
1594 Meadowview Ct, Whitewater, WI 53190



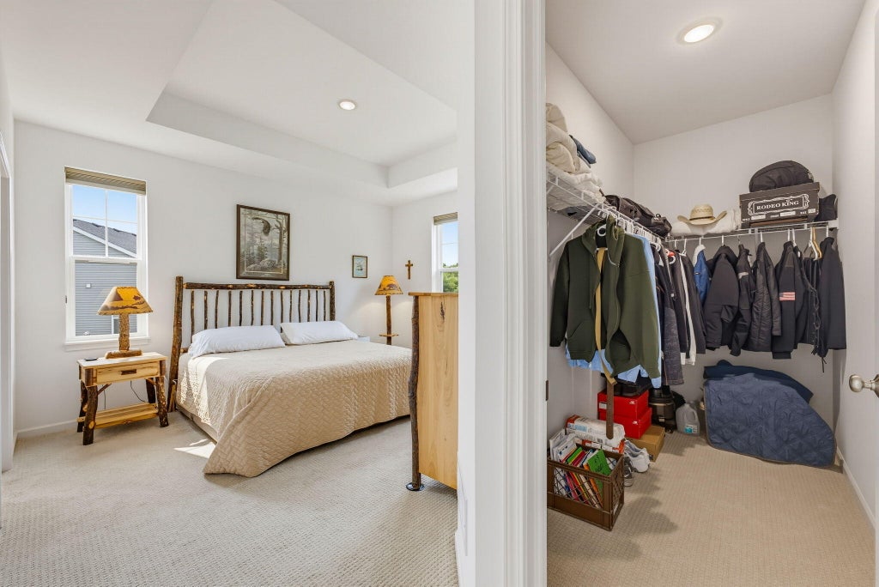

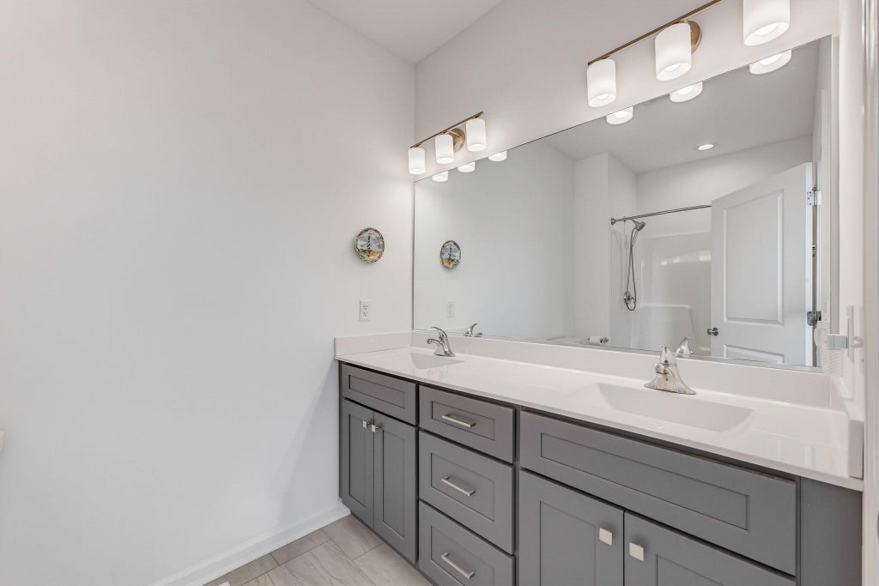
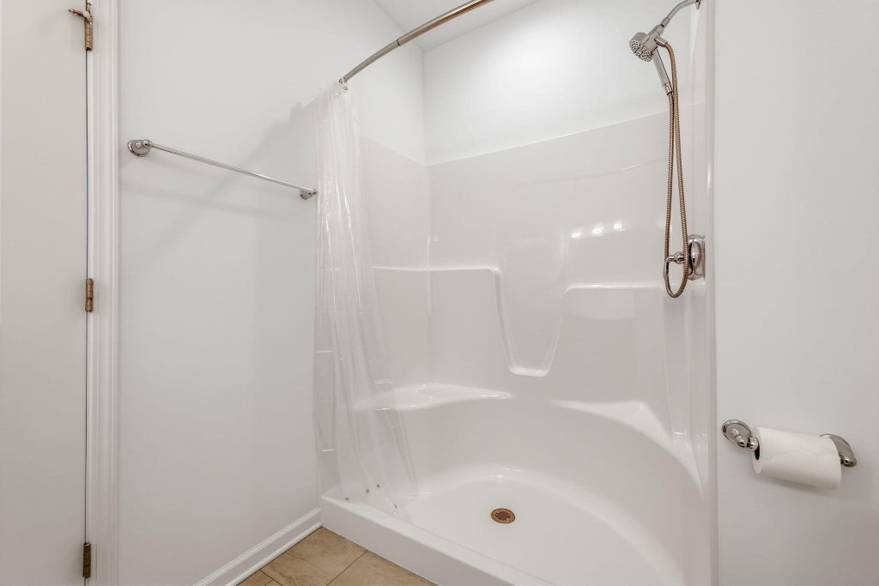
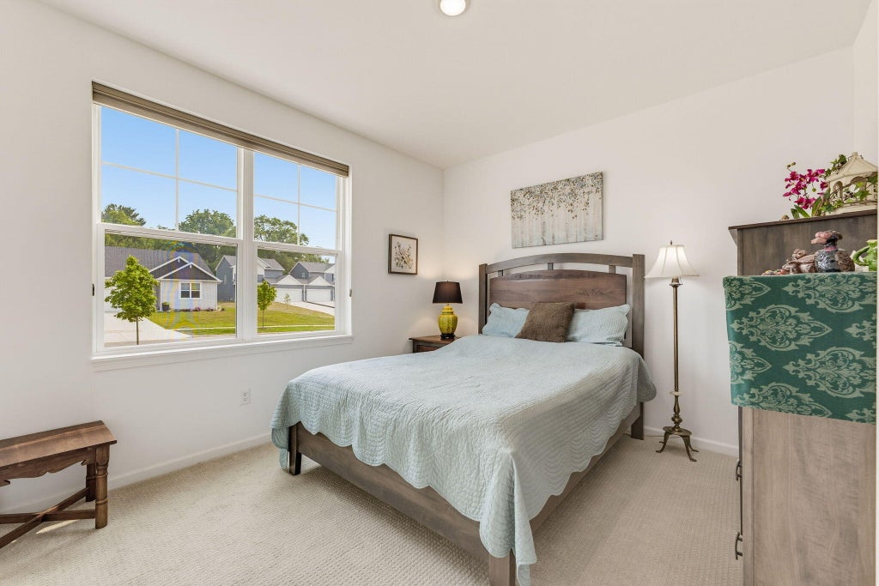
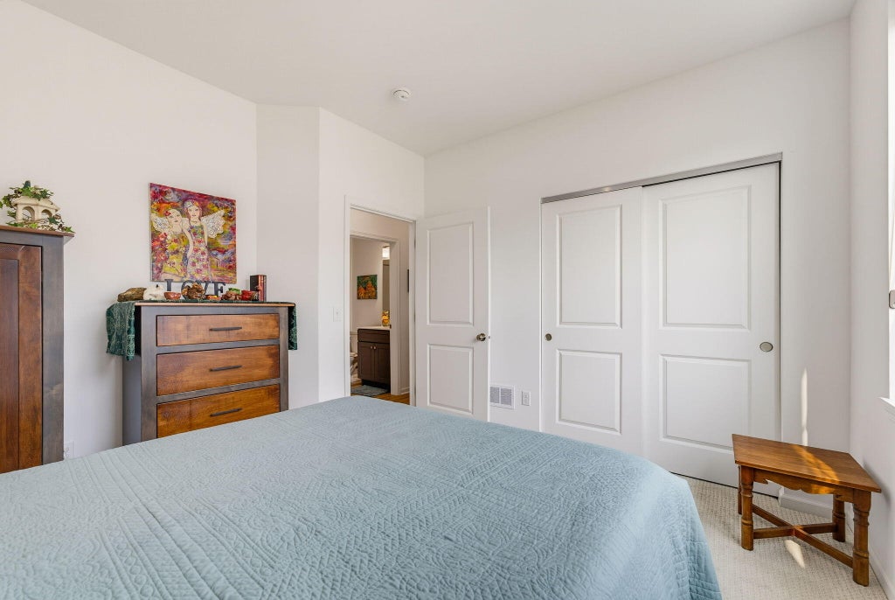
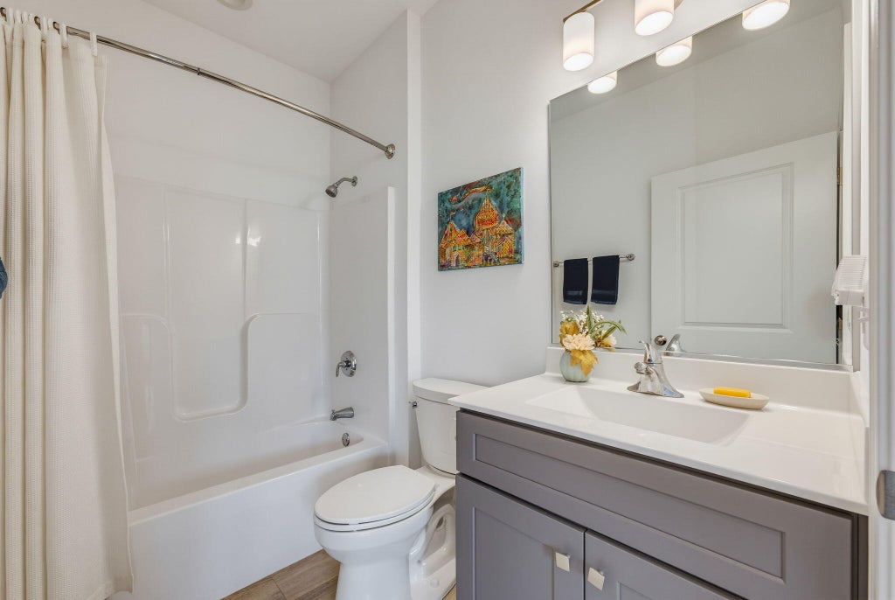

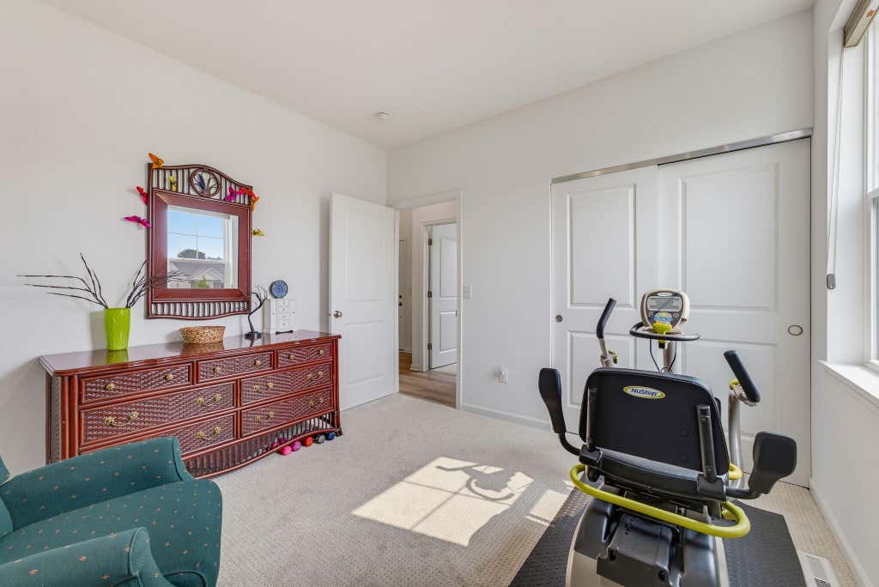



| 3 Beds | 2 Baths | 2.5 Car Garage | 1,458 Sq Ft |
Description of 1594 Meadowview Ct, Whitewater, WI 53190
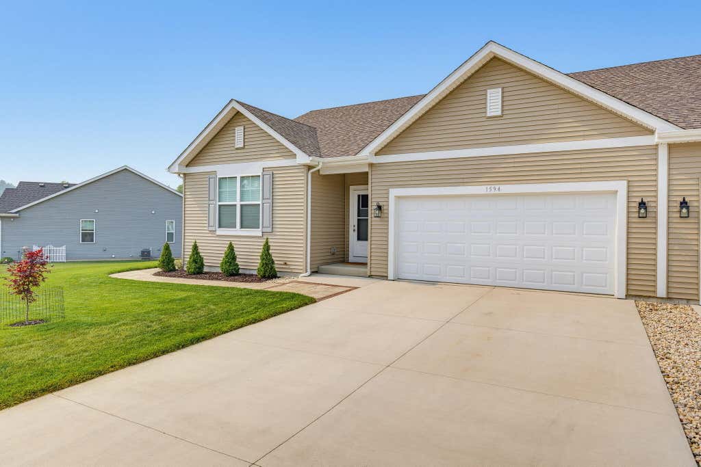
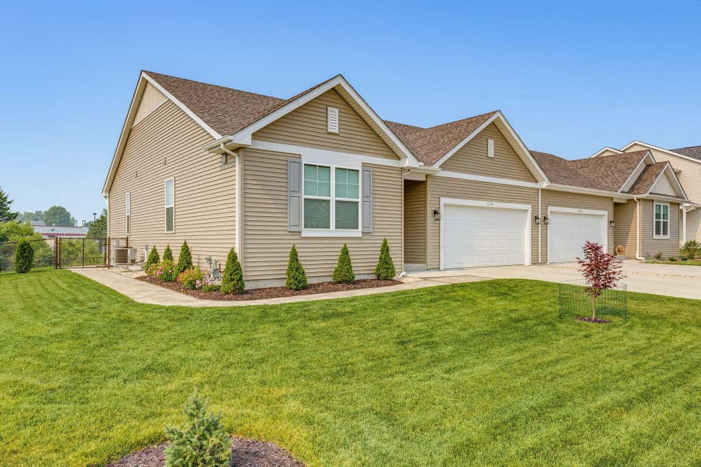
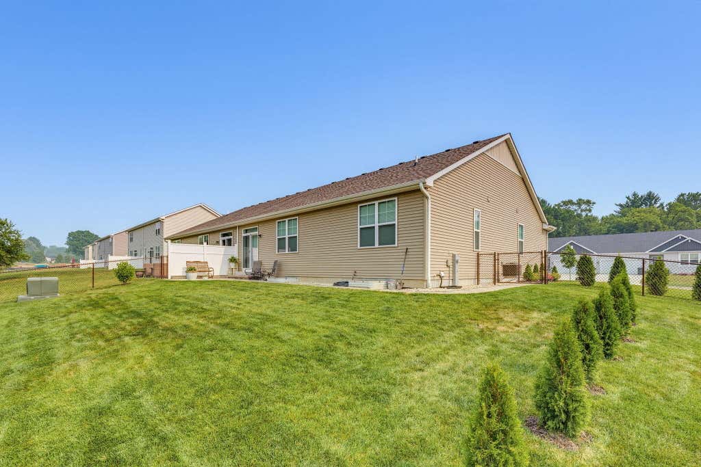
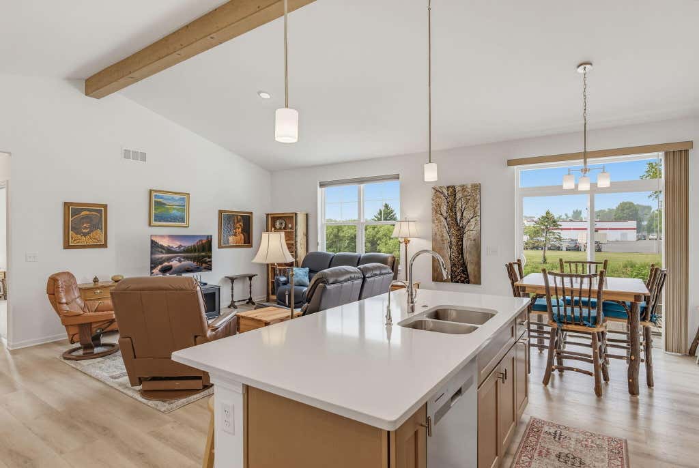
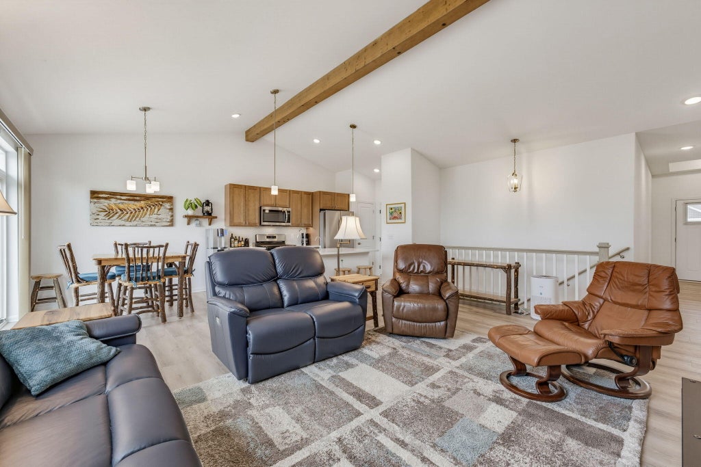
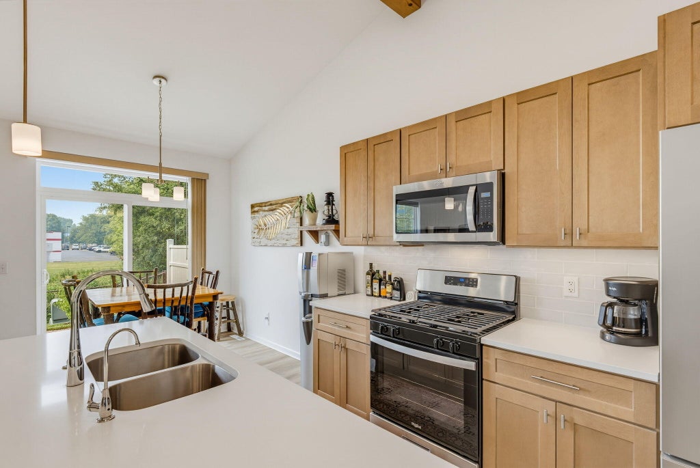
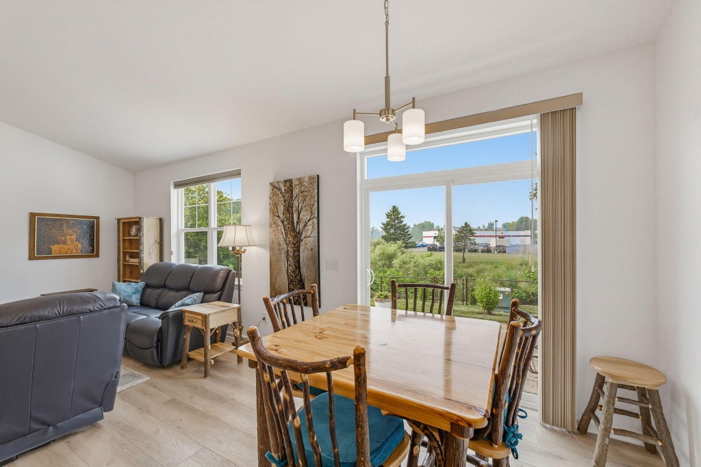
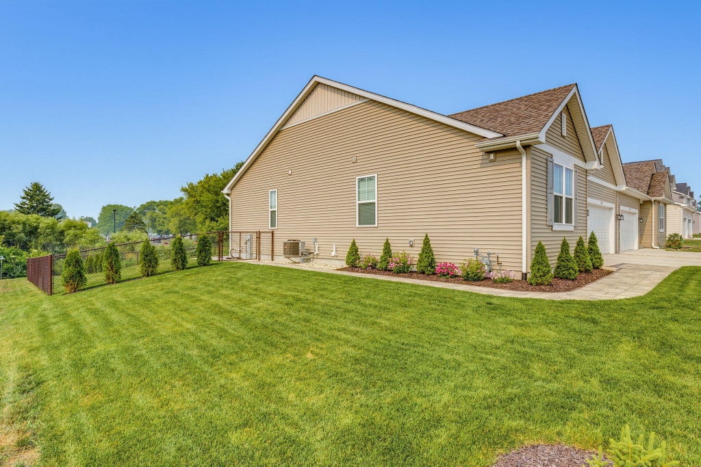
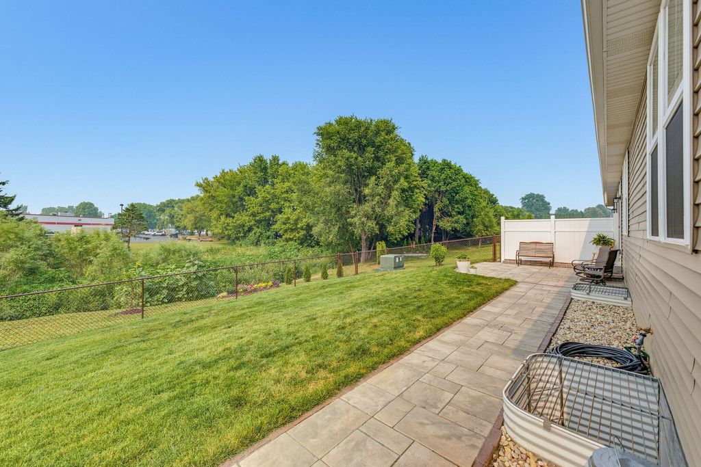
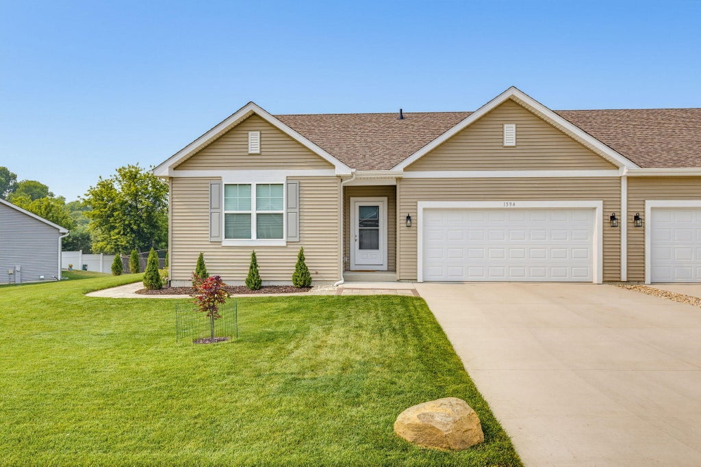
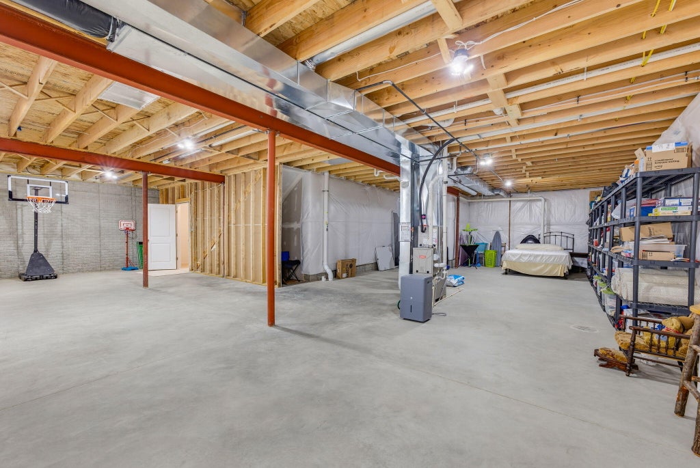
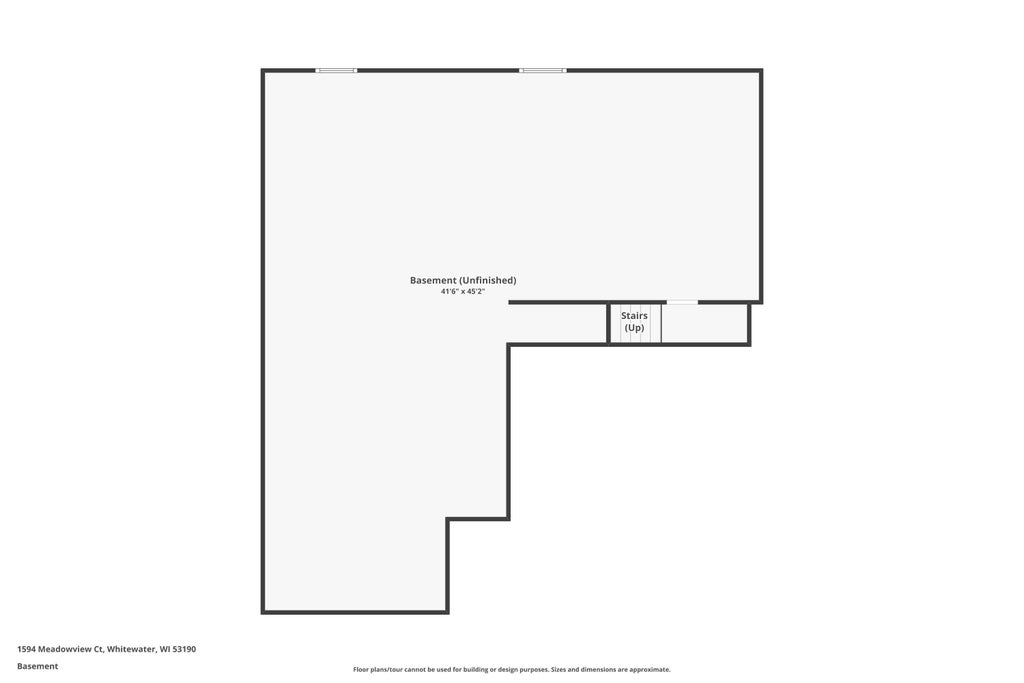
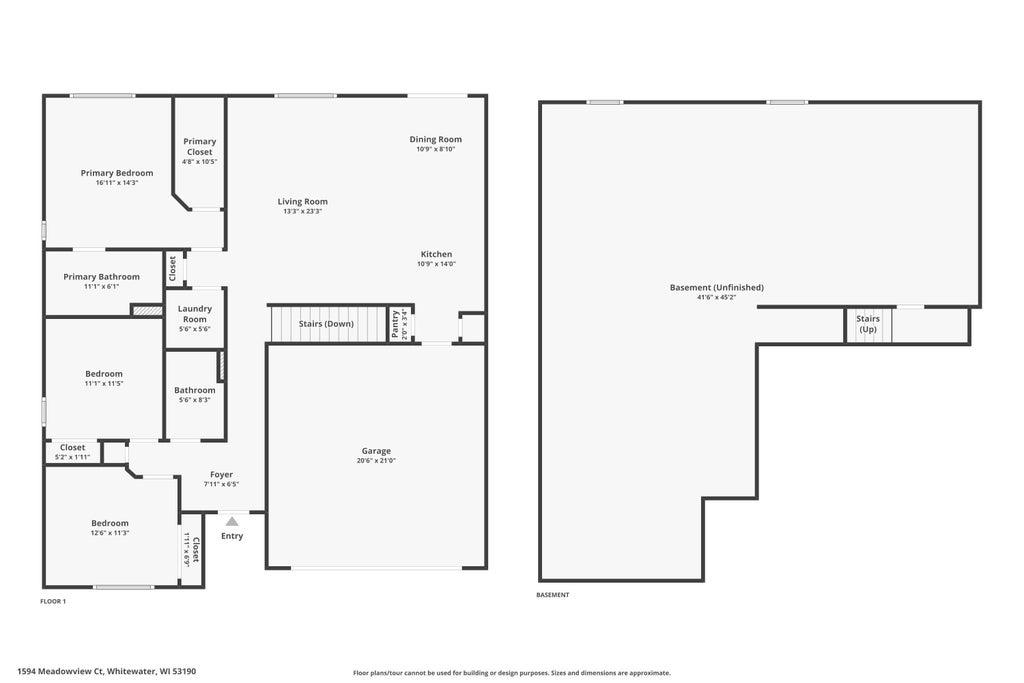
This beautifully crafted 0 lot line home offers the perfect blend of modern design, quality construction, and everyday comfort. Step inside to discover a spacious 3Bed 2FB, highlighted by an open-concept kitchen and great room w/ lofted ceiling & quartz countertops create an airy, upscale feel, while LVP flooring adds warmth and durability. Convenience is built in with a main-level LR, while the 9' basement w/double egress & plumbed for a full BR provides your future endeavors. Enjoy the outdoors with a professionally designed paver walkway and patio, perfect for entertaining or relaxing. This home also features many post-builder upgrades, making it move-in ready. Nearby Kettle Moraine State Forest Trails, and scenic outdoor spaces, yet just a short drive to shopping, and dining.
Property Features of 1594 Meadowview Ct, Whitewater, WI 53190
Ranch
Single Family Residence
2024
The Residence of Meadow
$5,547.00
1
.28
Features
| Middle school: Whitewater |
| High school: Whitewater |
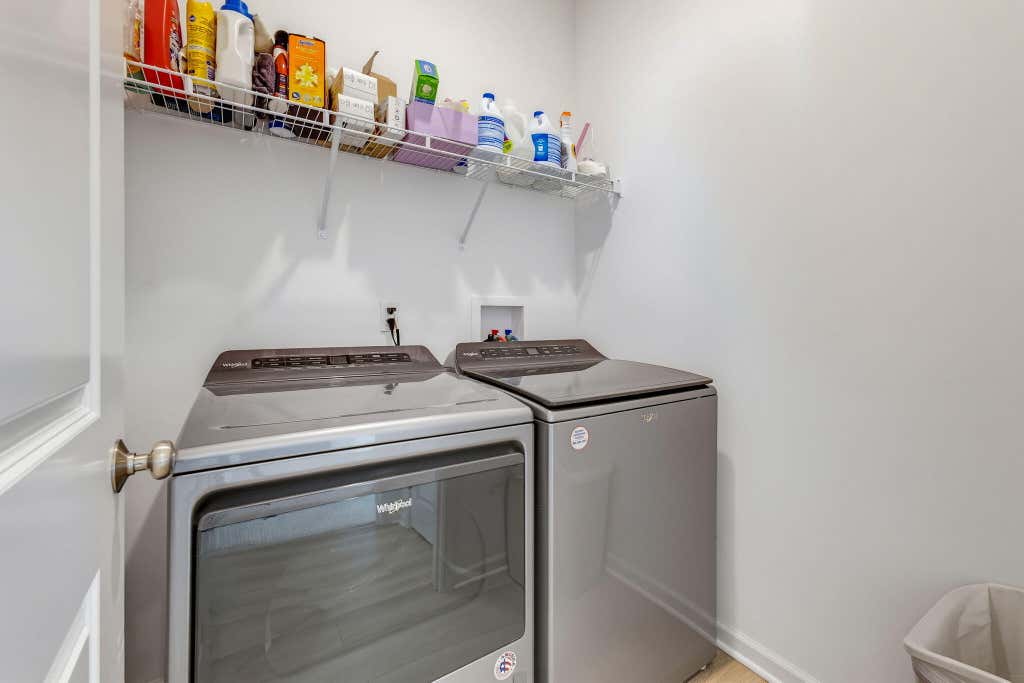
| Washer |
| Dryer |
| Range |
| Oven |
| Microwave oven |
| Dishwasher |
| Refrigerator |
| Central air |
| Forced air heat |
| Natural gas heat |
| Garage |
| Attached parking |
| Attached garage |
| Garage spaces: 2.5 |
| Vinyl siding |
| Patio |
| Lot acreage is: 0.28 |
| Lot sqft: 12196.8 |
| Subdivision: The Residence of Meadow |
| Lot zoned: Res |
| Present use: Subdivision |
| Improvement: sidewalks |
| Garbage disposal |
| Walk-in closet(s) |
| Concrete basement |
| Full basement |
| Sump pump |
| Public sewer |
| Public water |
| Total square feet: 1458 |
| Total above grade finished sq ft: 1458 |
| Living square feet: 1458 |
| Property style: ranch |
| For sale |
| Tax year: 2025 |
Rooms & Dimensions
| Laundry room |
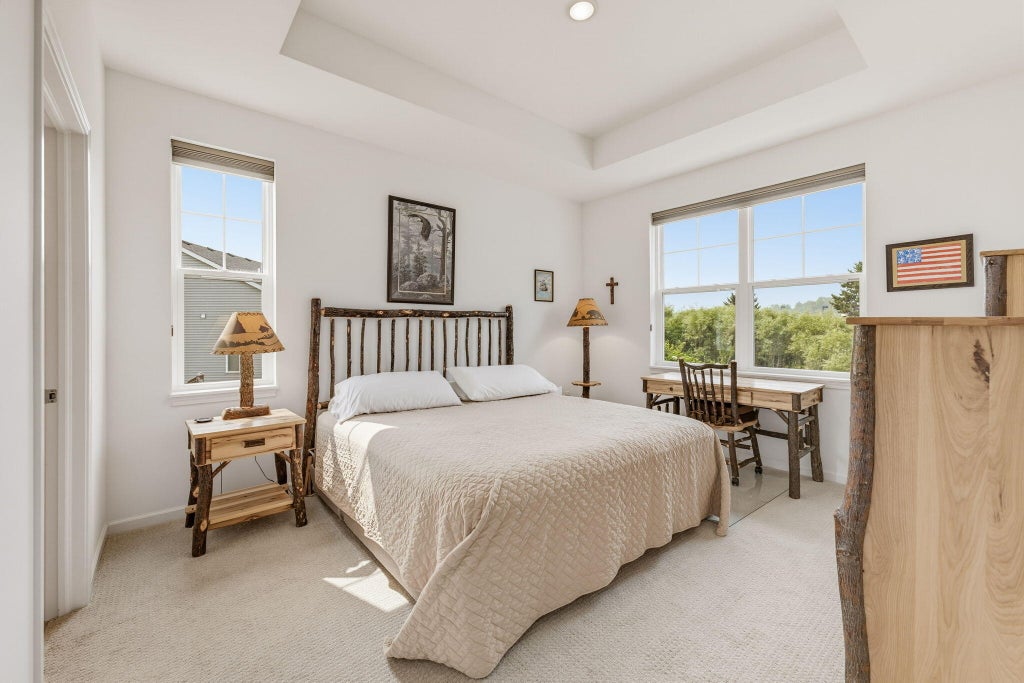
| Bedroom 2 is 11 x 13 |
| Bedroom 2 Level: Main |
| Bedroom 3 is 11 x 11 |
| Bedroom 3 Level: Main |
| Dining Room is 10 x 9 |
| Dining Level: Main |
| Living Room is 14 x 17 |
| Living Room Level: Main |
| Laundry Room is 6 x 5 |
| Laundry Room Level: Main |
| Number of rooms: 7 |