
N5W27357 Northview Rd, Pewaukee, WI 53188 CONTINGENT


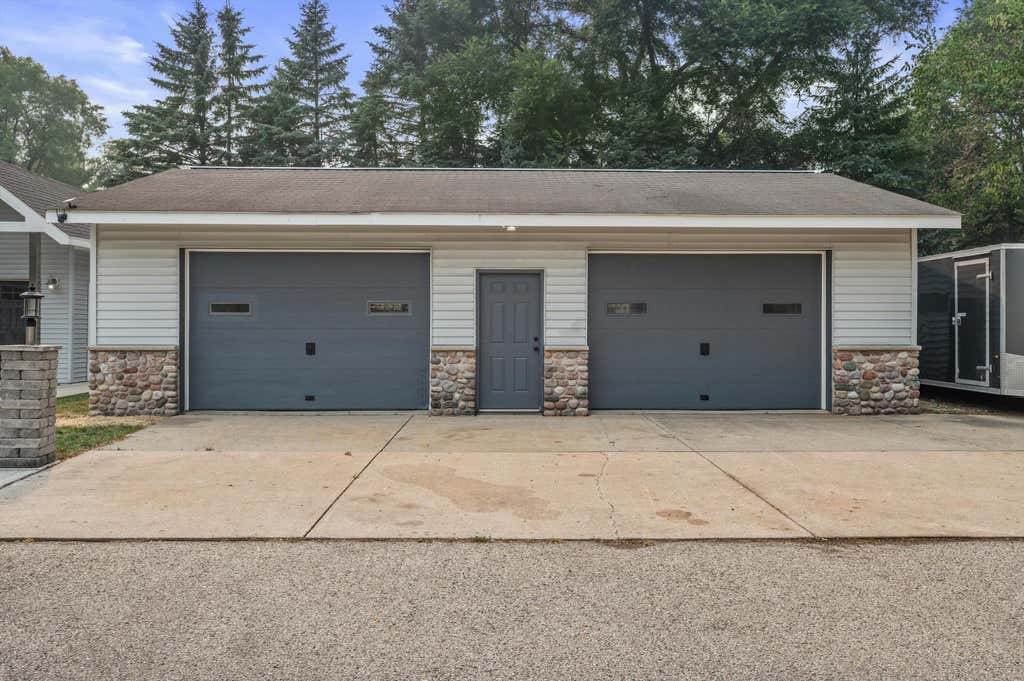
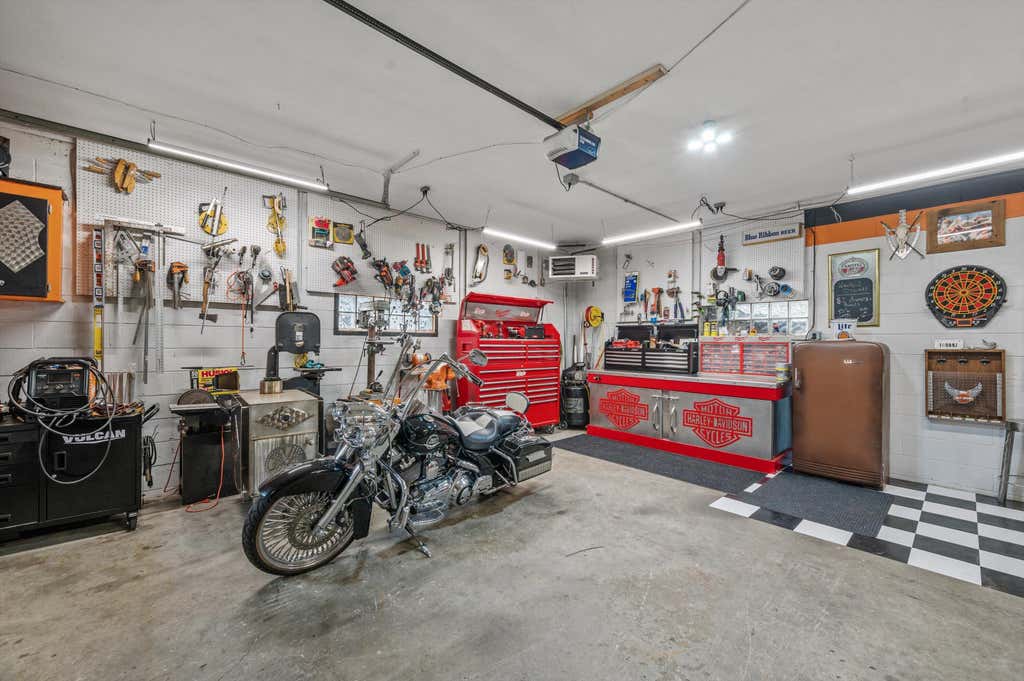
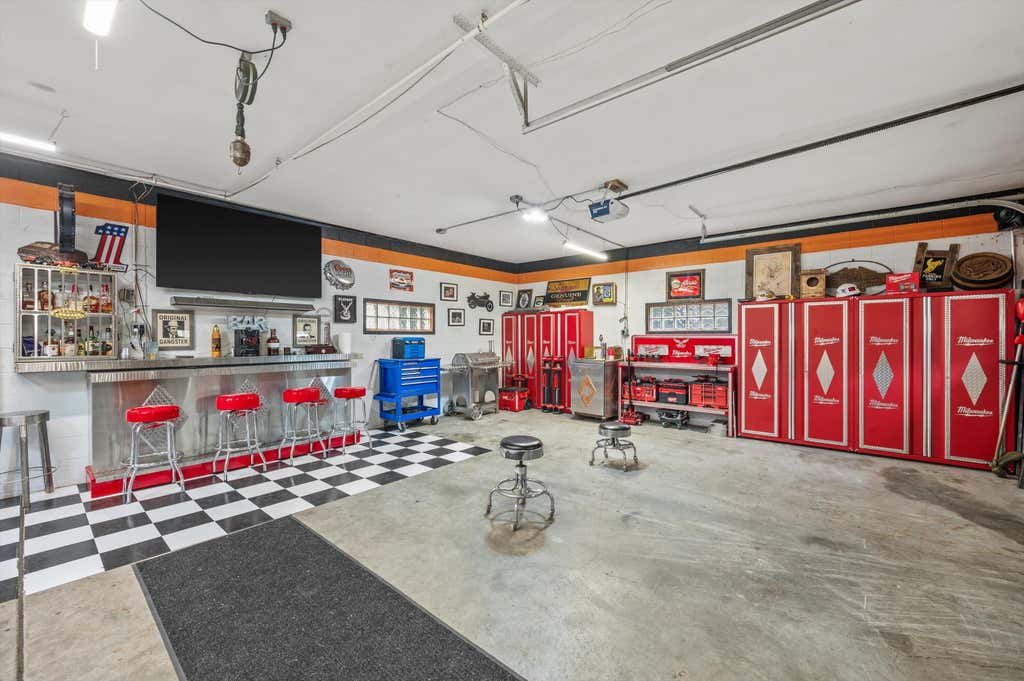
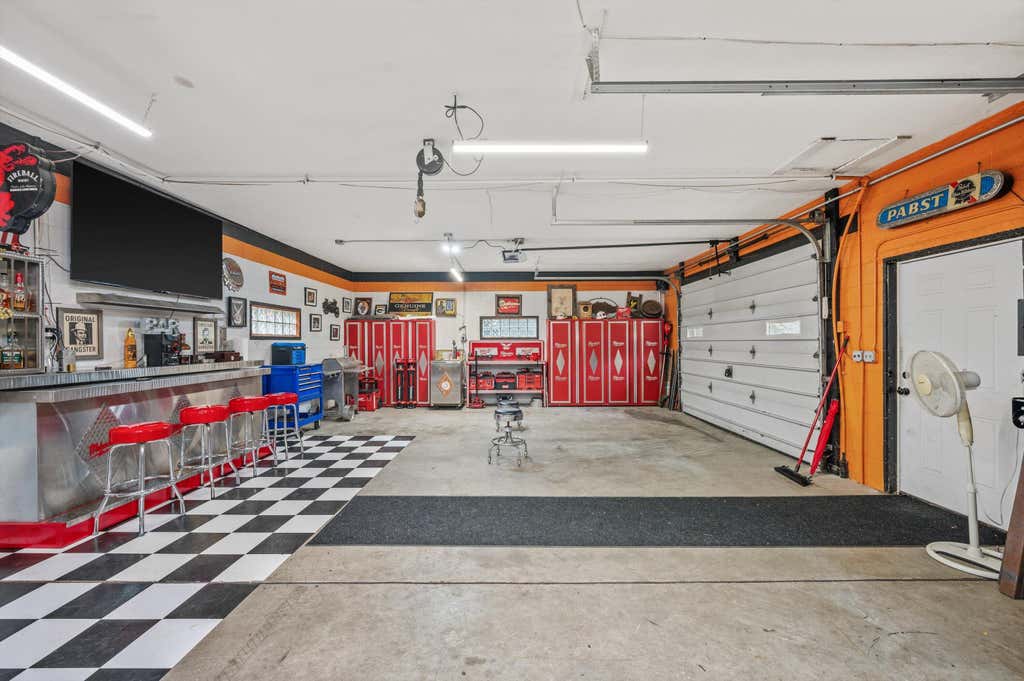


| 4 Beds | 2 Baths | 6 Car Garage | 2,277 Sq Ft |
Description of N5W27357 Northview Rd, Pewaukee, WI 53188
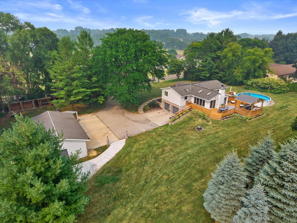
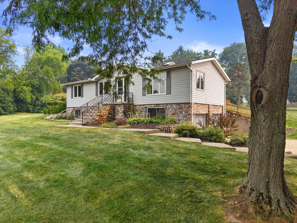
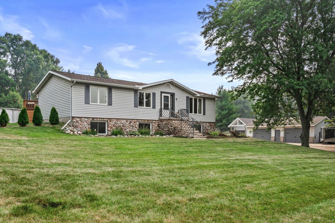
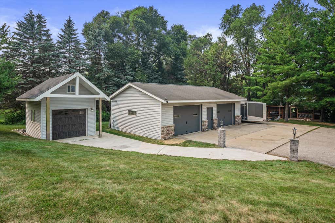
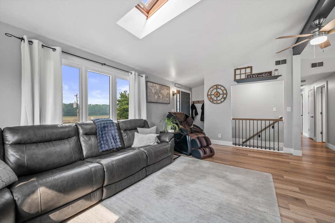
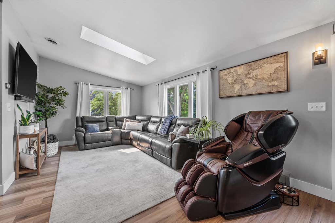
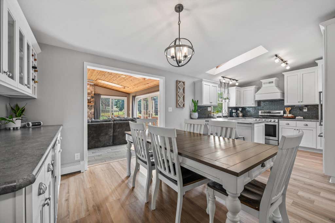
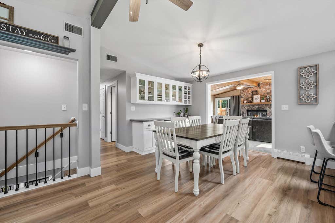
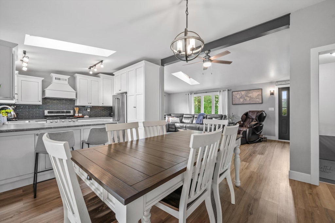
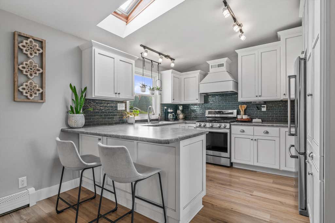
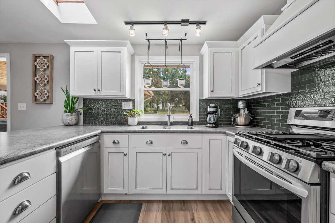
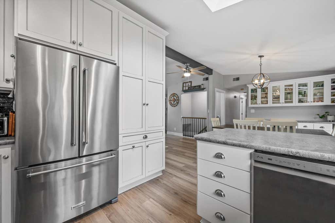
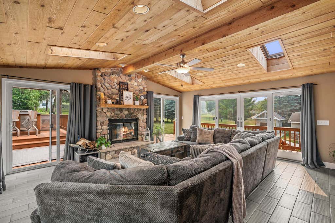
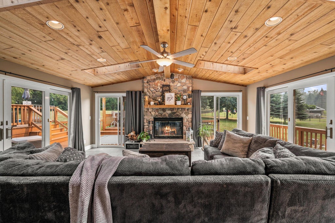
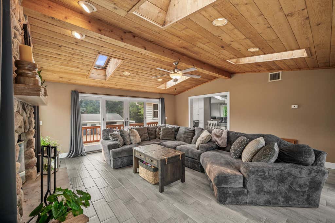
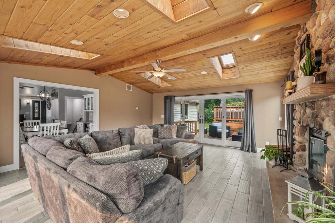
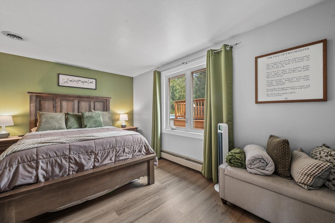
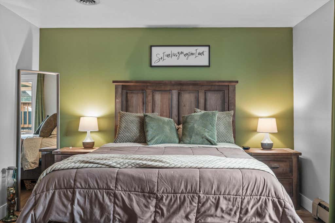
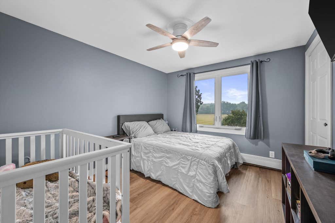
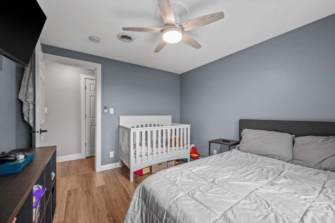
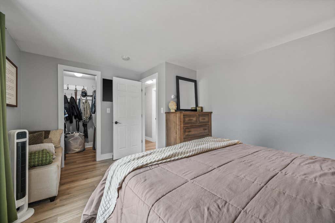
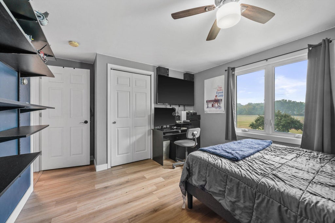
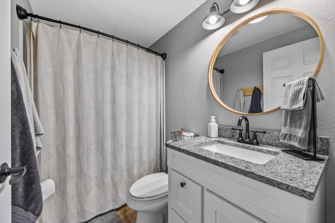
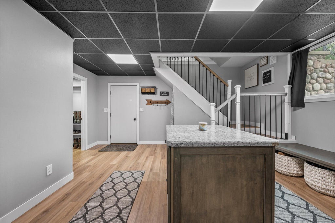
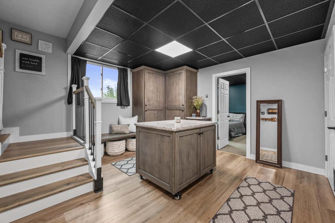
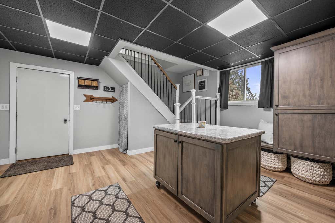
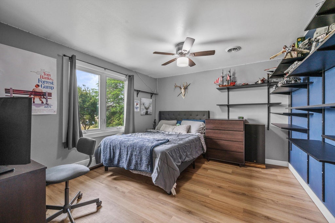
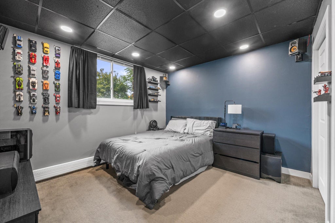
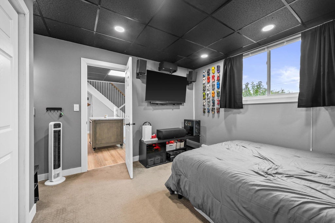
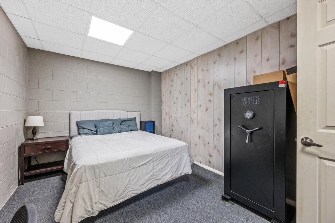
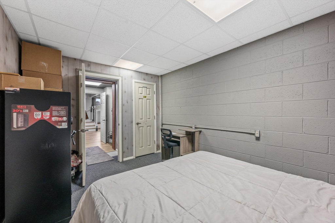
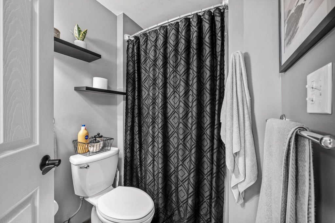
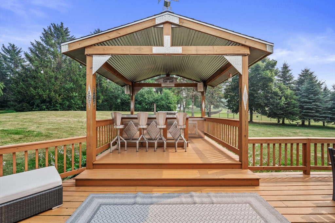
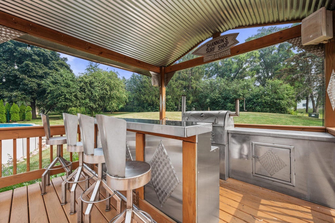
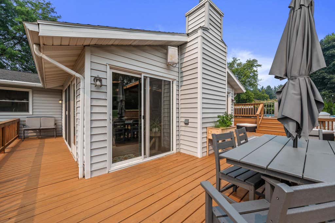
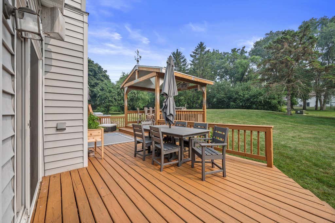
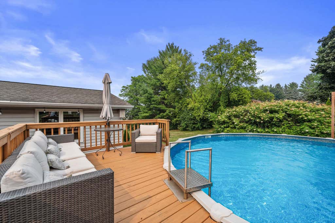
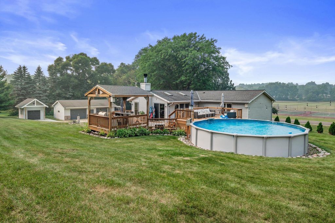
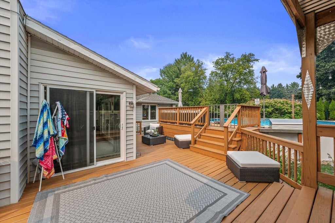
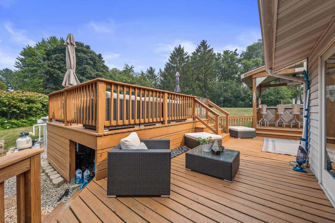
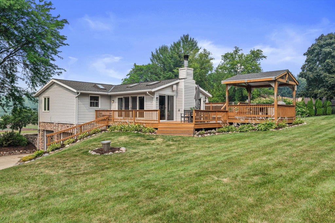
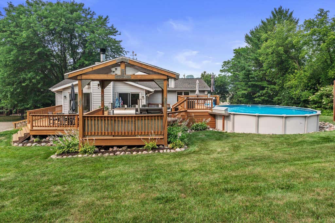
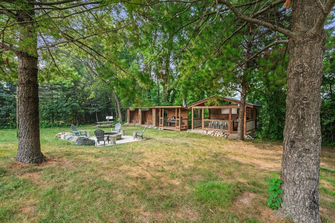
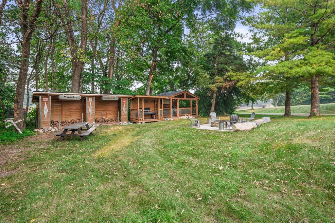
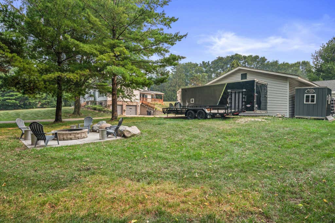
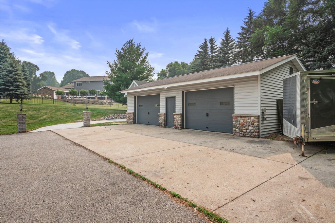
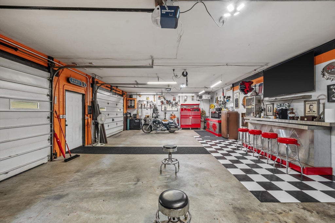
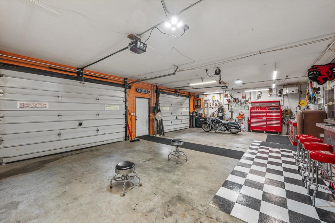
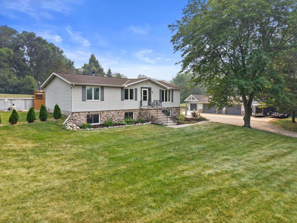
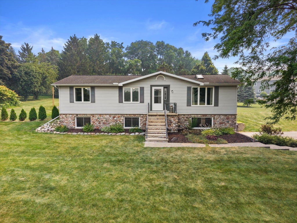
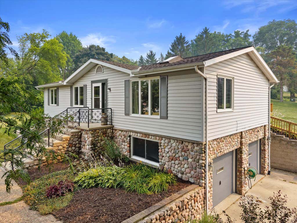
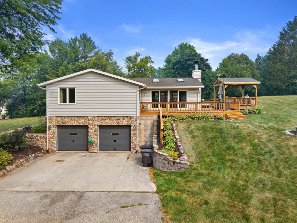
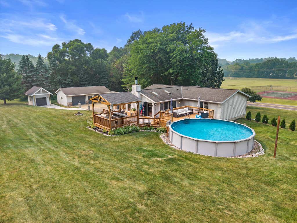
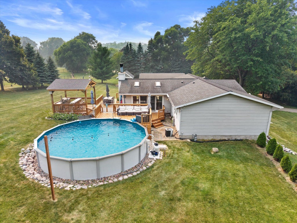
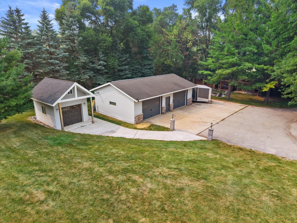
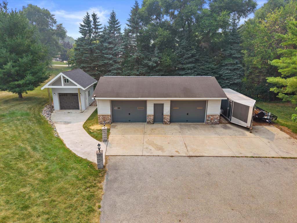
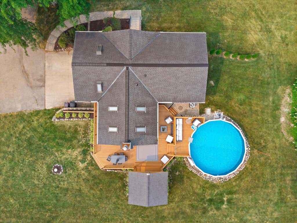
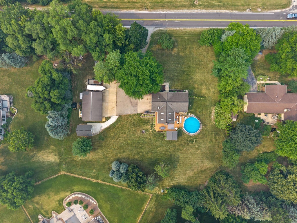
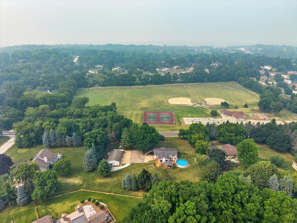
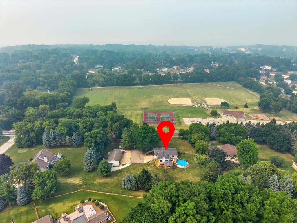
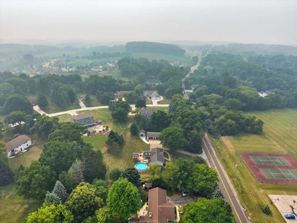
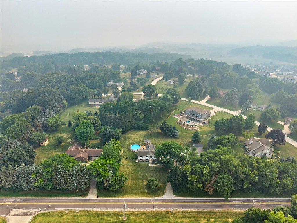
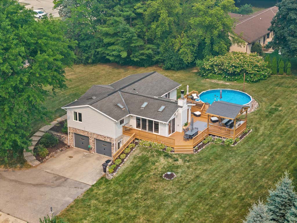
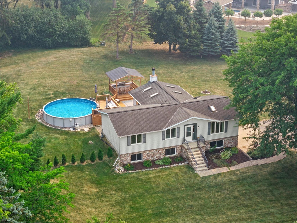
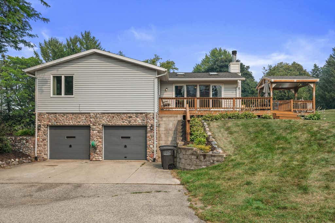
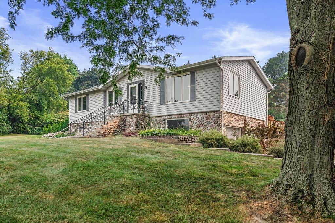
Nestled on a picturesque 1.14-acre lot, this beautifully updated 4-bedroom, 2-bath raised ranch offers the perfect blend of comfort and entertaining. master with walk in closet, 3 bdrms on main and one in lower w/ full window & bath. Open-concept layout features a stunning remodeled kitchen with custom cabinetry, new appliances, and flows into the dining area and family room with heated ceramic tile floors and a cozy natural fireplace. Step onto the deck overlooking the spacious backyard with pergolas, bonfire pit, above-ground pool, and pergola bar. Incredible 7 garage spaces include an attached garage, a 40x24 heated detached garage, and a 20x12 lofted garage. Plenty of room for vehicles, hobbies, and toys. A rare property offering space, style, and endless possibilities--don't miss it!
Property Features of N5W27357 Northview Rd, Pewaukee, WI 53188
Raised Ranch
Single Family Residence
1986
$3,340.56
1.14
Features
| Elementary school: Meadowbrook |
| Middle school: Butler |
| High school: Waukesha North |
| Washer |
| Dryer |
| Range |
| Oven |
| Microwave oven |
| Dishwasher |
| Refrigerator |
| Central air |
| Forced air heat |
| Natural gas heat |
| Radiant heat |
| Garage |
| Attached parking |
| Attached garage |
| Garage spaces: 6 |
| Vinyl siding |
| Stone exterior |
| Deck |
| Lot acreage is: 1.14 |
| Lot sqft: 49658.4 |
| Lot zoned: RES |
| Vaulted ceilings |
| Handicap access |
| Walk-in closet(s) |
| Finished basement |
| Full basement |
| Basement has outside entrance |
| Walkout basement |
| Paved driveway |
| Public sewer |
| Private water |
| Well water |
| Total square feet: 2277 |
| Total above grade finished sq ft: 1560 |
| Basement square feet: 717 |
| Living square feet: 2277 |
| Property style: raised ranch |
| For sale |
| Tax year: 2025 |
Rooms & Dimensions
| Den is 13.7 x 9.9 |
| Den Level: Lower |
| Family room is 19.3 x 17.5 |
| Family Room Level: Main |
| Laundry room |
| Bedroom 2 is 14.1 x 11.4 |
| Bedroom 2 Level: Main |
| Bedroom 3 is 11.4 x 10.3 |
| Bedroom 3 Level: Main |
| Bedroom 4 is 13.1 x 11.1 |
| Bedroom 4 Level: Lower |
| Dining Room is 12 x 11.4 |
| Dining Level: Main |
| Living Room is 23.2 x 11 |
| Living Room Level: Main |
| Laundry Room is 16.8 x 8.8 |
| Laundry Room Level: Lower |
| Number of rooms: 10 |