
N6641 Woodfield Ln, Lake Mills, WI 53551
$975,000
MLS #: 1972237


























| 4 Beds | 3 Baths | 3 Car Garage | 5,401 Sq Ft |
Description of N6641 Woodfield Ln, Lake Mills, WI 53551
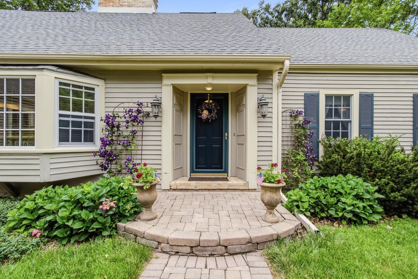
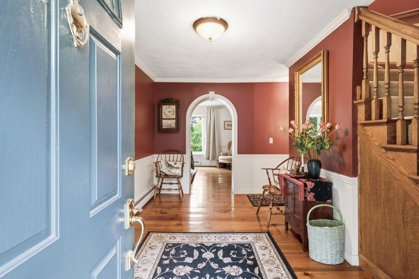
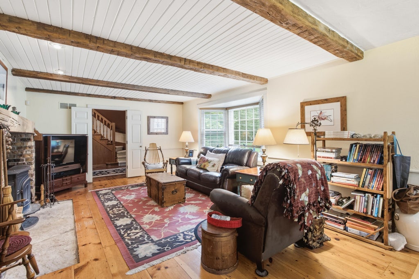
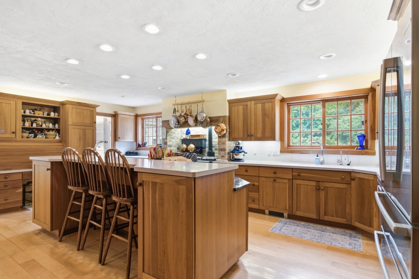
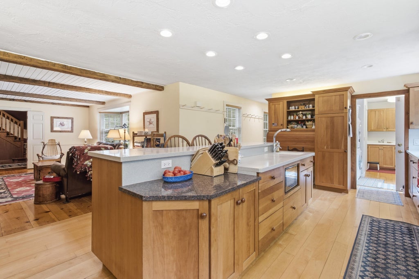
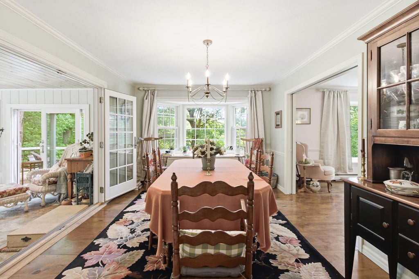
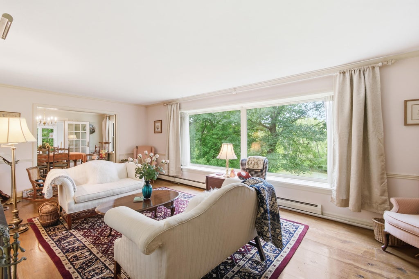
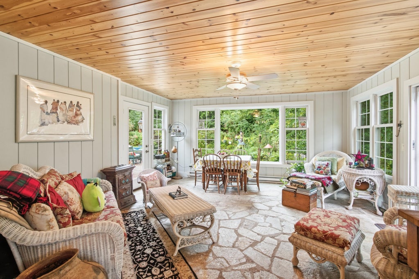
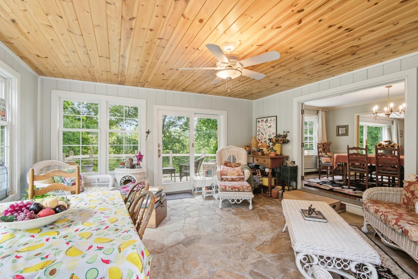
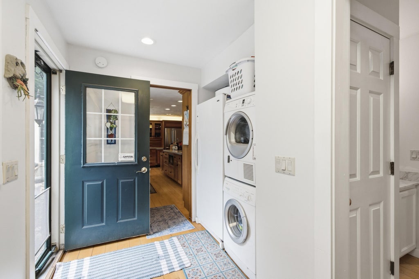
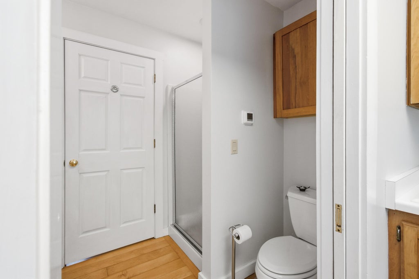
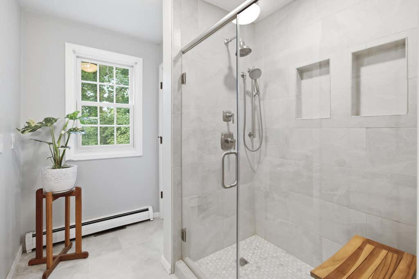
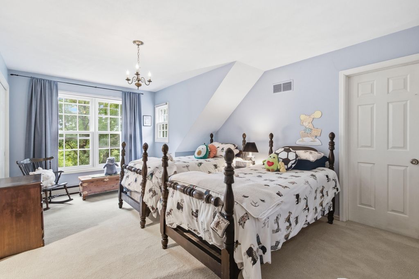
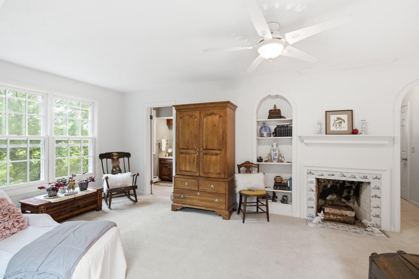
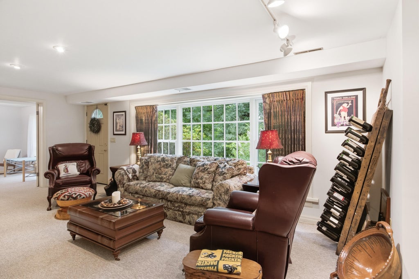
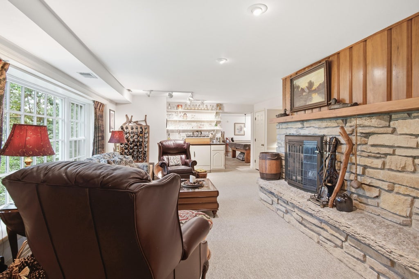
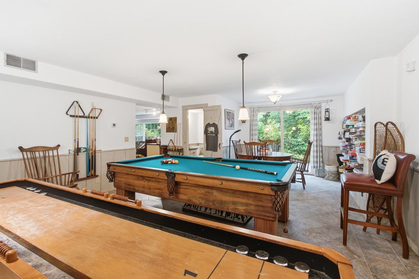
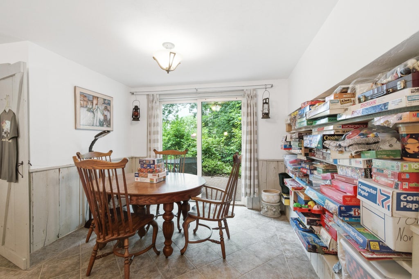
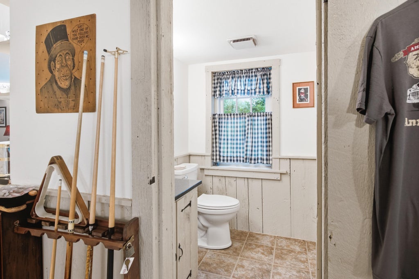
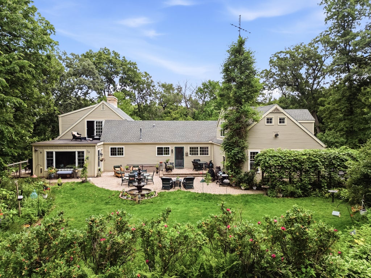
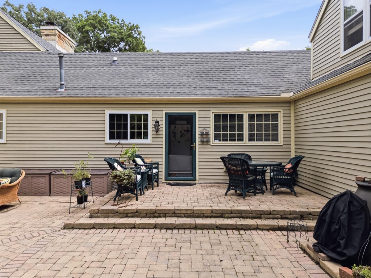
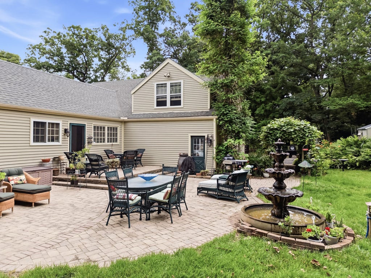
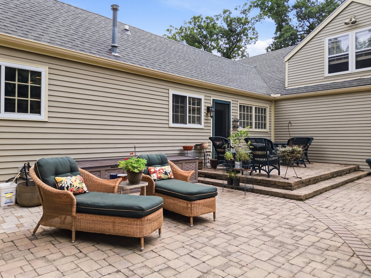
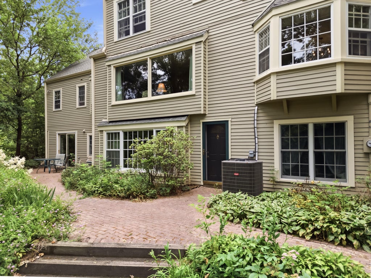
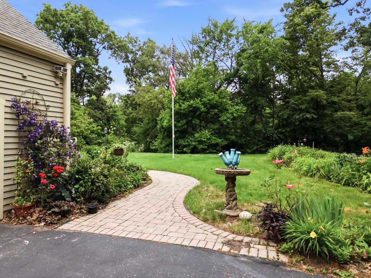
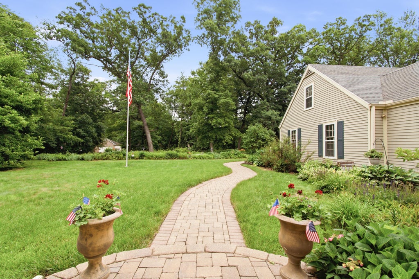
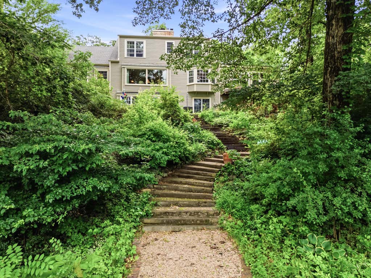
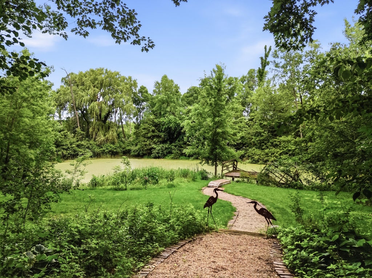
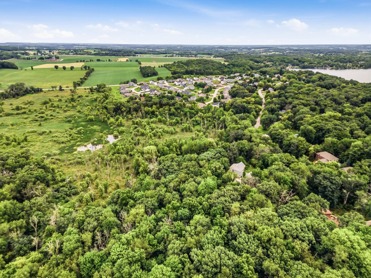
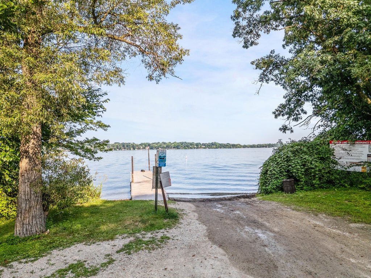
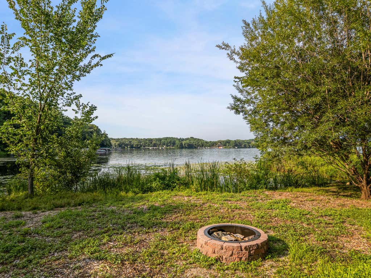
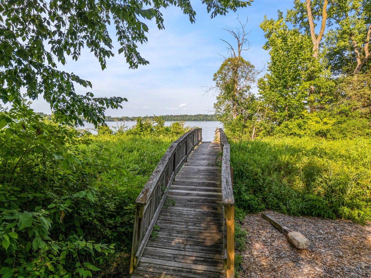
This spacious Cape Cod offers 5,400 SF, with 4 bdrms, 4 baths & 5 fireplaces. The property of nearly 6 acres with private pond, brick patio, & elegant garden with fountain. Property includes deeded access to Rock Lake. Well-designed kitchen, features a large multi-level breakfast bar, stainless appliances, an imported Aga stove from England & wide plank pine flooring. The flexible layout features a primary suite, laundry room, 2 living rooms with fireplaces & a sunroom. The upper level offers a private retreat with a 2nd primary suite with walk-in closets, full bath, fireplace, & rooftop deck. Walkout lower level with game room with fireplace, bedroom, & 1/2 bath. Above the 3-car garage is a private office/library with another fireplace.
Property Features of N6641 Woodfield Ln, Lake Mills, WI 53551
Listing courtesy of: RE/MAX Community Realty
HOME STYLE
Cape Cod
Cape Cod
TYPE
Single Family Residence
Single Family Residence
Year Built
1978
1978
Subdivision
Shorewood Hills
Shorewood Hills
Annual Taxes
$9,139.00
$9,139.00
Stories
1.5
1.5
Acres
5.98
5.98
Features
| Elementary school: Lake Mills |
| Middle school: Lake Mills |
| High school: Lake Mills |
| Washer |
| Dryer |
| Range |
| Oven |
| Microwave oven |
| Dishwasher |
| Refrigerator |
| Freezer |
| Central air |
| Natural gas heat |
| Radiant heat |
| Garage |
| Three car garage |
| Attached parking |
| Attached garage |
| Garage spaces: 3 |
| Wood exterior |
| Patio |
| Deck |
| Lot acreage is: 5.98 |
| Waterfront lot |
| Body of water: Rock Lake |
| Lot has pond |
| Lot sqft: 260488.8 |
| Subdivision: Shorewood Hills |
| Wooded lot |
| Lot zoned: Res |
| Lot has water view |
| Wet bar |
| Vaulted ceilings |
| Kitchen island |
| Walk-in closet(s) |
| Concrete basement |
| Full basement |
| Basement has outside entrance |
| Partial basement |
| Sump pump |
| Walkout basement |
| Partially finished basement |
| Paved driveway |
| Public sewer |
| Private water |
| Well water |
| Total square feet: 5401 |
| Total above grade finished sq ft: 4249 |
| Basement square feet: 1152 |
| Living square feet: 5401 |
| For sale |
| Tax year: 2025 |
Rooms & Dimensions
| Den is 24 x 11 |
| Den Level: Lower |
| Family room is 19 x 13 |
| Family Room Level: Main |
| Pantry |
| Bedroom 3 is 16 x 11 |
| Bedroom 3 Level: Upper |
| Bedroom 4 is 15 x 12 |
| Bedroom 4 Level: Lower |
| Dining Room is 15 x 11 |
| Dining Level: Main |
| Living Room is 23 x 12 |
| Living Room Level: Main |
| Bonus Room Level: Upper |
| Game Room is 22 x 14 |
| Game Room Level: Lower |
| Number of rooms: 11 |