
N1189 Tombeau Rd, Bloomfield, WI 53128


| 4 Beds | 3 Baths | 1 Car Garage | 2,750 Sq Ft |
Description of N1189 Tombeau Rd, Bloomfield, WI 53128
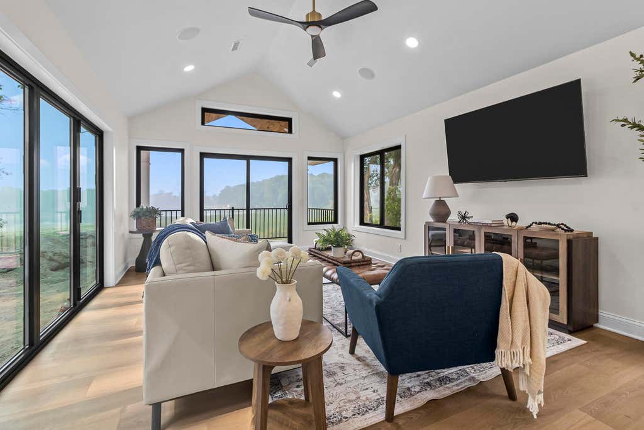
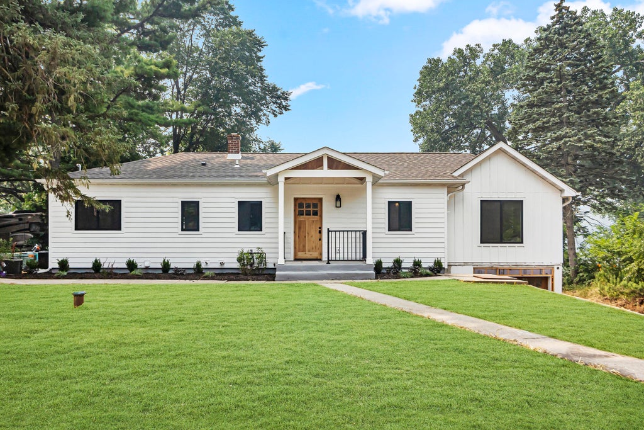
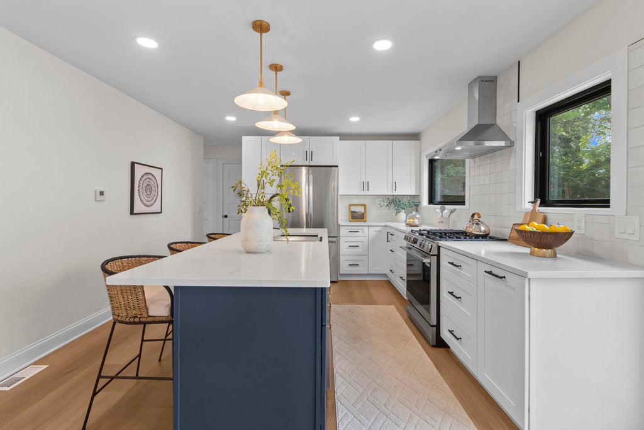
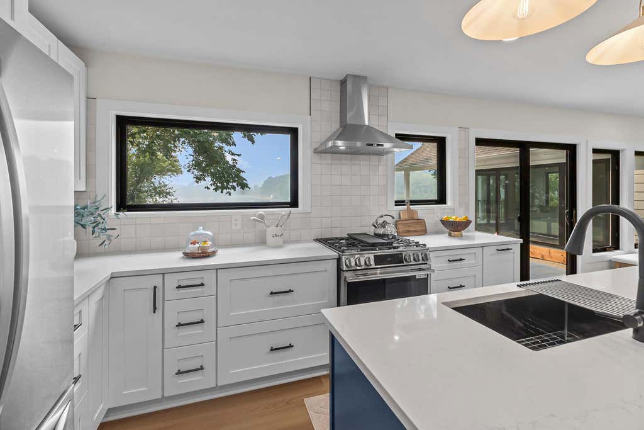
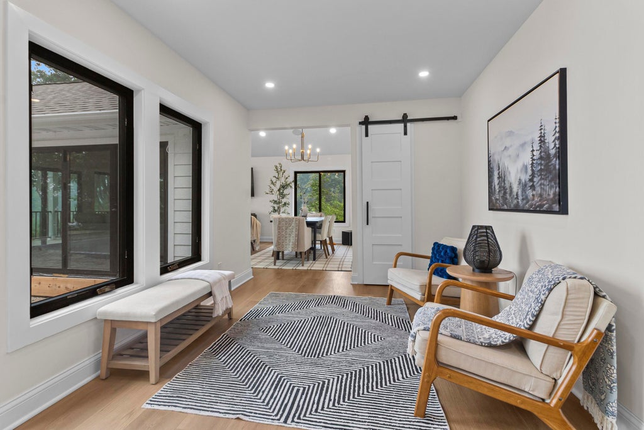
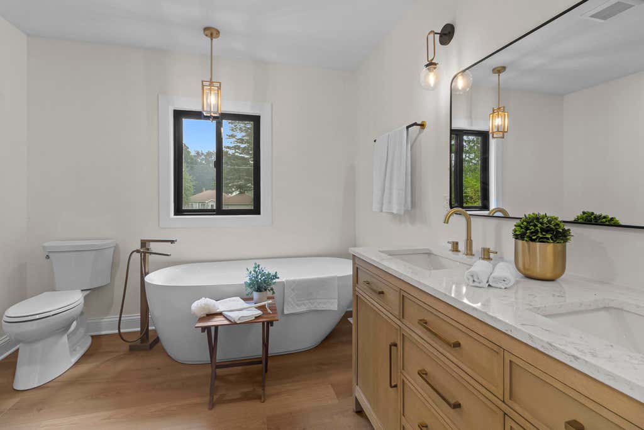
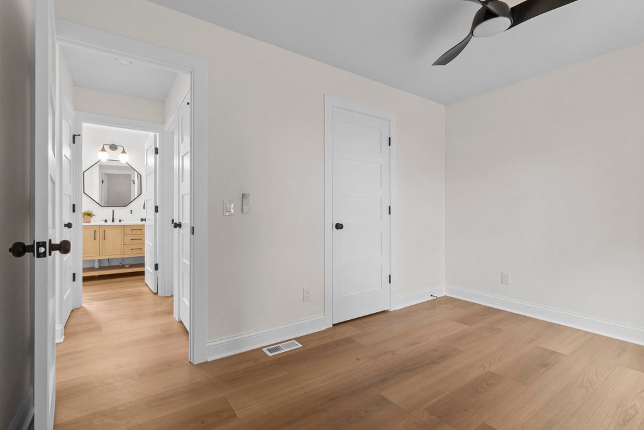
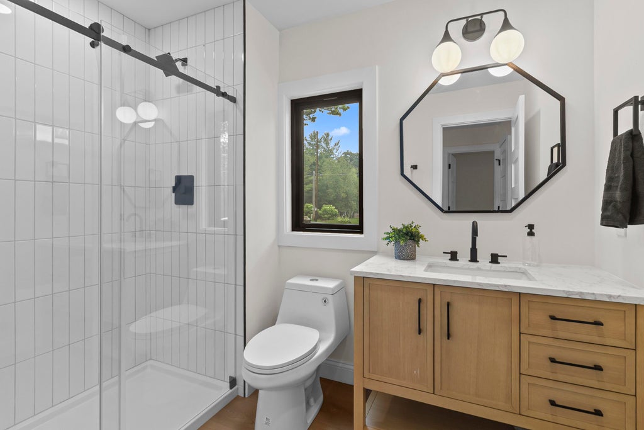
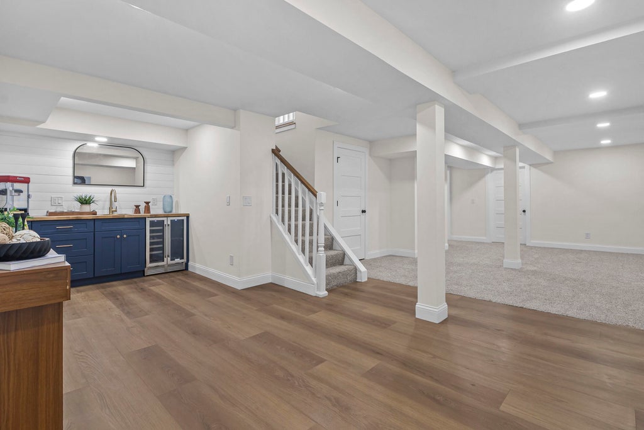
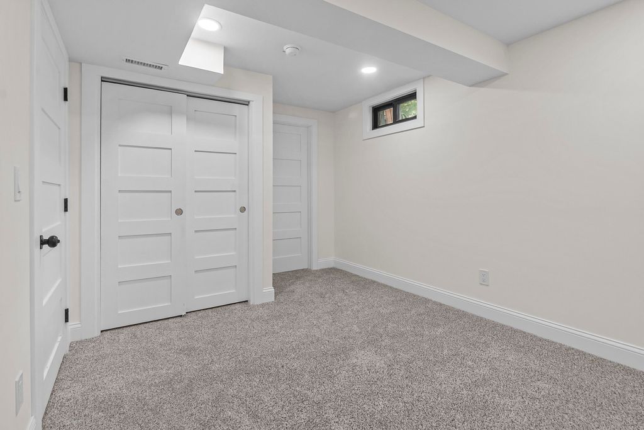
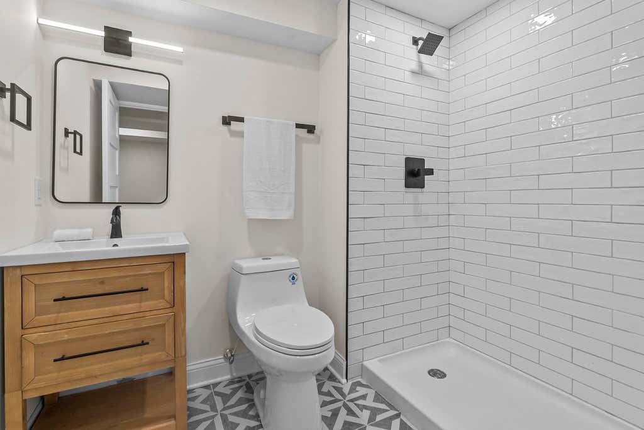
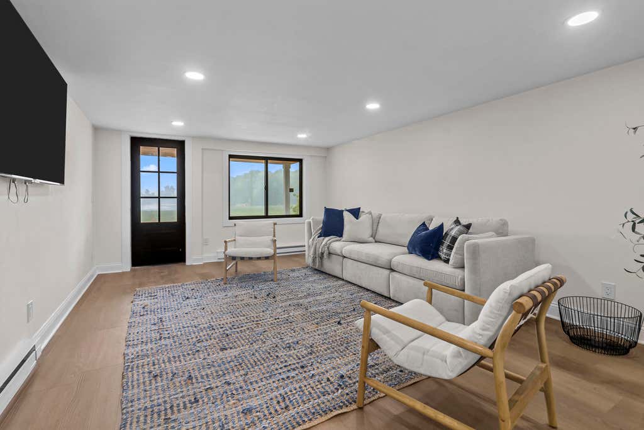
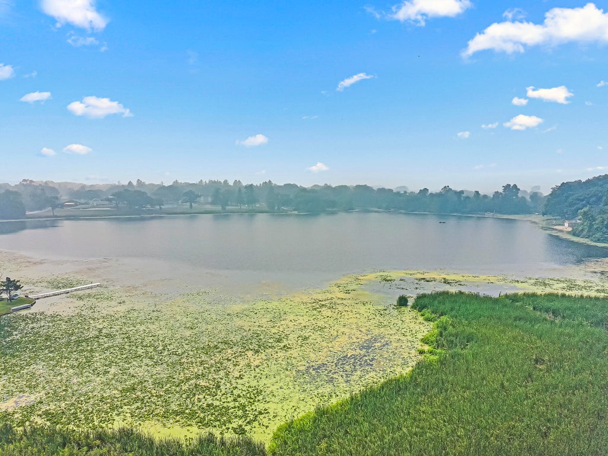
Discover this fully renovated 4-bed 3-bath home set on a .44-acre lot with 105 feet of frontage on Tombeau Lake. Enjoy stunning water views from throughout the property and the boathouse rooftop deck. Inside you will find the large kitchen that provides a expert level entertaining area as well as high-end finishes throughout, including a spacious primary suite with a private bath, the spacious living room that features expansive sliding doors that fully open, creating seamless indoor-outdoor living with direct access to the private inground pool and patio. The finished lower level offers a 2nd entertainment area, expansive rec room, and wet bar perfect for expanded entertaining area. Don't miss this rare chance to make unforgettable lake memories this summer.
Property Features of N1189 Tombeau Rd, Bloomfield, WI 53128
Ranch
Single Family Residence
1976
$3,782.00
1
.44
Features
| Middle school: Brookwood |
| High school: Badger |
| Washer |
| Dryer |
| Range |
| Oven |
| Dishwasher |
| Refrigerator |
| Central air |
| Forced air heat |
| Natural gas heat |
| Garage |
| One car garage |
| Attached parking |
| Attached garage |
| Garage spaces: 1 |
| Patio |
| Lot acreage is: 0.44 |
| Waterfront lot |
| Body of water: Tombeau Lake |
| Lot sqft: 19166.4 |
| Lot zoned: RES |
| Lot has water view |
| Vaulted ceilings |
| Garbage disposal |
| Kitchen island |
| Concrete basement |
| Finished basement |
| Full basement |
| Basement has outside entrance |
| Sump pump |
| Walkout basement |
| Paved driveway |
| Private water |
| Well water |
| Septic system |
| Total square feet: 2750 |
| Total above grade finished sq ft: 1750 |
| Basement square feet: 1000 |
| Living square feet: 2750 |
| Property style: ranch |
| For sale |
| Tax year: 2025 |
Rooms & Dimensions
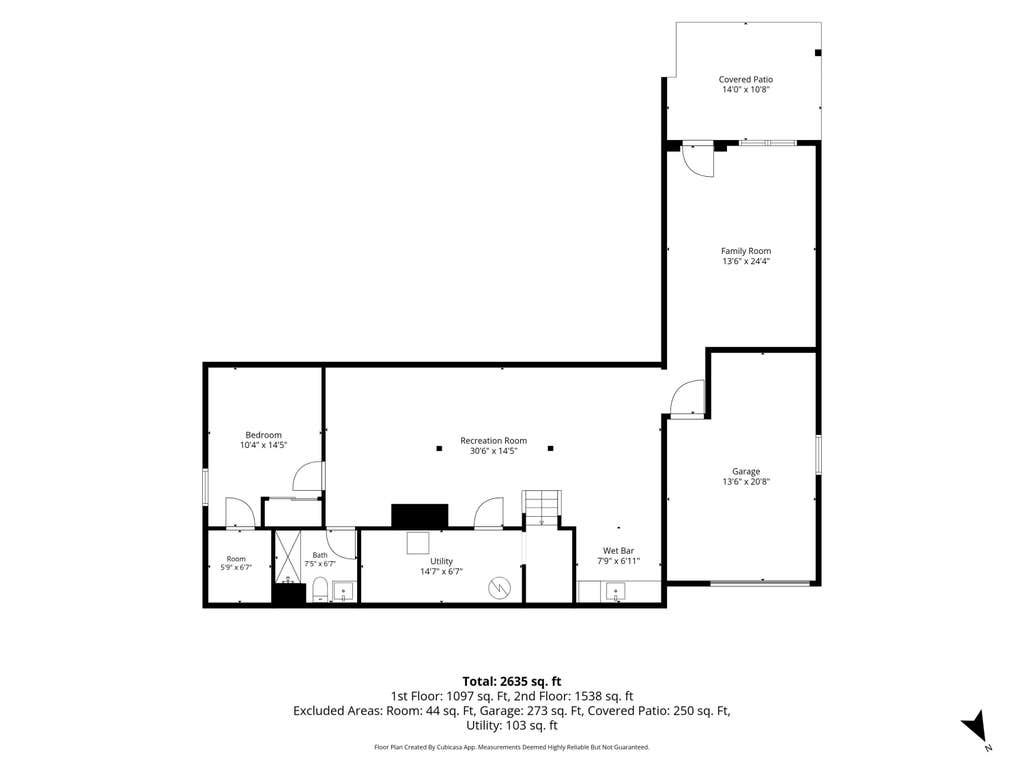
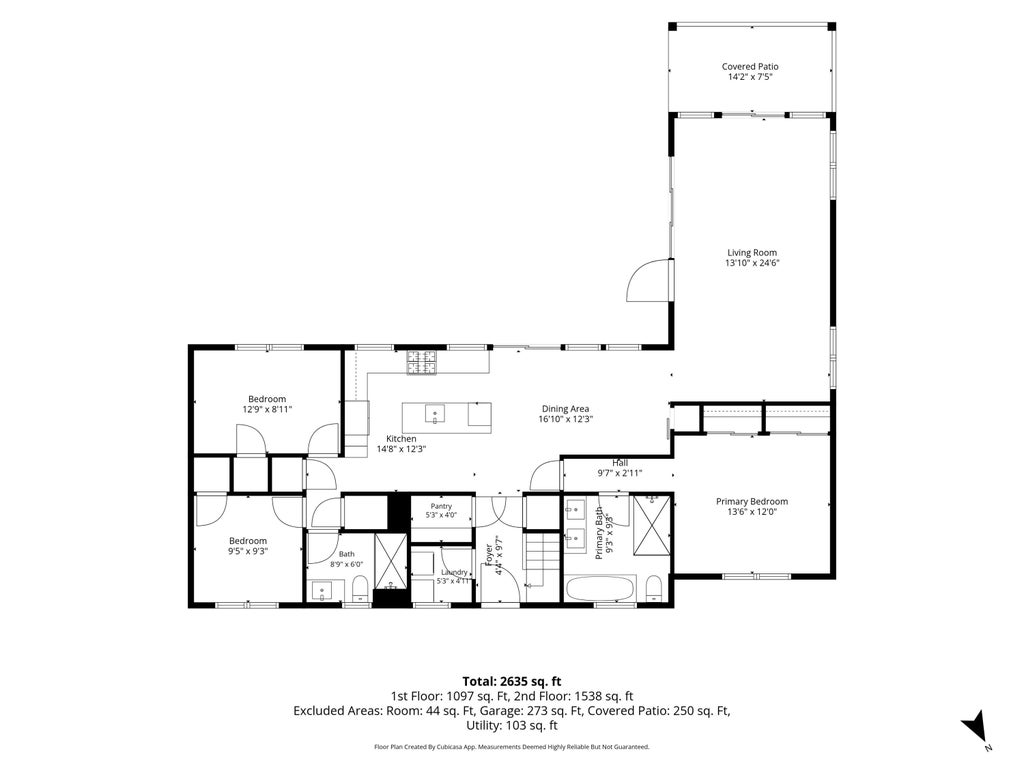
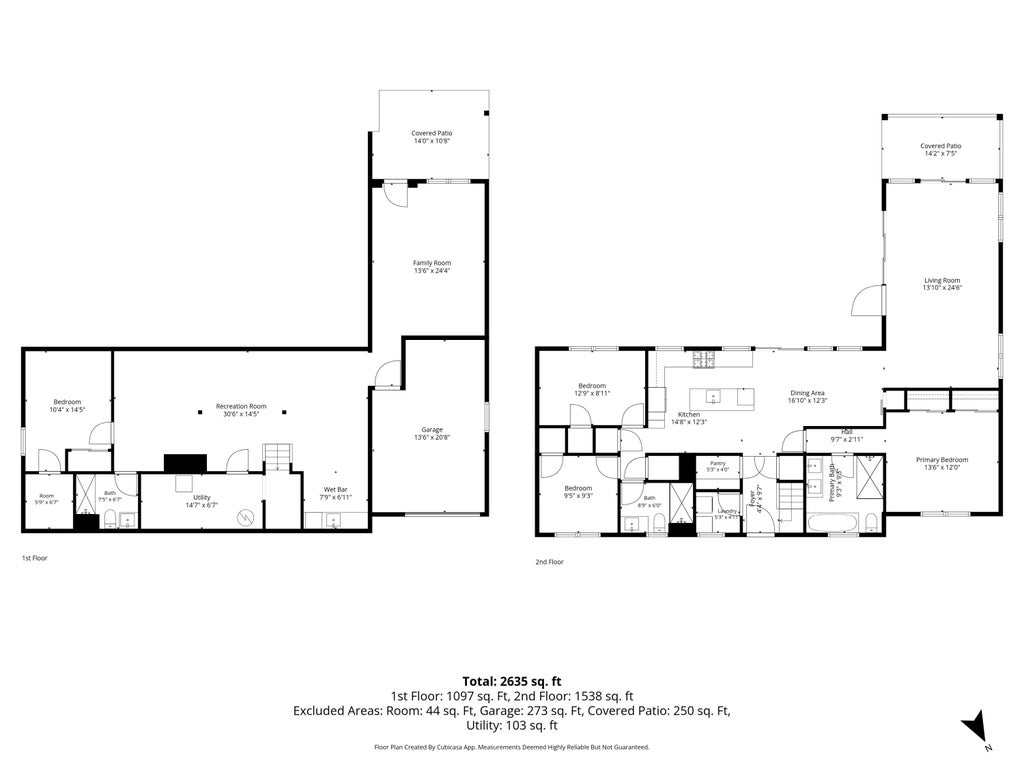
| Family room is 13.5 x 24.5 |
| Family Room Level: Lower |
| Laundry room |
| Bedroom 2 is 13 x 8 |
| Bedroom 2 Level: Main |
| Bedroom 3 is 9.5 x 9.3 |
| Bedroom 3 Level: Main |
| Bedroom 4 is 10.5 x 14.5 |
| Bedroom 4 Level: Lower |
| Dining Room is 16 x 12 |
| Dining Level: Main |
| Living Room is 13 x 24 |
| Living Room Level: Main |
| Laundry Room is 6 x 4 |
| Laundry Room Level: Main |
| Number of rooms: 10 |