
107 Rushford Ave W, Rushford, MN 55971
Was $214,900






| 6 Beds | 1 Bath | 2 Car Garage | 1,980 Sq Ft |
Description of 107 Rushford Ave W, Rushford, MN 55971
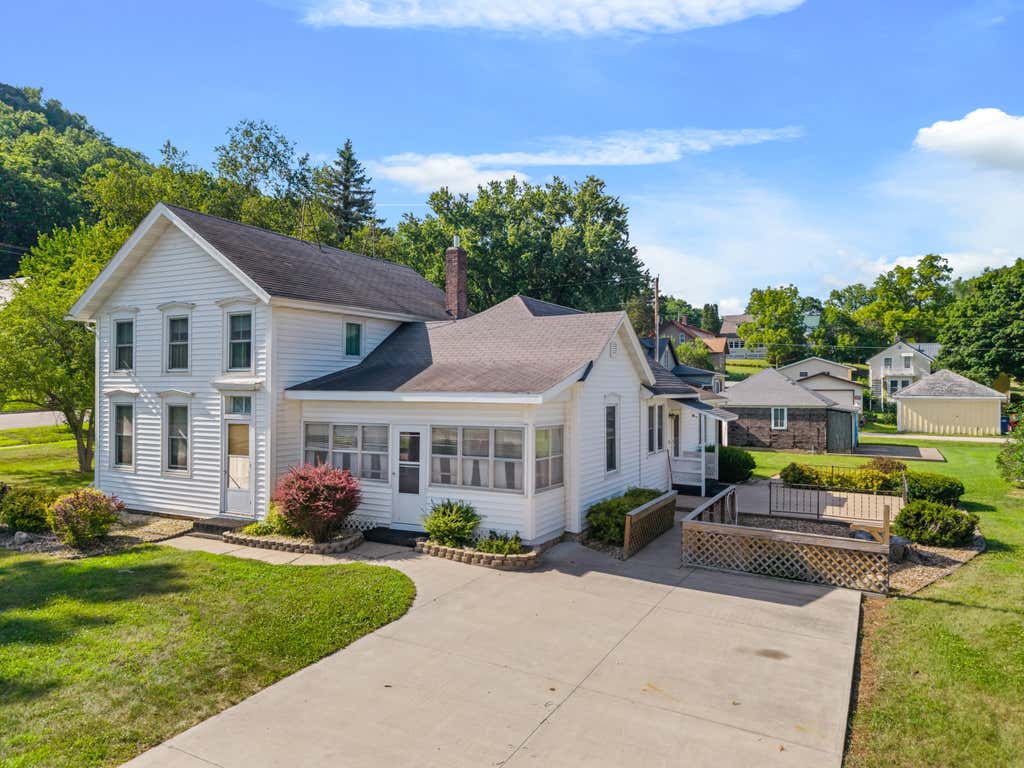
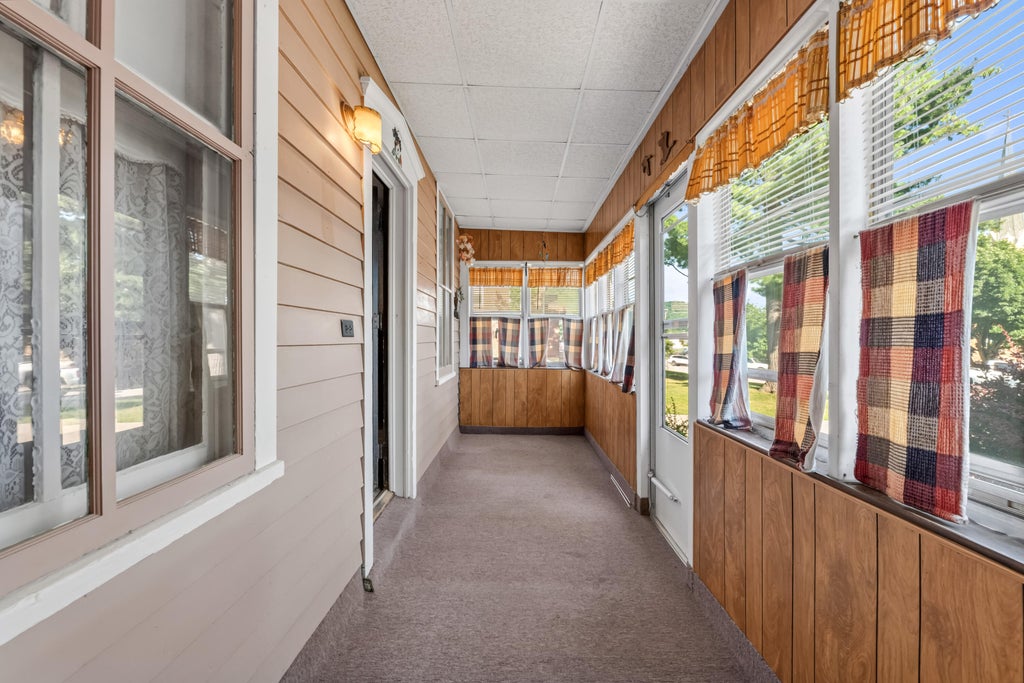
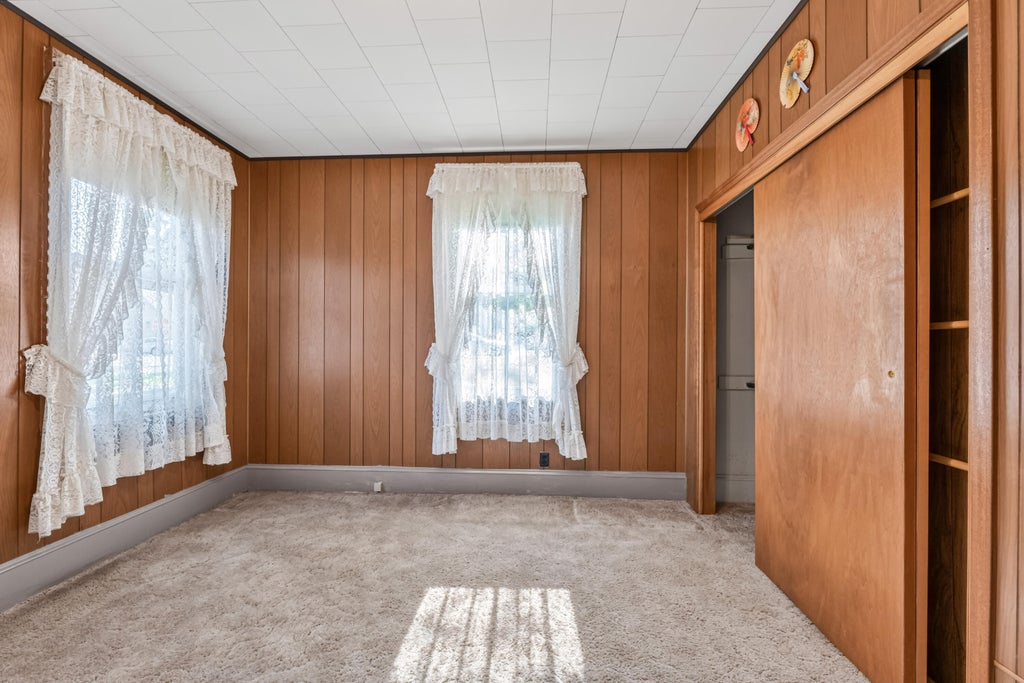
Situated on an impressive, approximate half-acre corner lot, this expansive property offers incredible versatility for an investor or a homeowner looking to build sweat equity. The exterior delivers immediate peace of mind with a detached 2-car garage and low-maintenance vinyl siding in excellent condition. Inside, you will find a massive footprint featuring 6 bedrooms (perfect for a growing family or adaptable spaces, given the historic charm of the home). While the interior is solid, it is a blank canvas awaiting a complete cosmetic update, with the upper level ready to be entirely reimagined. Bring your design ideas to restore it as a grand single-family residence, or explore its excellent potential to be converted into a cash-flowing duplex!
Property Features of 107 Rushford Ave W, Rushford, MN 55971
Bungalow
Single Family Residence
1868
$2,818.00
2
.55
Features
| Range |
| Refrigerator |
| Forced air heat |
| Natural gas heat |
| Garage |
| Two car garage |
| Detached parking |
| Detached garage |
| Garage spaces: 2 |
| Vinyl siding |
| Lot acreage is: 0.55 |
| Lot sqft: 23958 |
| Lot zoned: Single Family |
| Paved driveway |
| Public sewer |
| Public water |
| Total square feet: 1980 |
| Total above grade finished sq ft: 1980 |
| Living square feet: 1980 |
| For sale |
| Tax year: 2026 |
Rooms & Dimensions
| Family Room Level: Main |
| Bedroom 2 Level: Main |
| Bedroom 3 Level: Main |
| Bedroom 4 Level: Upper |
| Bedroom 5 Level: Upper |
| Dining Level: Main |
| Living Room Level: Main |
| Number of rooms: 10 |