
1201 S Waterville Rd, Summit, WI 53066 CONTINGENT


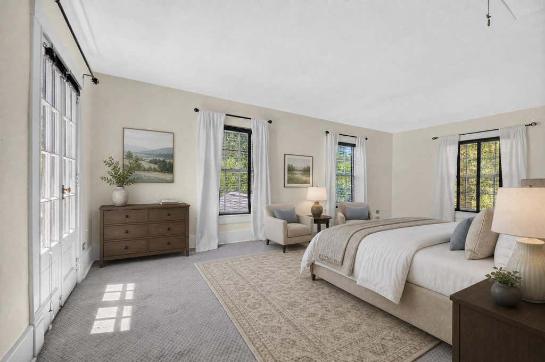
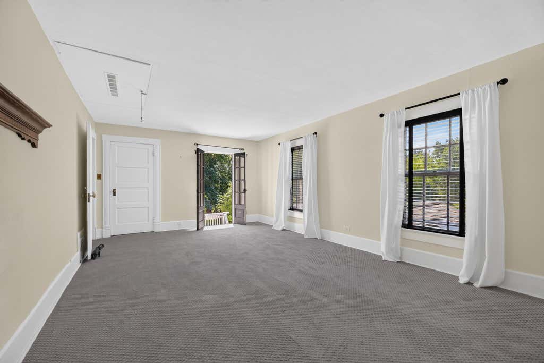
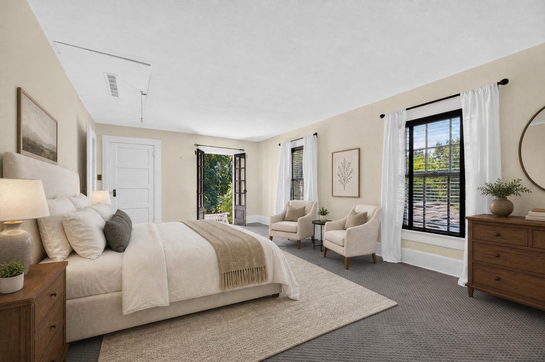
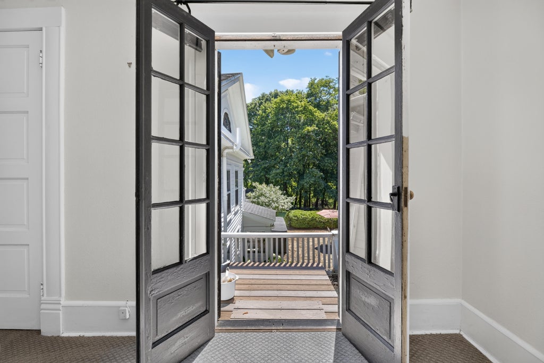
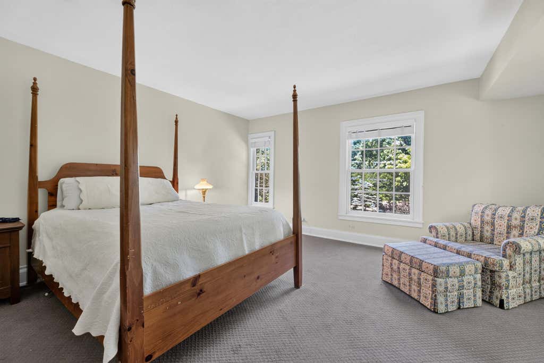
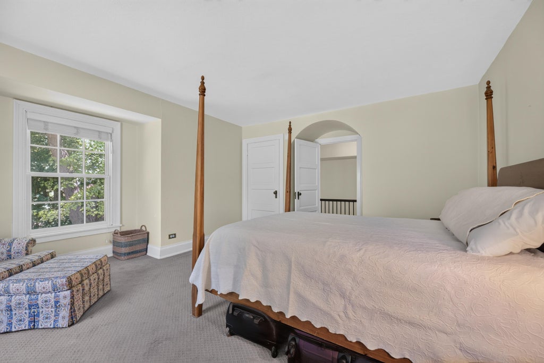
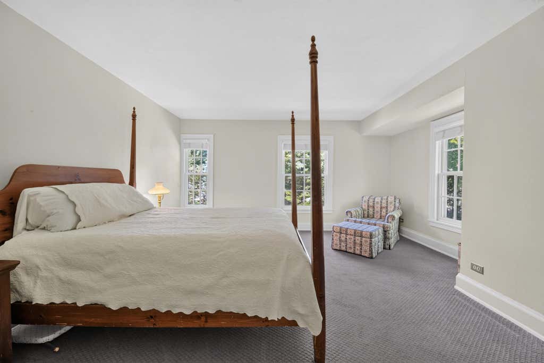

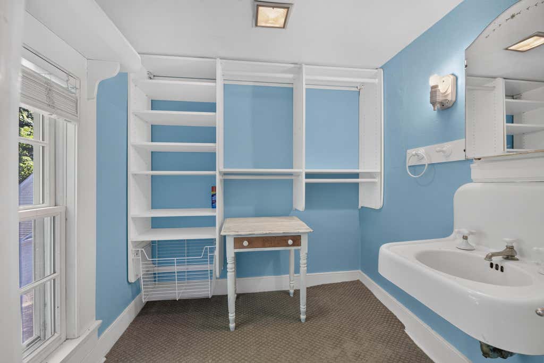
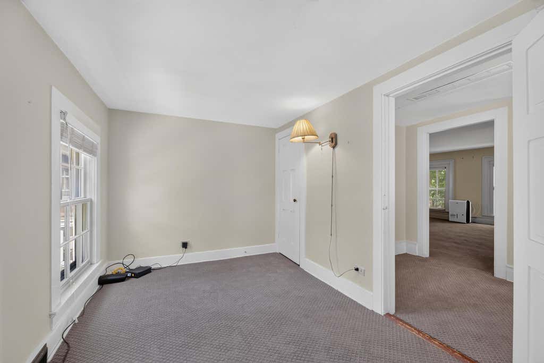
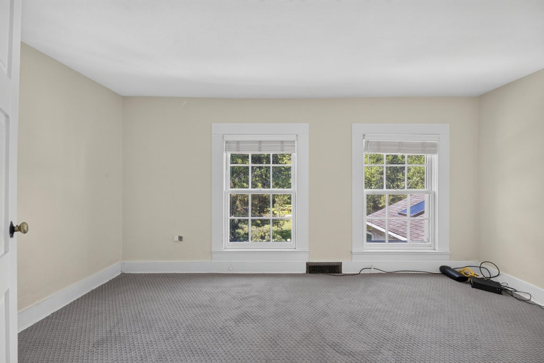
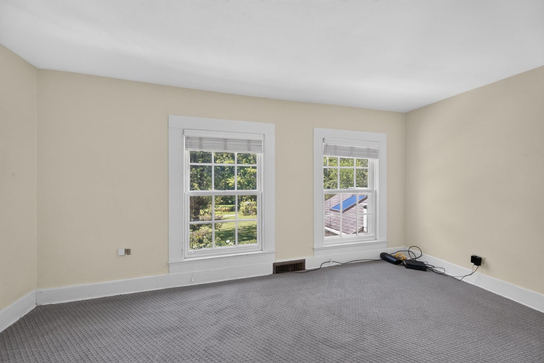
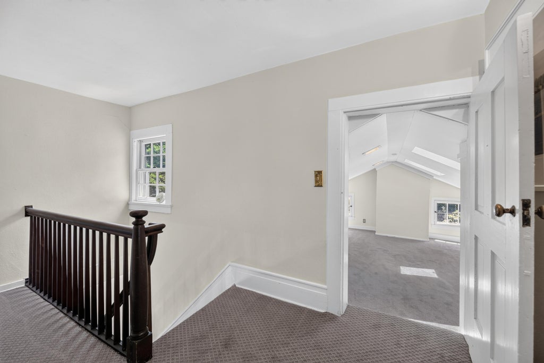
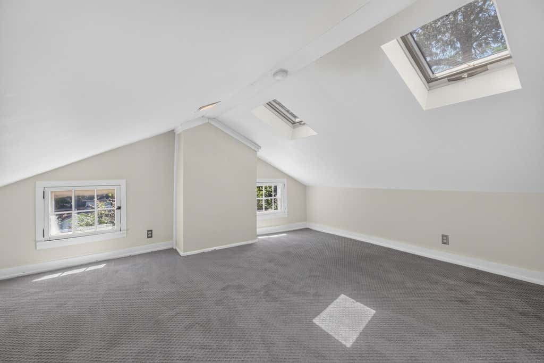
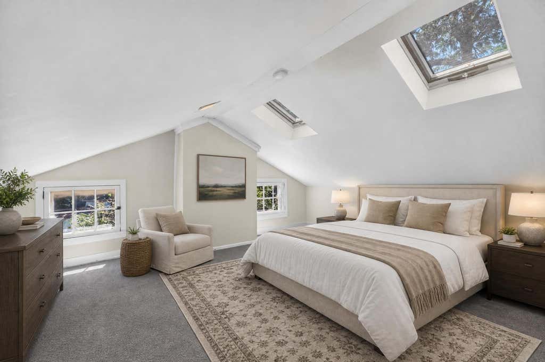
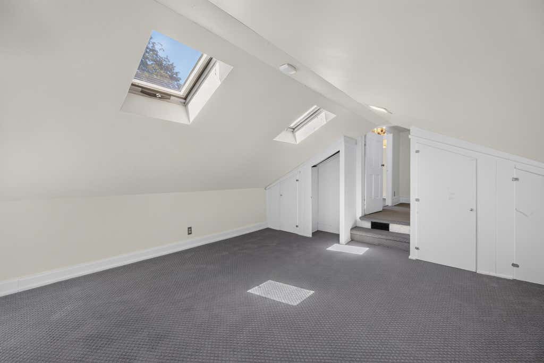


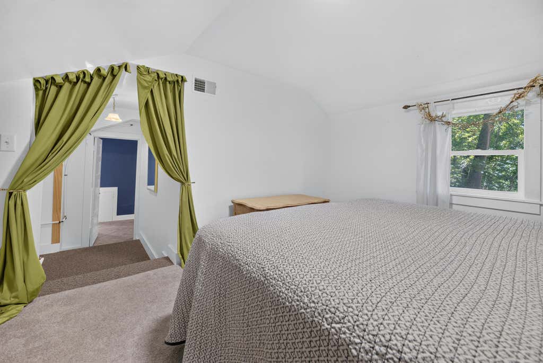
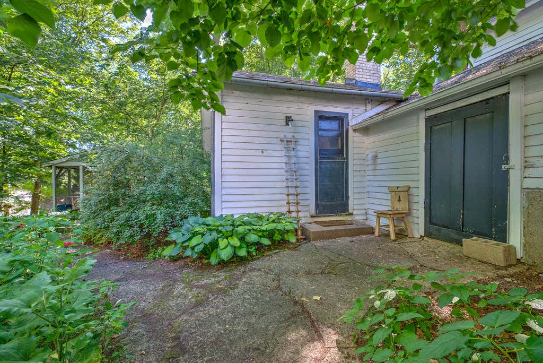
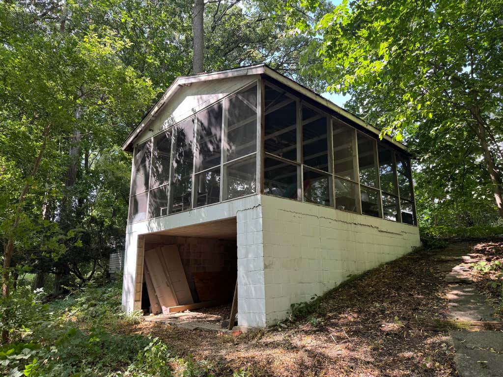
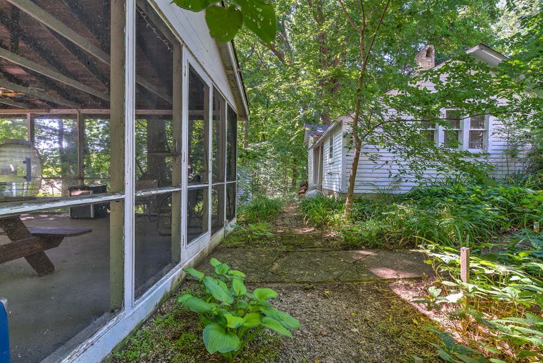


| 4 Beds | 2 Baths | 4 Car Garage | 3,300 Sq Ft |
Description of 1201 S Waterville Rd, Summit, WI 53066
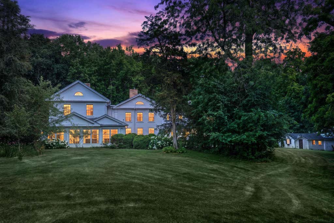
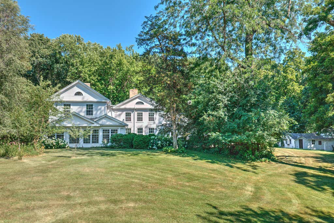

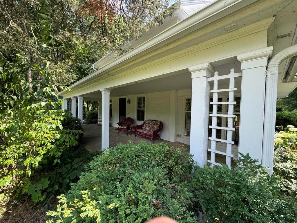
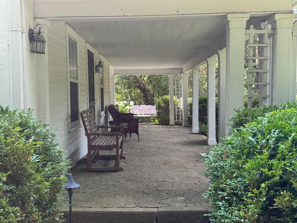
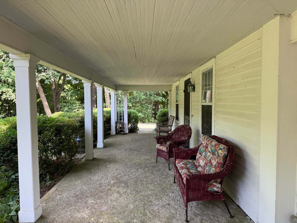
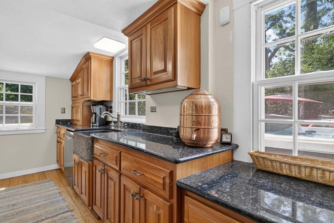
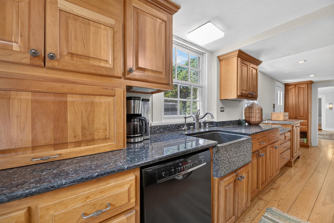
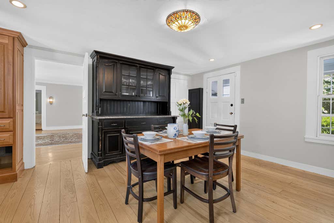
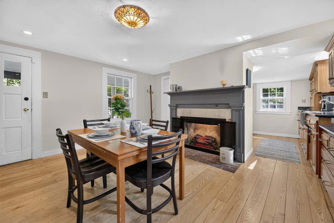
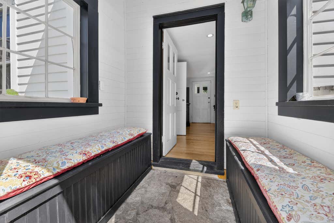
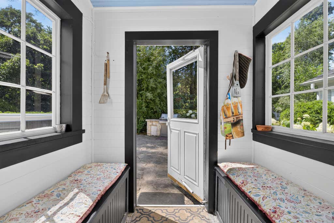
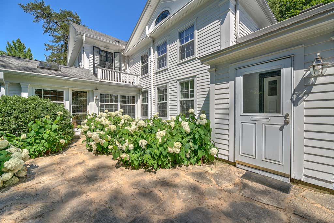
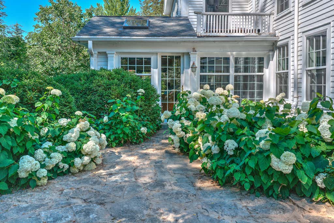
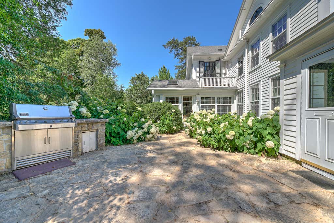
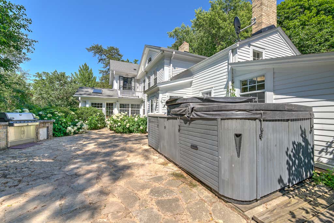
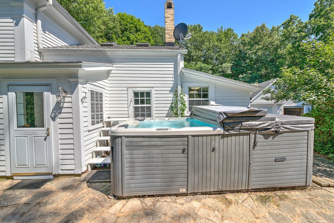
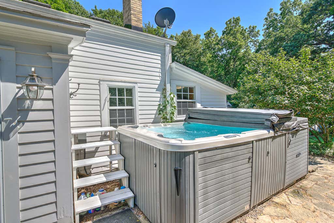
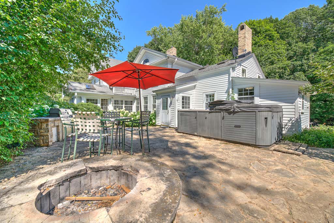
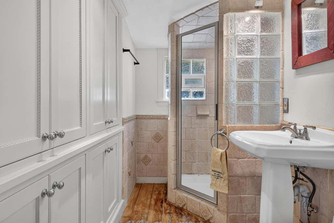
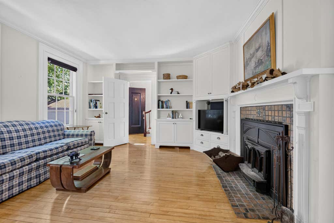
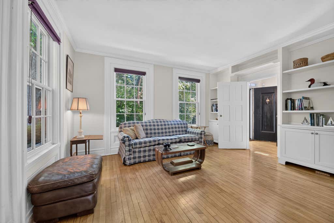
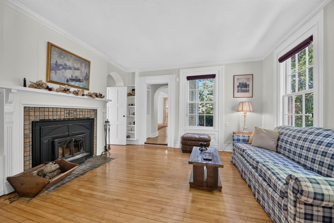
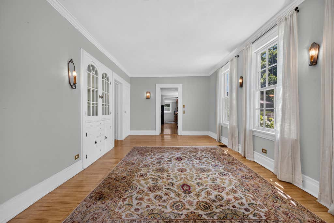
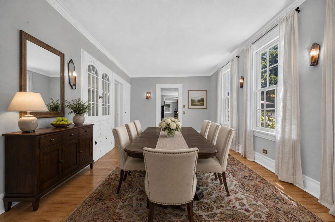
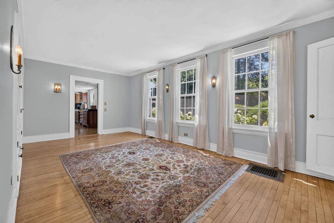
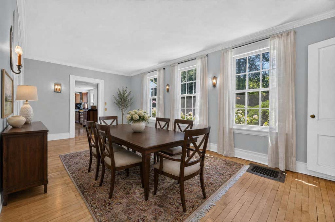
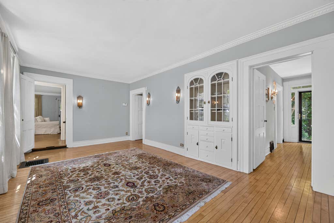
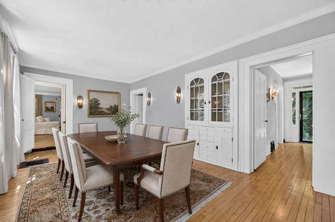
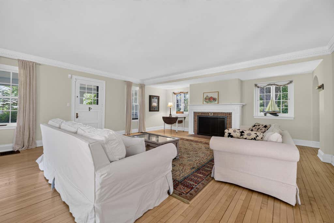
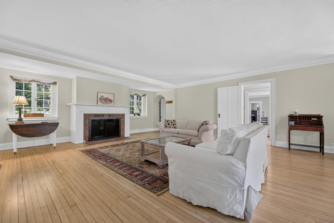
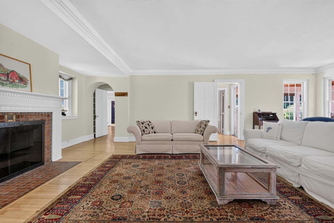
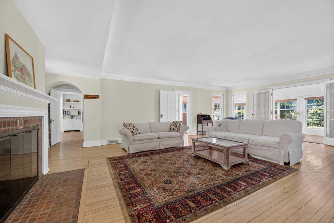
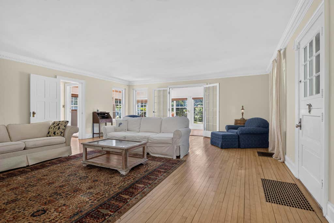
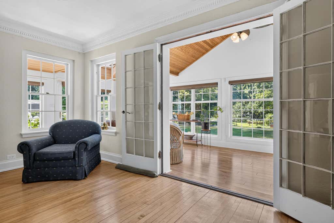
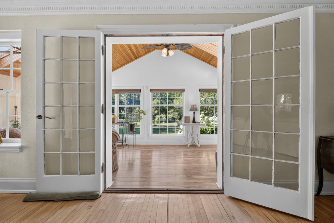
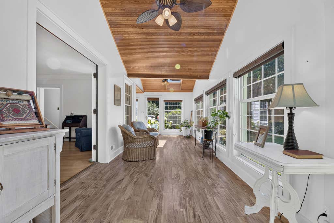
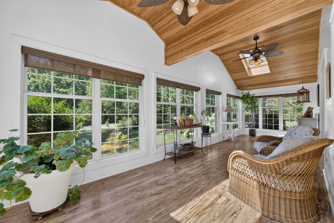
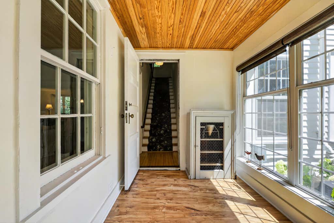
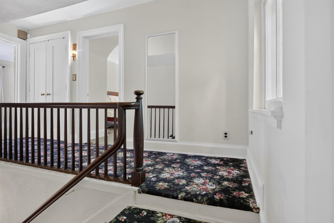
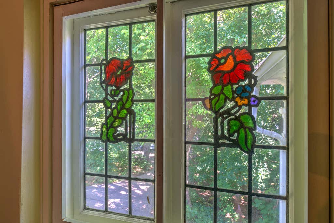
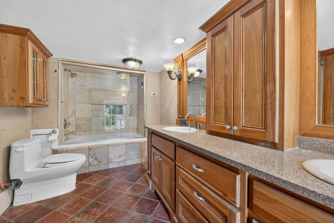
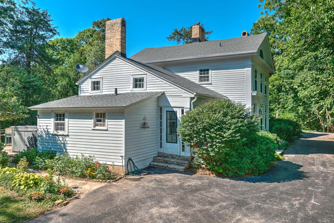
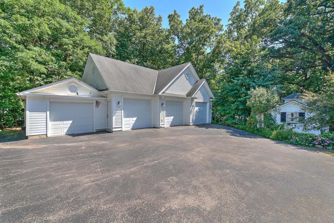
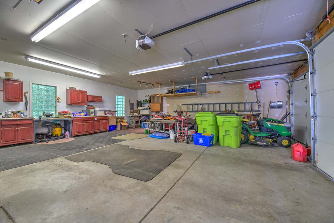
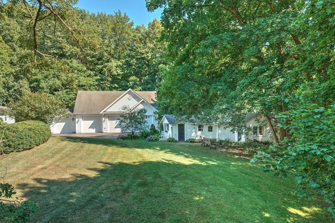
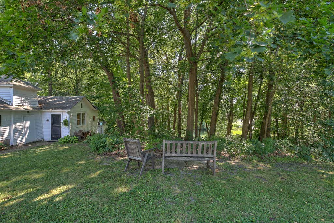
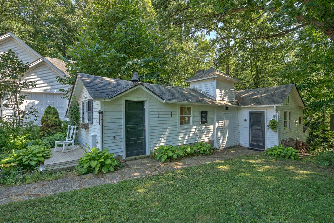
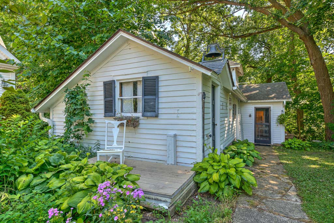
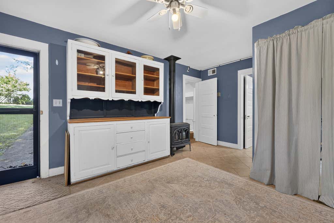
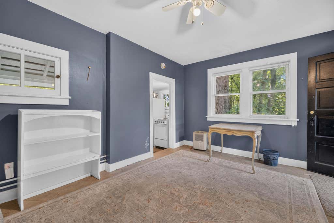
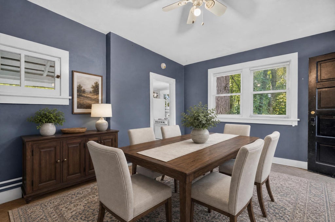
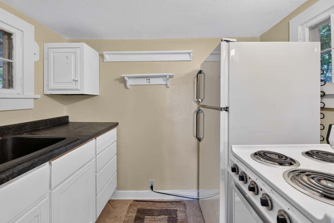
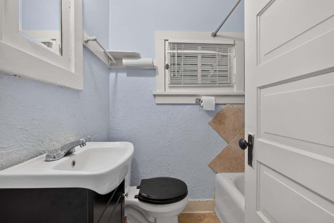
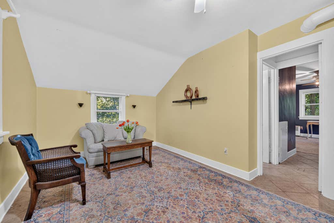
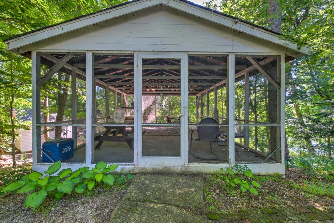
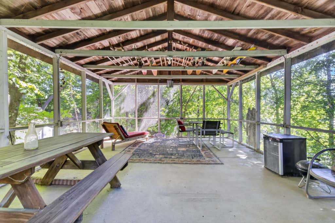
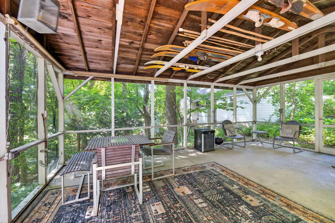
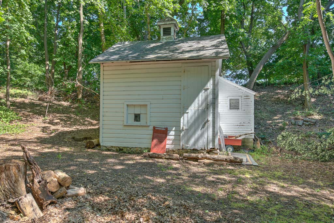
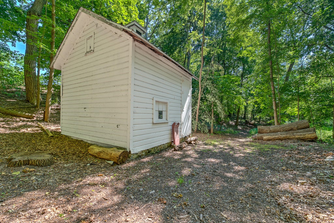
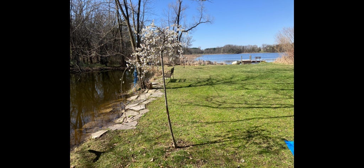
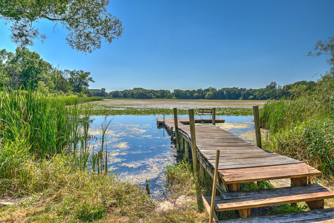
This Charm infused 1837 Historical Home has been lovingly restored & updated. Bringing Nature to your doorstep, it has been perfectly placed on almost 3 acres of Woods, surrounded by WildFlowers, and offers 135 of Frontage on Henrietta Lake. This majestic Icon offers 3,300 plus finished square feet of comfortable elegance. Featuring 3 fireplaces, a Great Room opening to the expansive Sun Room, a Formal Dining Room, a Parlor/Den style Sitting area, and Updated Kitchen and Bathrooms. You will also find Hardwood flooring, Vintage Doors/ Moldings, Water Glass and Leaded Stained Glass. There is also a 1 Bedroom Guest Cottage, a Screened Veranda overlooking the Lake & Ice House, a Stone Patio with a built-in Fire Pit & Grill, and a Swim Spa. Plus a 4+ Car Detached Garage with a workshop area!
Property Features of 1201 S Waterville Rd, Summit, WI 53066
Victorian/Federal
Single Family Residence
1837
$6,806.54
2
2.95
Features
| Middle school: Kettle Moraine |
| High school: Kettle Moraine |
| Washer |
| Dryer |
| Range |
| Oven |
| Microwave oven |
| Dishwasher |
| Refrigerator |
| Freezer |
| Central air |
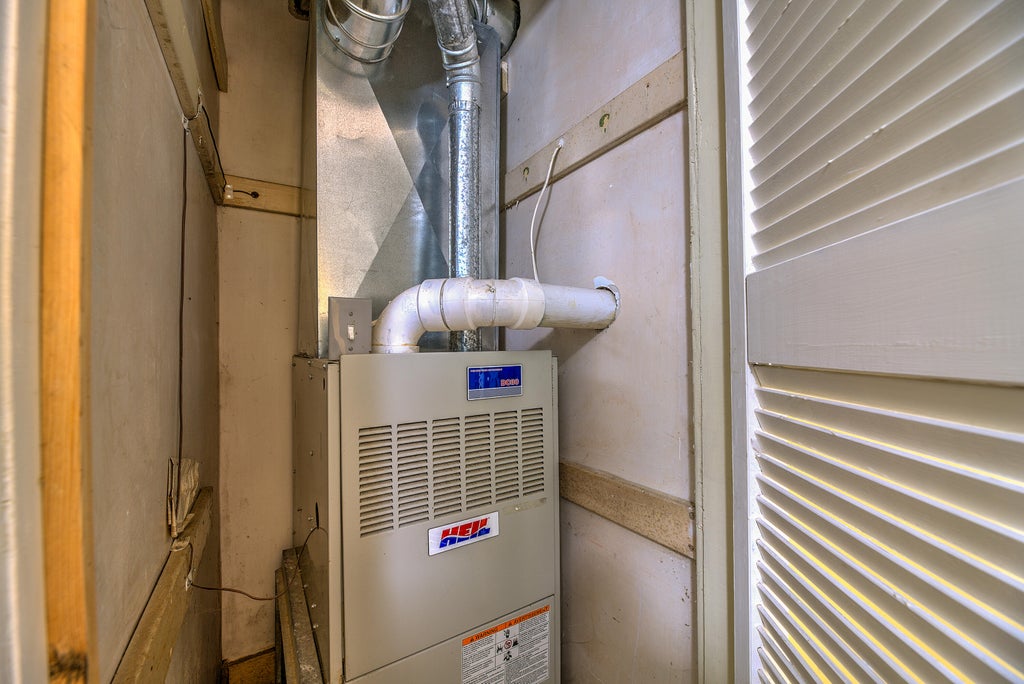
| Forced air heat |
| Natural gas heat |
| Garage |
| Detached parking |
| Detached garage |
| Garage spaces: 4 |
| Brick exterior |
| Wood exterior |
| Patio |
| Gazebo |
| Lot acreage is: 2.95 |
| Corner lot |
| Waterfront lot |
| Body of water: Henrietta |
| Lot on or near lake |
| Wetlands |
| Lot has pond |
| Lot sqft: 128502 |
| Wooded lot |
| Lot zoned: Residential |
| Lot has water view |
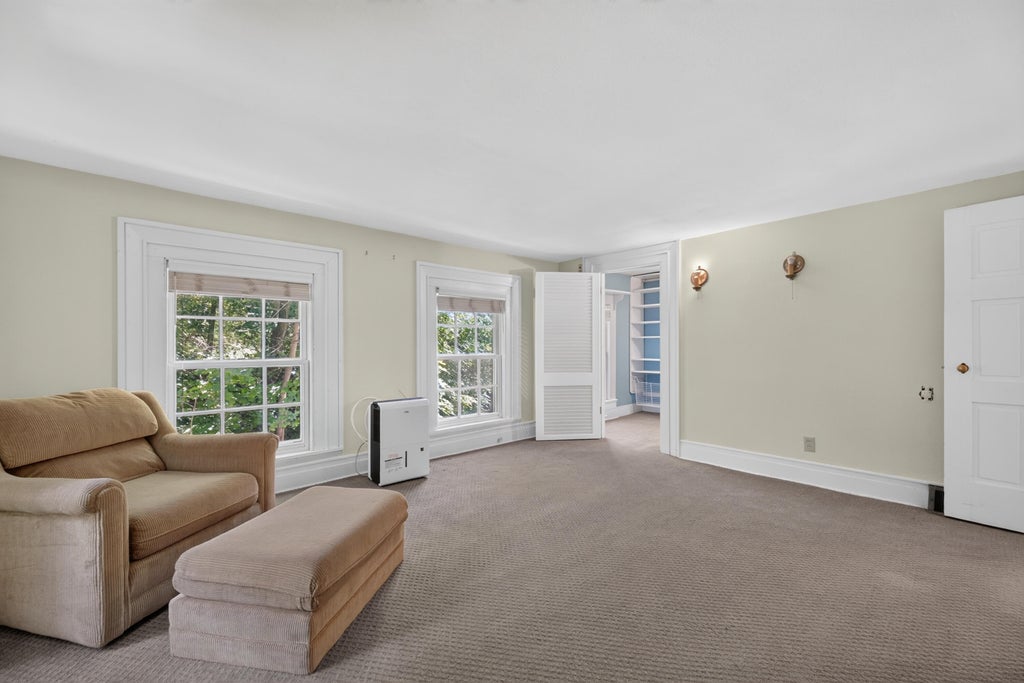
| Walk-in closet(s) |
| Crawlspace |
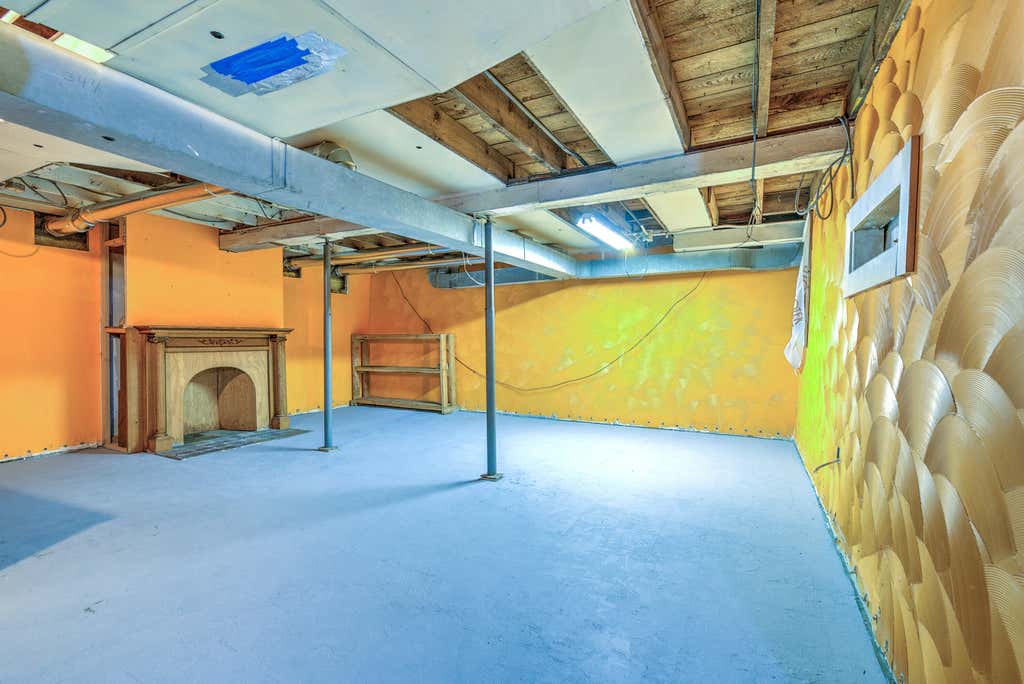
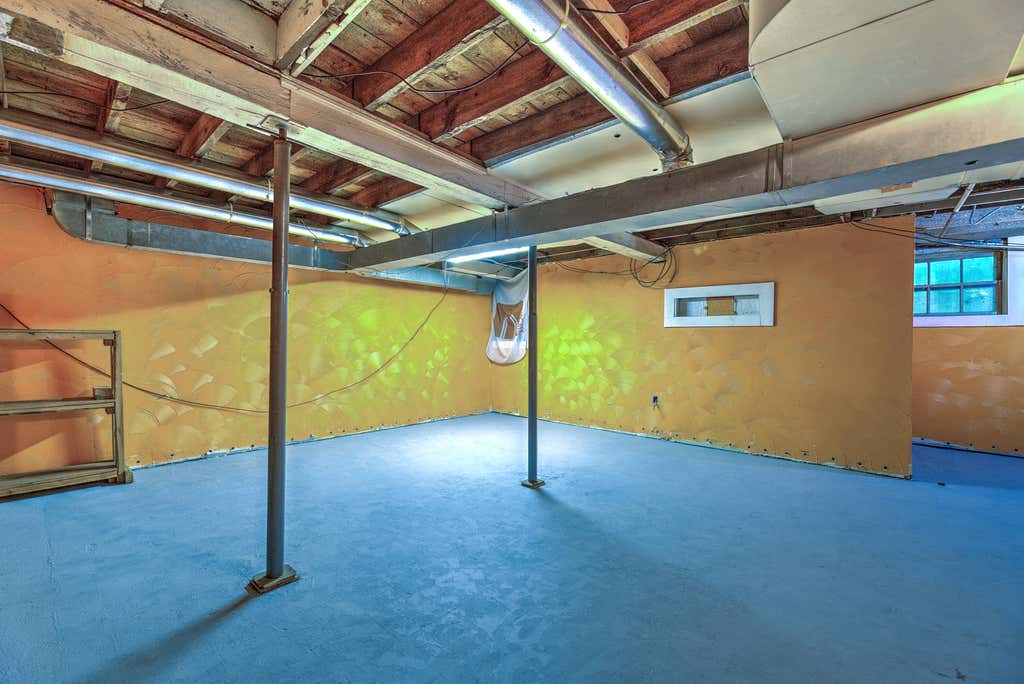
| Full basement |
| Basement has outside entrance |
| Partial basement |
| Walkout basement |
| Paved driveway |
| Private water |
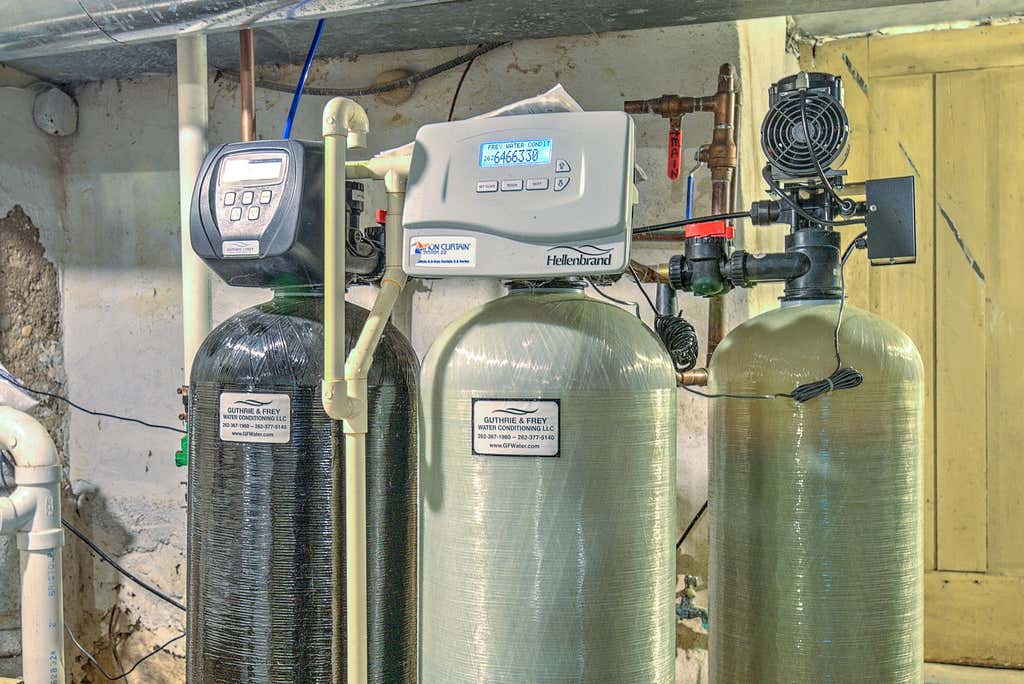
| Well water |
| Septic system |
| Property style: victorian |
| For sale |
| Tax year: 2025 |
Rooms & Dimensions
| Family room is 15 x 14 |
| Family Room Level: Main |
| Laundry room |
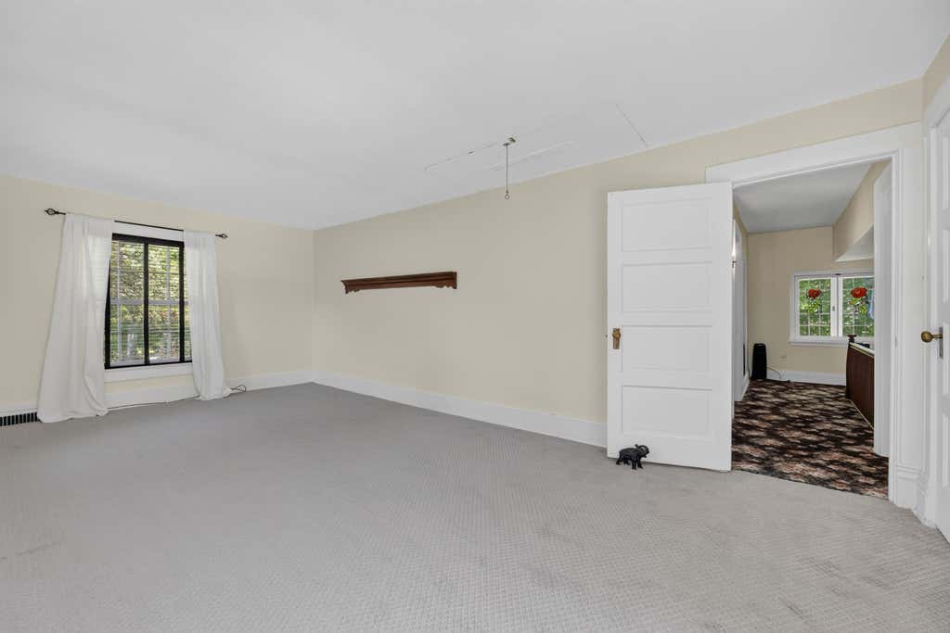
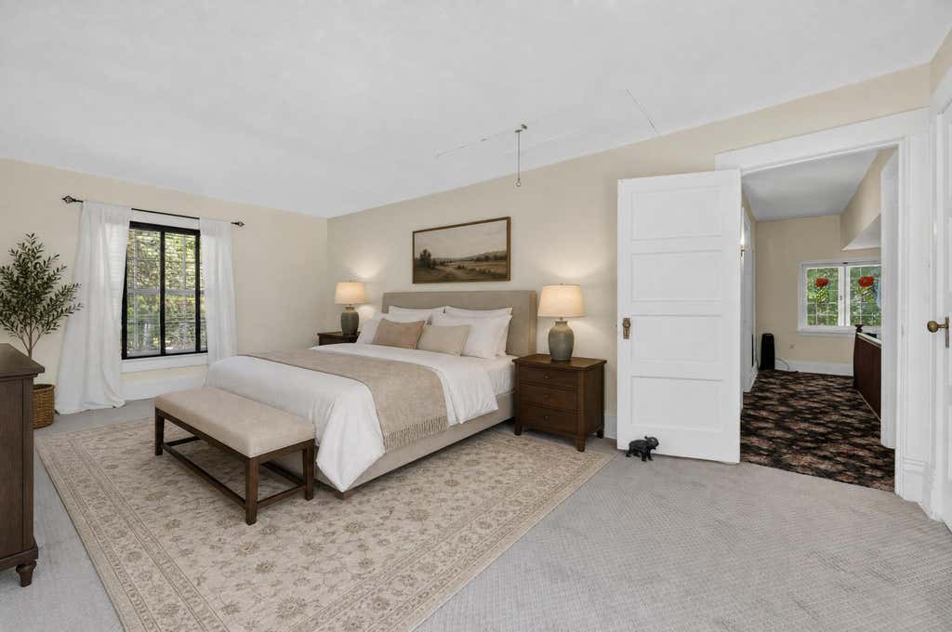
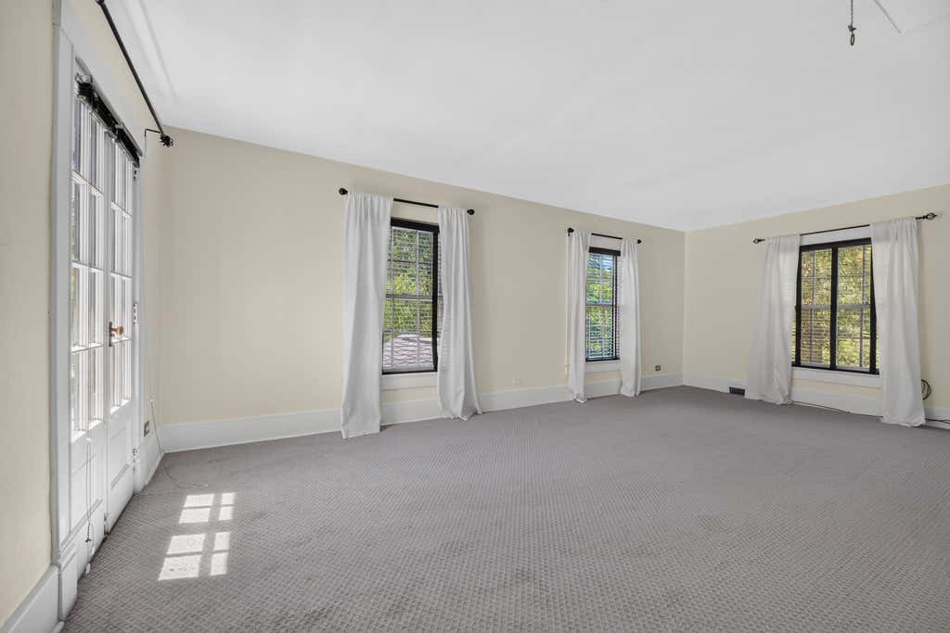
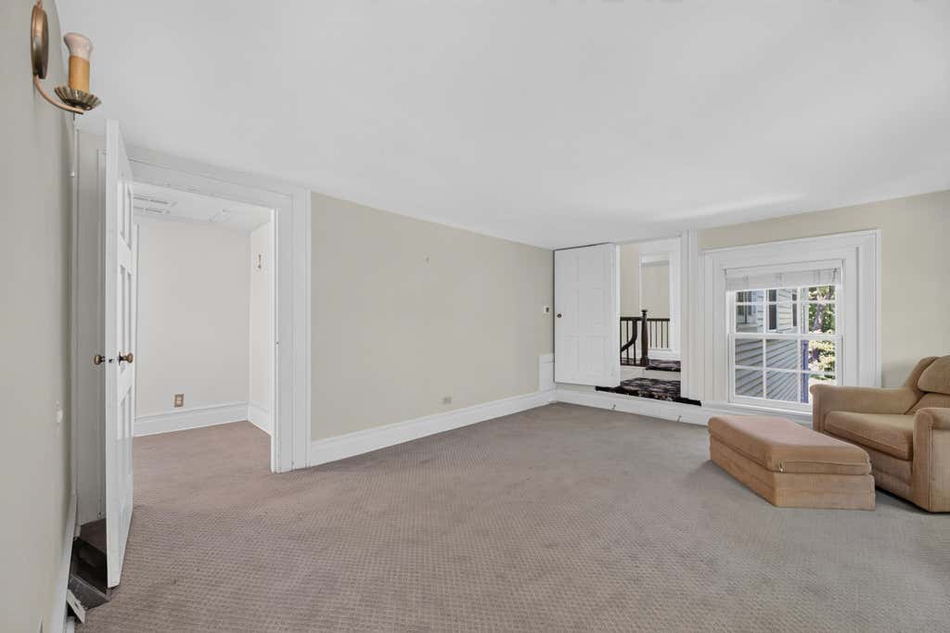
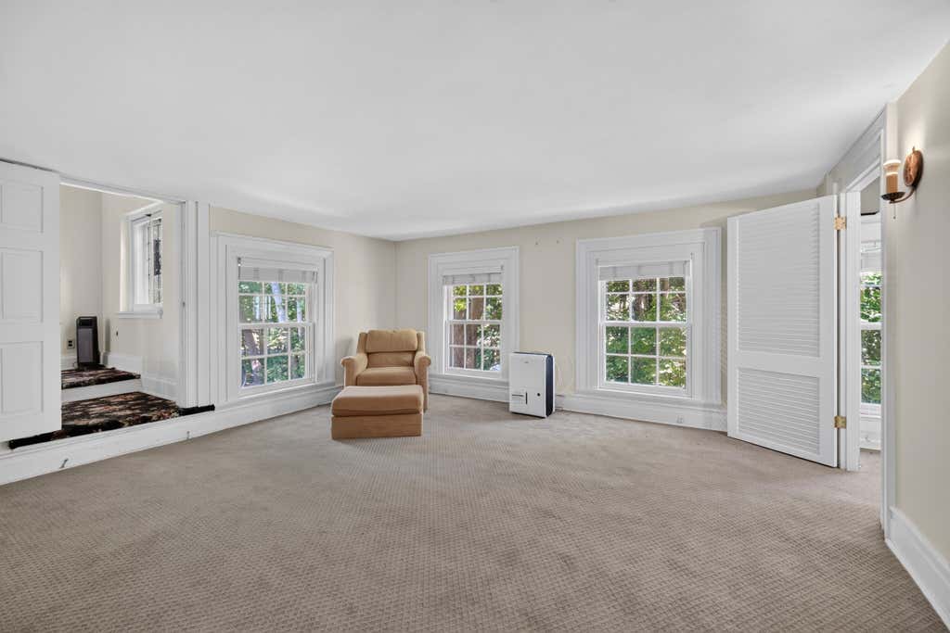
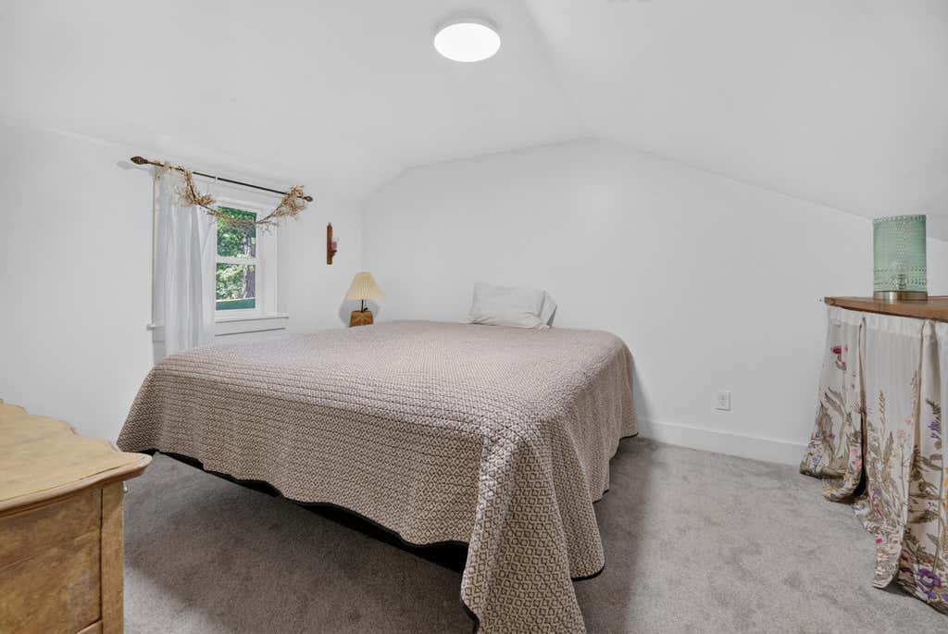
| Bedroom 2 is 15 x 13 |
| Bedroom 2 Level: Upper |
| Bedroom 3 is 15 x 14 |
| Bedroom 3 Level: Upper |
| Bedroom 4 is 14 x 14 |
| Bedroom 4 Level: Upper |
| Dining Room is 21 x 11 |
| Dining Level: Main |
| Living Room is 27 x 20 |
| Living Room Level: Main |
| Bonus Room is 13 x 7 |
| Bonus Room Level: Upper |
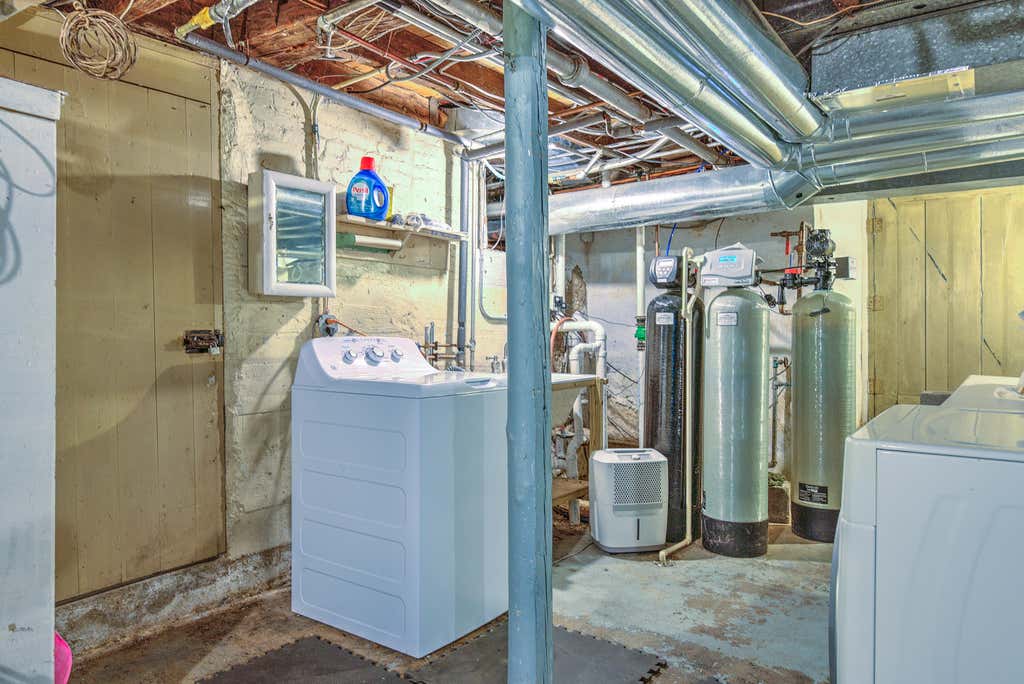
| Laundry Room is 12 x 10 |
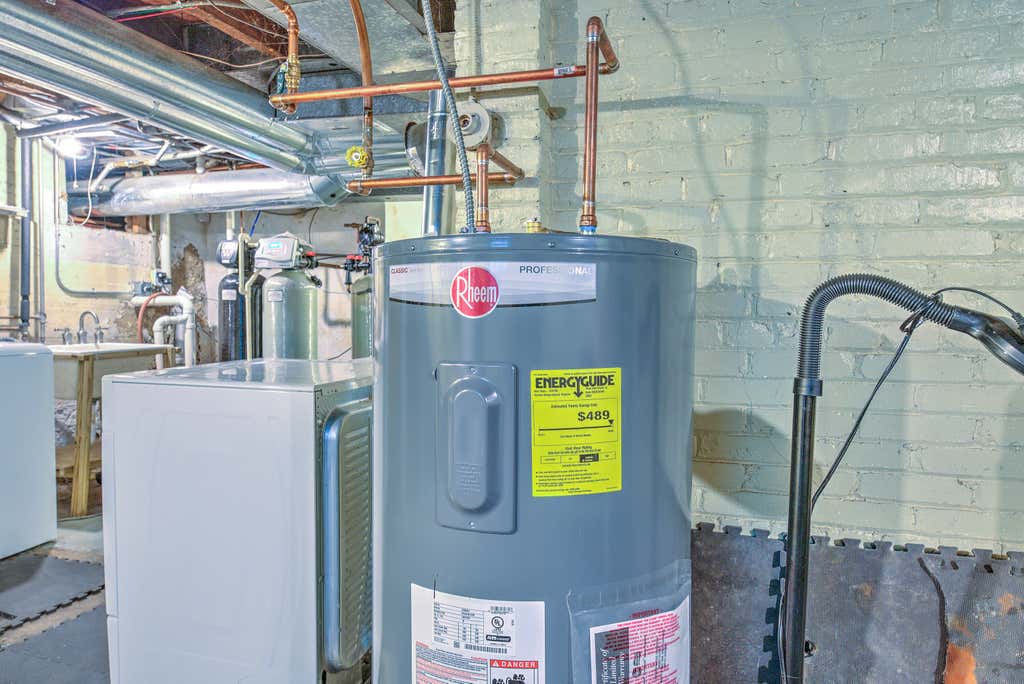
| Laundry Room Level: Lower |
| Guest house |
| Number of rooms: 12 |