
611 S 8th St, Watertown, WI 53094 CONTINGENT
$275,000
MLS #: 1972260




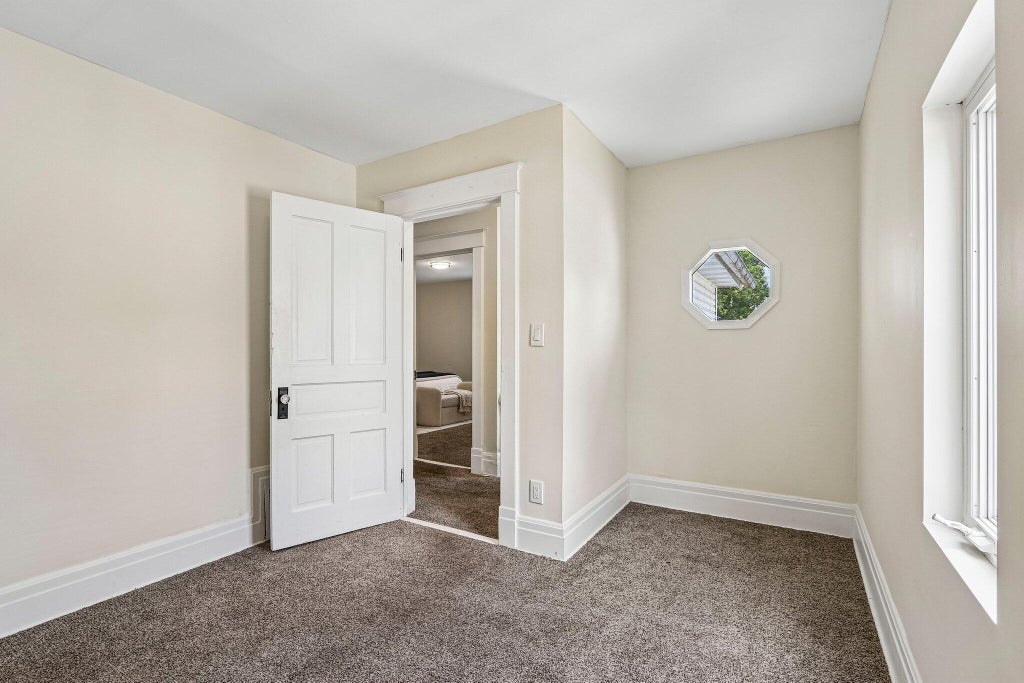
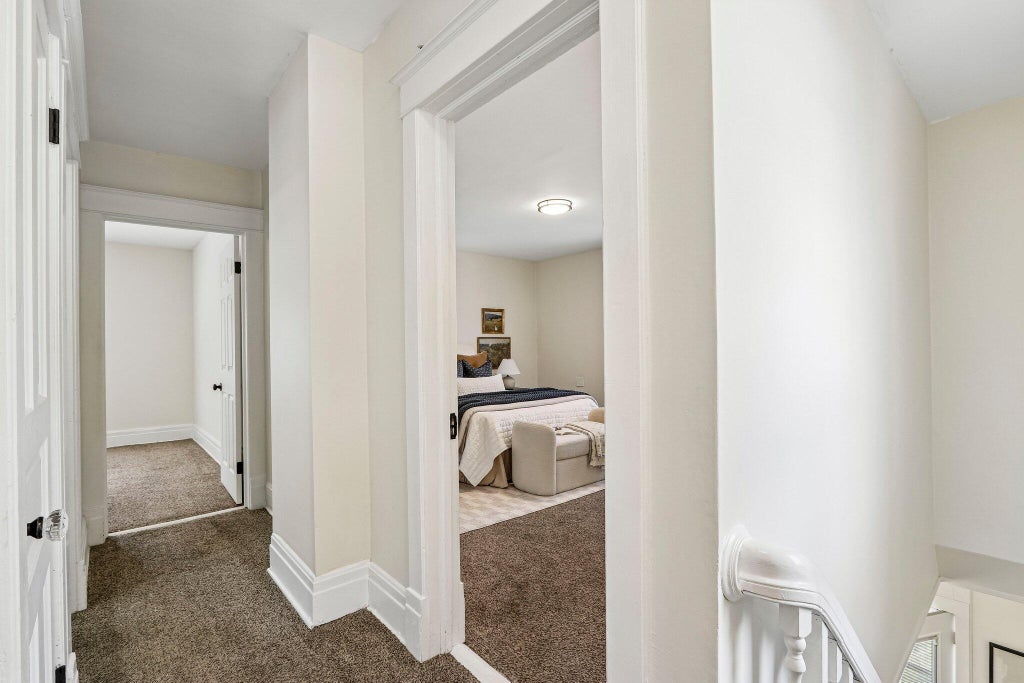
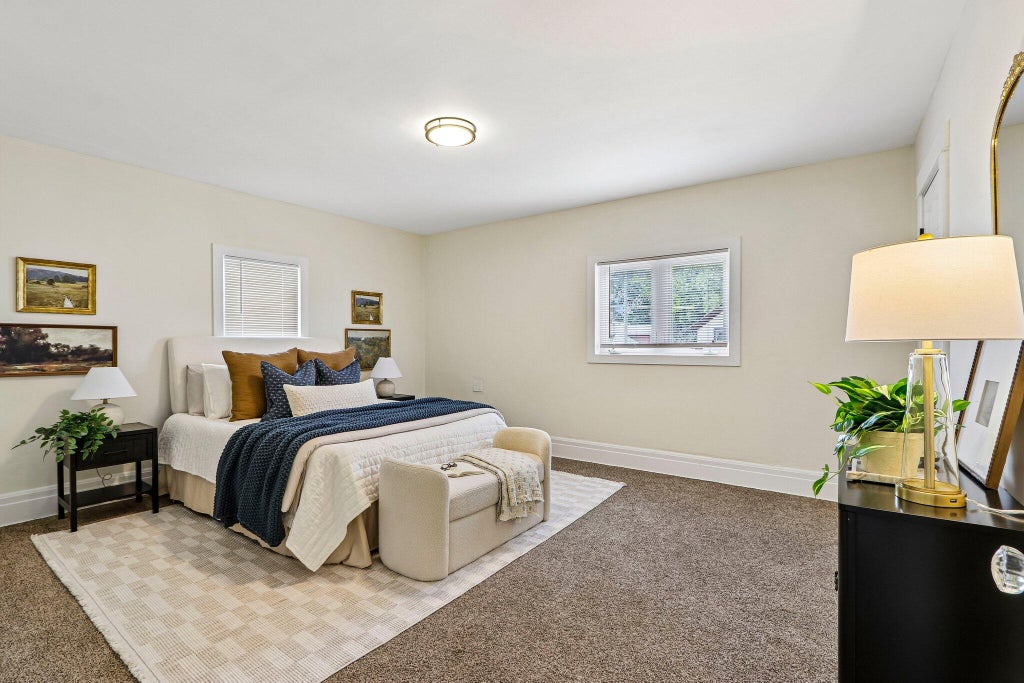

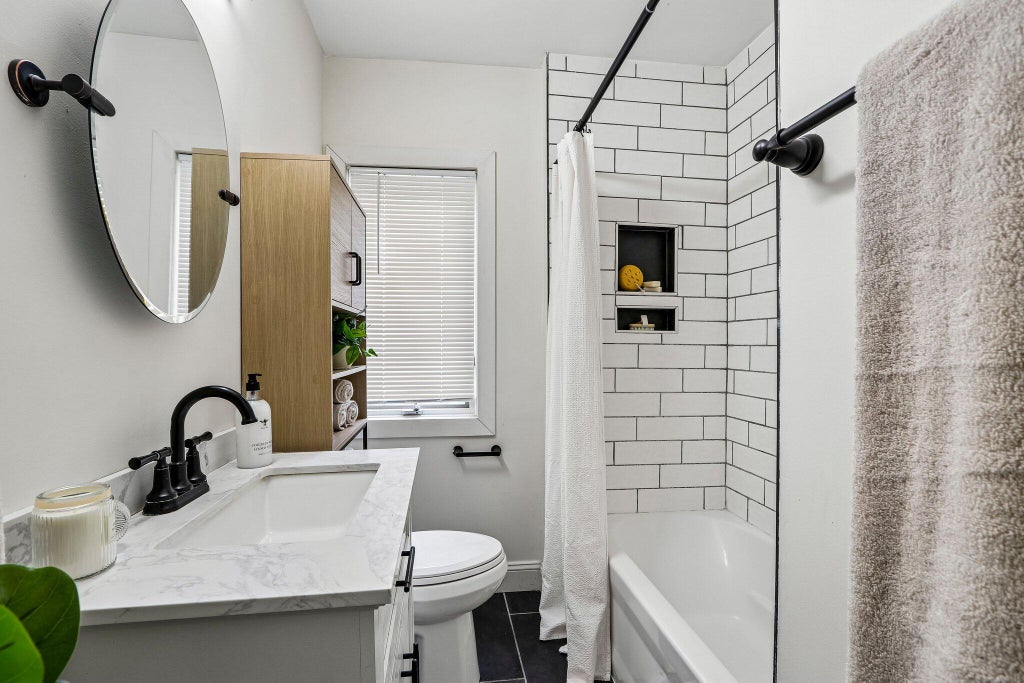




| 3 Beds | 3 Baths | 1 Car Garage | 1,850 Sq Ft |
Description of 611 S 8th St, Watertown, WI 53094
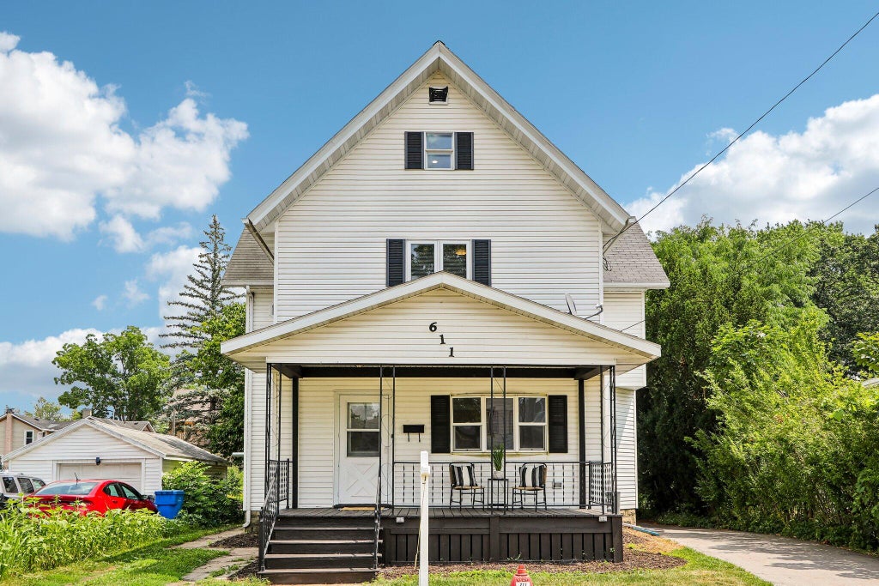
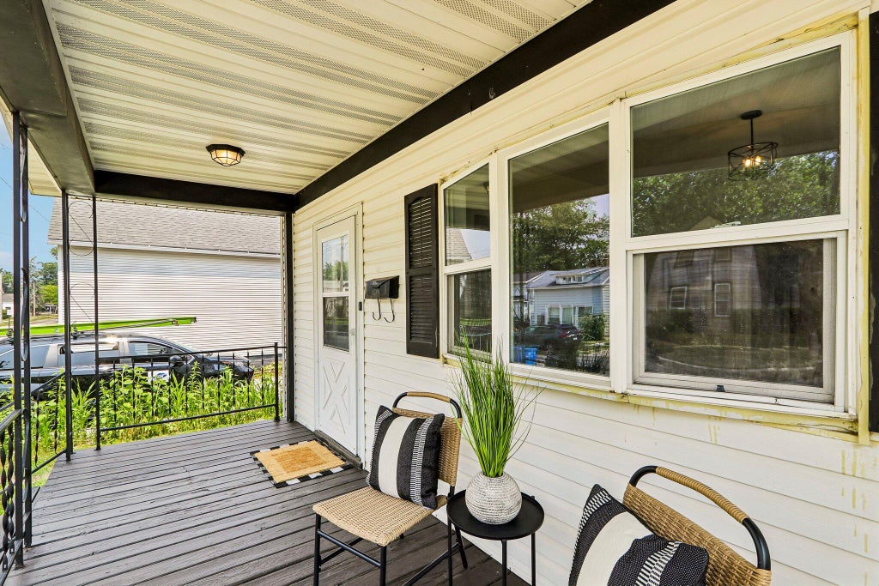
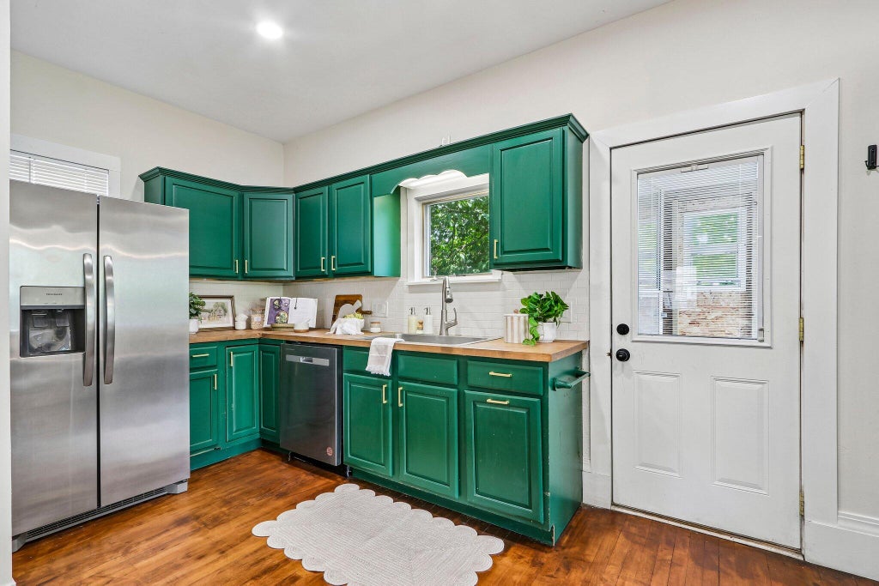
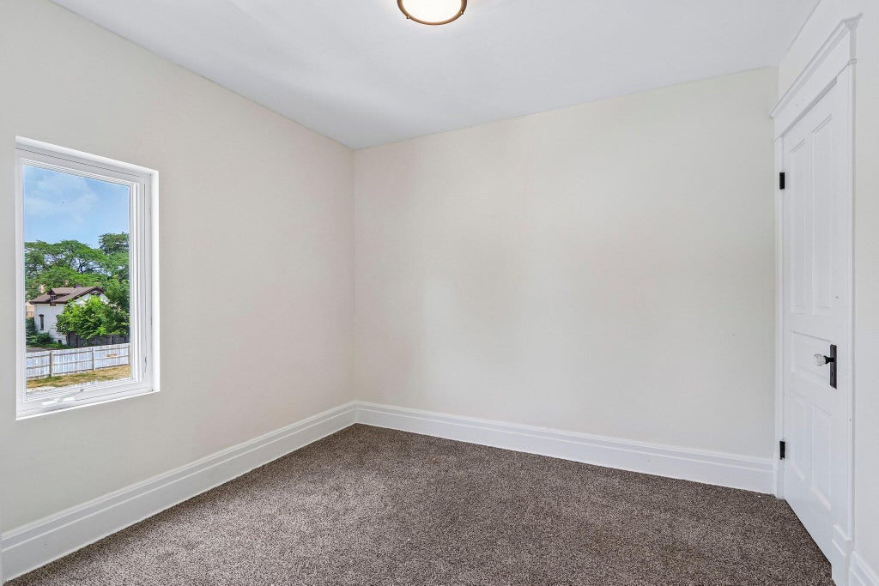
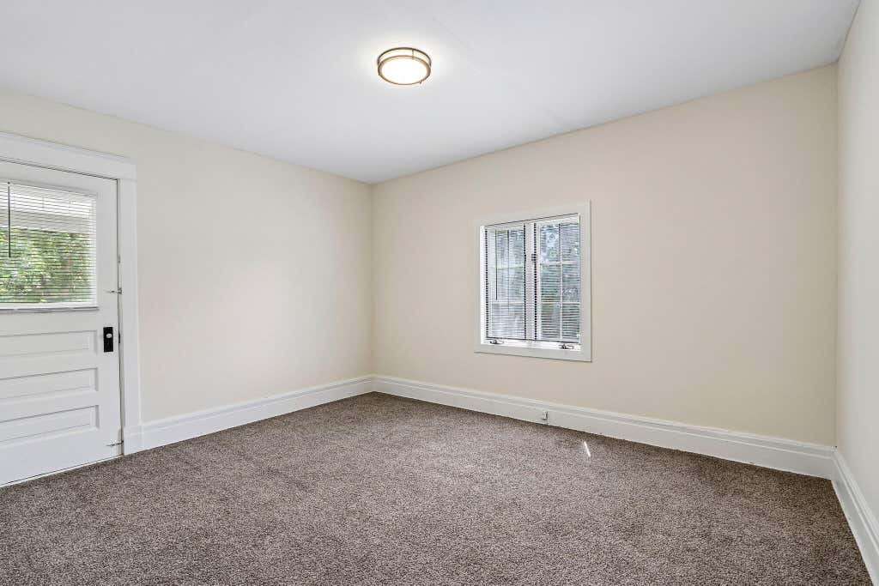
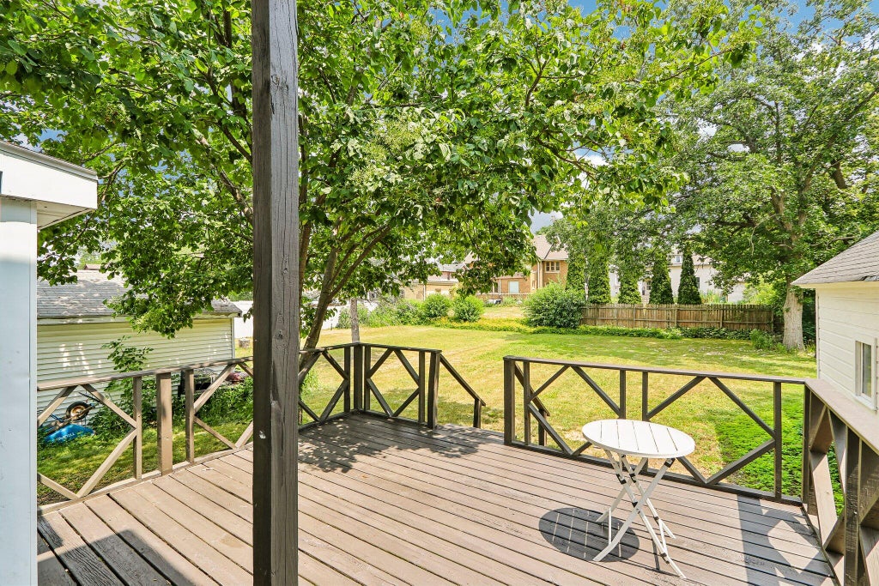
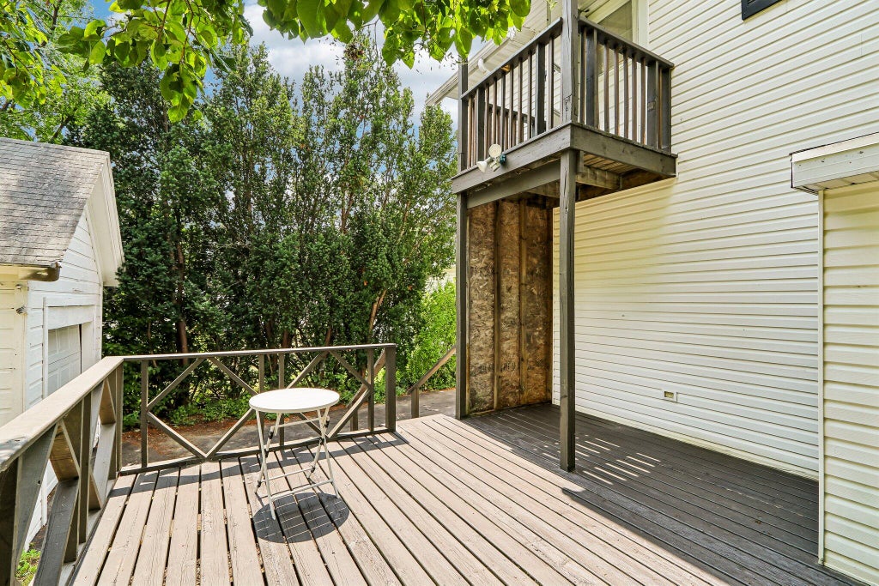
Step into this beautifully maintained 3-bedroom, 1.5-bath home filled with warmth and character. Spacious living and dining areas provide plenty of room to relax or entertain, while the finished attic offers flexible space for a home office, playroom, guest area, or additional living space. The home also features stained hardwood floors, fresh paint, updated lighting, a 1-car garage, and a beautiful yard, all just minutes from downtown.
Property Features of 611 S 8th St, Watertown, WI 53094
Listing courtesy of: The Real Estate Studio
HOME STYLE
Other
Other
TYPE
Single Family Residence
Single Family Residence
Year Built
1920
1920
Annual Taxes
$3,631.00
$3,631.00
Acres
.17
.17
Features
| Elementary school: Watertown 4 Kids |
| Middle school: Riverside |
| High school: Watertown |
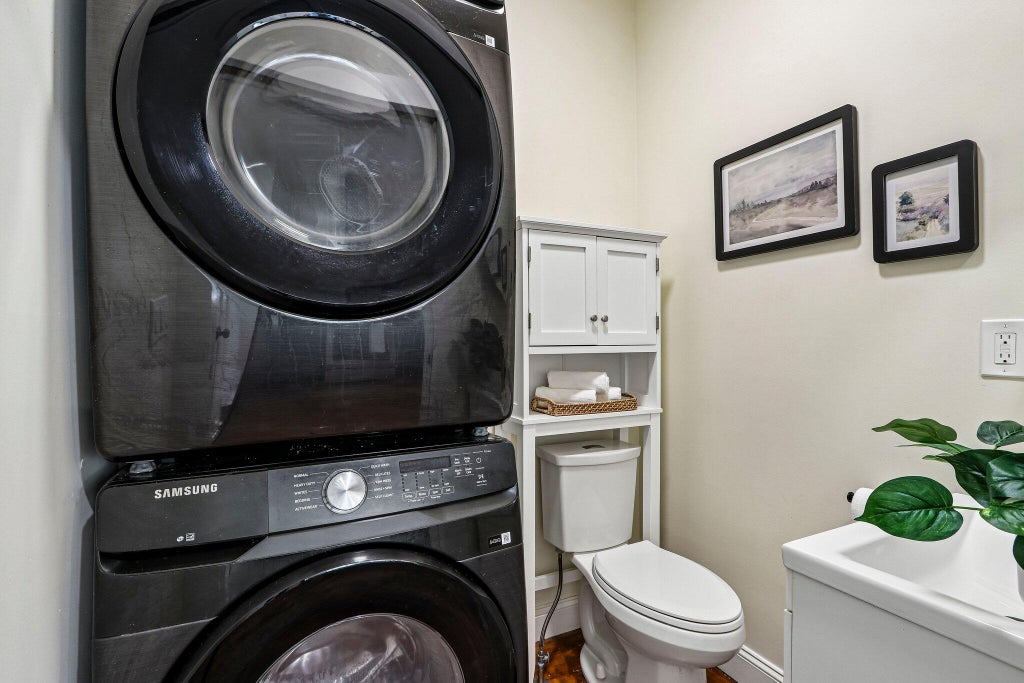
| Washer |
| Dryer |
| Oven |
| Dishwasher |
| Refrigerator |
| Central air |
| Forced air heat |
| Natural gas heat |
| Garage |
| One car garage |
| Detached parking |
| Detached garage |
| Garage spaces: 1 |
| Vinyl siding |
| Patio |
| Deck |
| Lot acreage is: 0.17 |
| Lot sqft: 7405.2 |
| Lot zoned: Residential |
| Improvement: sidewalks |
| Full basement |
| Paved driveway |
| Public sewer |
| Public water |
| Levels in property: Three Or More |
| Total square feet: 1850 |
| Total above grade finished sq ft: 1850 |
| Living square feet: 1850 |
| For sale |
| Tax year: 2025 |
Rooms & Dimensions
| Bedroom 2 is 9 x 10 |
| Bedroom 2 Level: Upper |
| Bedroom 3 is 11 x 13 |
| Bedroom 3 Level: Upper |
| Bedroom 4 is 27 x 17 |
| Bedroom 4 Level: Upper |
| Dining Room is 15 x 13 |
| Dining Level: Main |
| Living Room is 11 x 14 |
| Living Room Level: Main |
| Number of rooms: 7 |