
S75W17649 Harbor Cir, Muskego, WI 53150

















| 2 Beds | 2.5 Baths | 2 Car Garage | 2,087 Sq Ft |
Description of S75W17649 Harbor Cir, Muskego, WI 53150
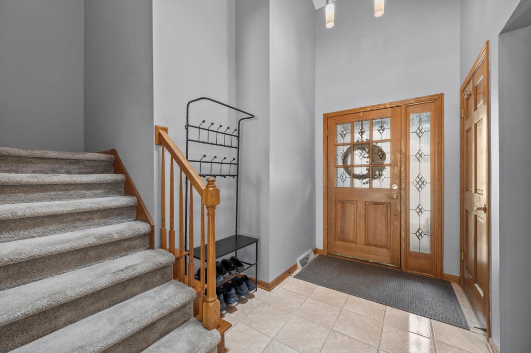
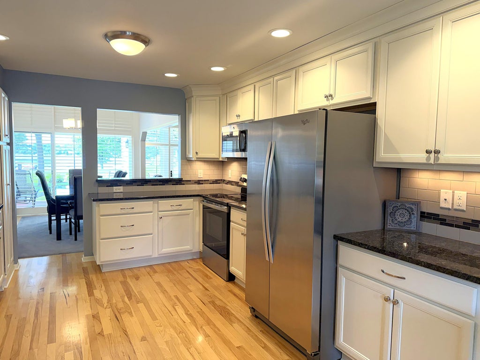
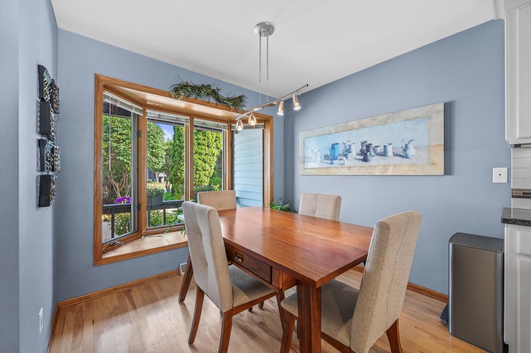
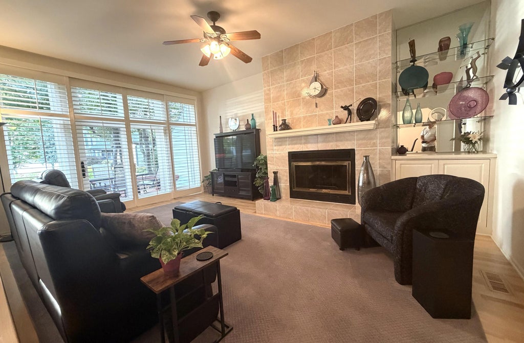
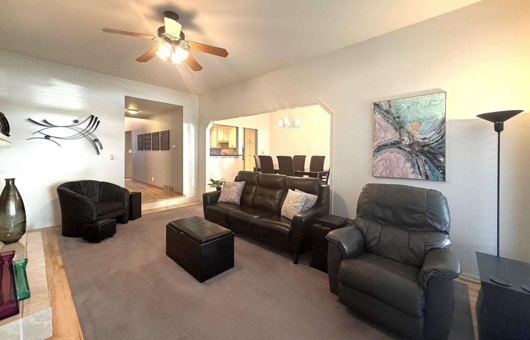
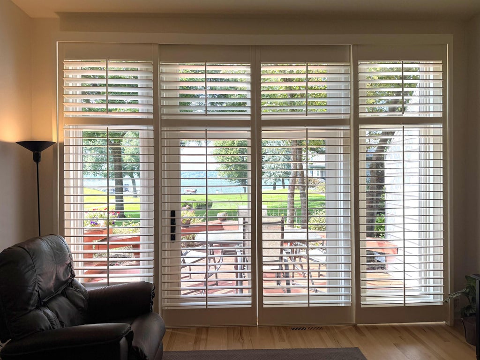
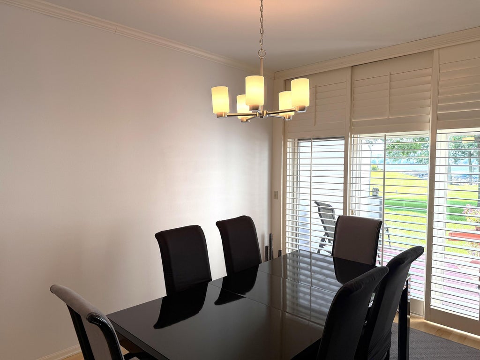
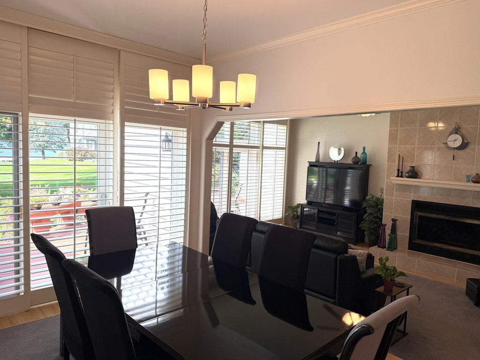
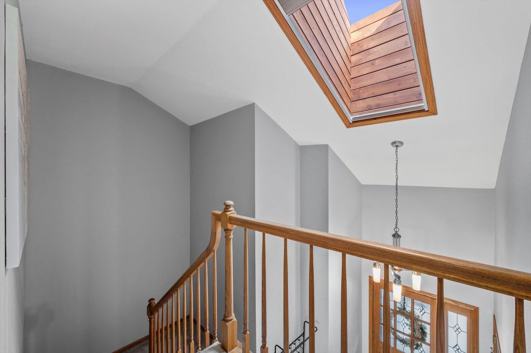
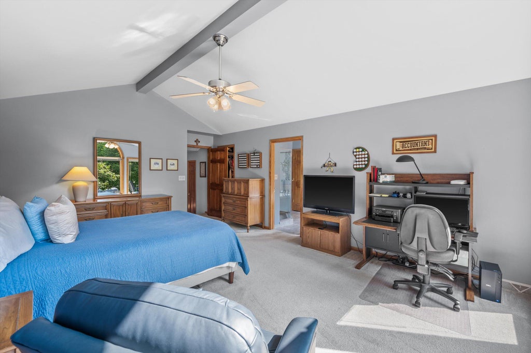
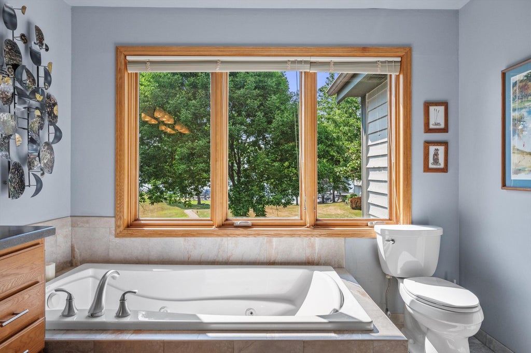
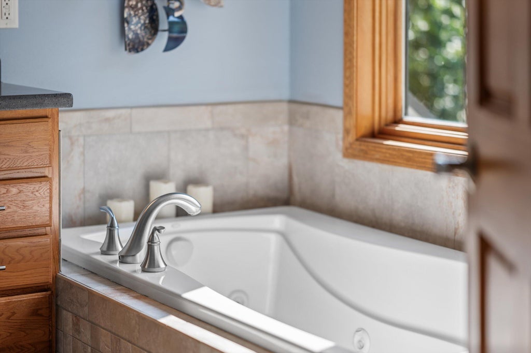
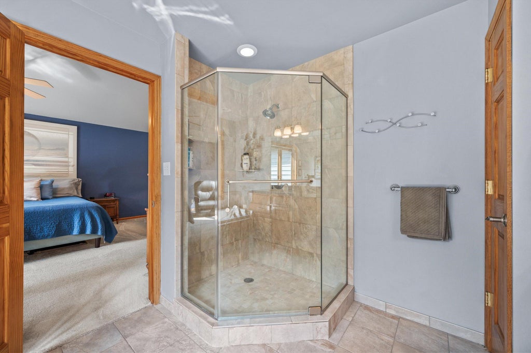
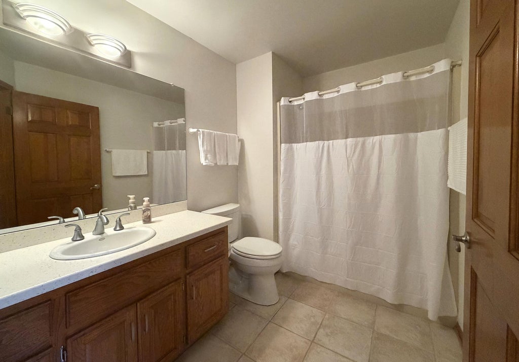
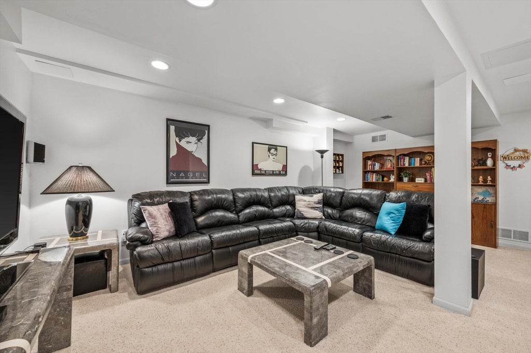
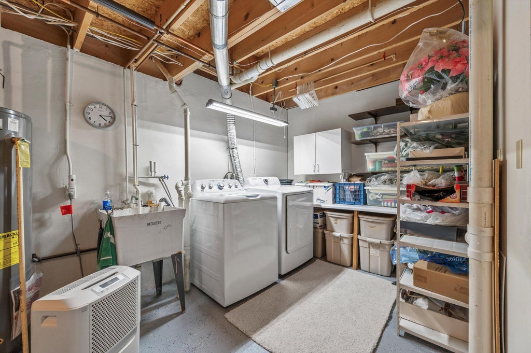
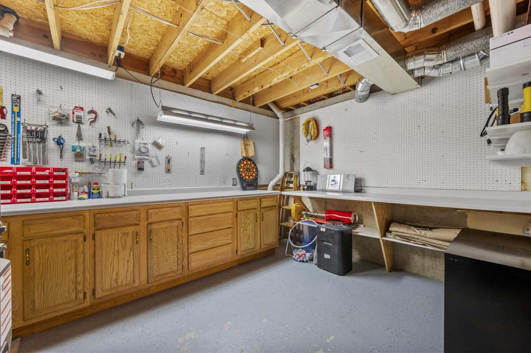
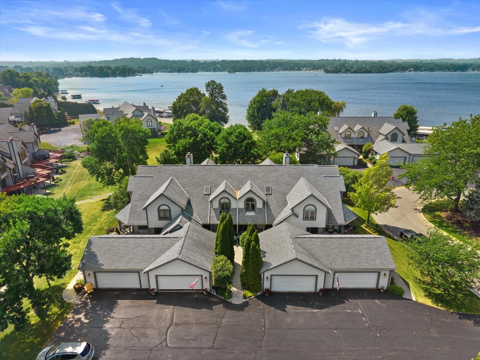
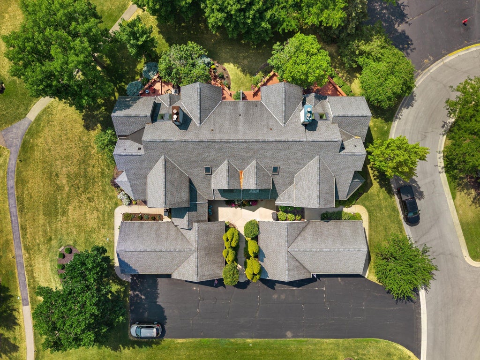
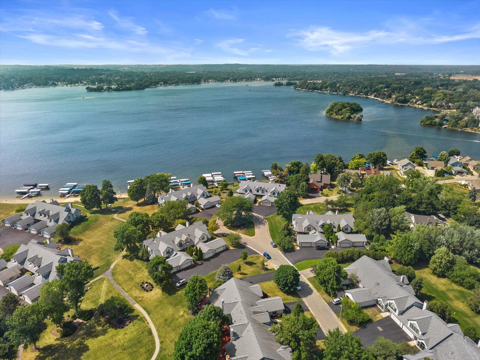
Welcome to your dream home on Little Muskego Lake at Bay Breeze. This beautifully updated 2 Bedroom, 2 1/2 Bath townhouse condo features breathtaking lake views. The Living and Dining Rooms have large windows and sliding plantation shutters that enhance the space. Beautiful hardwood and tile flooring throughout the main level. Kitchen updates include custom cabinetry and granite countertops. The spacious Primary Bedroom with stunning lake views has a vaulted ceiling and large walk-in closet. The updated Ensuite features tile shower, double vanity, whirlpool tub, and linen closet. Lower Level has finished theatre room, workout space, and also plenty of additional storage space. This is your opportunity to experience the ultimate in lake lifestyle.
Property Features of S75W17649 Harbor Cir, Muskego, WI 53150
Condominium
1990
$5,018.00
2
Features
| High school: Muskego |
| Washer |
| Dryer |
| Range |
| Oven |
| Microwave oven |
| Dishwasher |
| Refrigerator |
| Water softener |
| Garage |
| Two car garage |
| Detached parking |
| Detached garage |
| Garage spaces: 2 |
| Wood exterior |
| Waterfront lot |
| Body of water: Little Muskego |
| Lot on or near lake |
| Lot zoned: CONDO/RES |
| Cable television available |
| Garbage disposal |
| Concrete basement |
| Full basement |
| Partial basement |
| Partially finished basement |
| Public sewer |
| Public water |
| Levels in property: Two |
| Total square feet: 2087 |
| Total above grade finished sq ft: 1787 |
| Basement square feet: 300 |
| Living square feet: 2087 |
| Boat slip |
| For sale |
| Tax year: 2025 |
| Pets allowed |
| HOA Dues: 625 |
Rooms & Dimensions
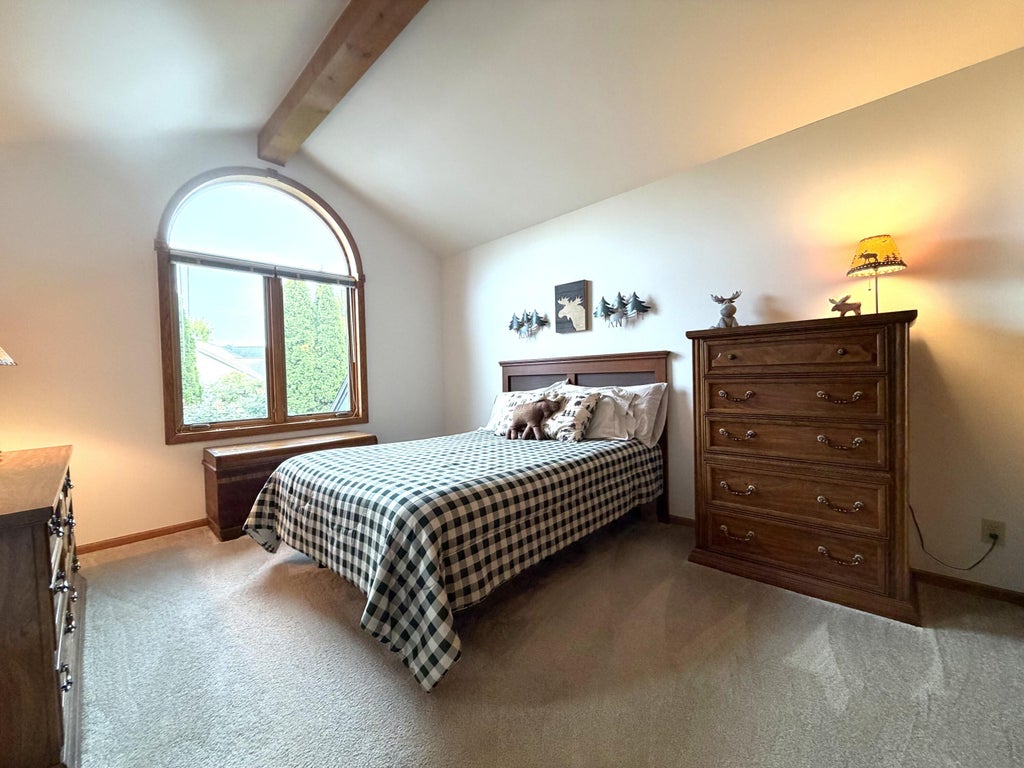
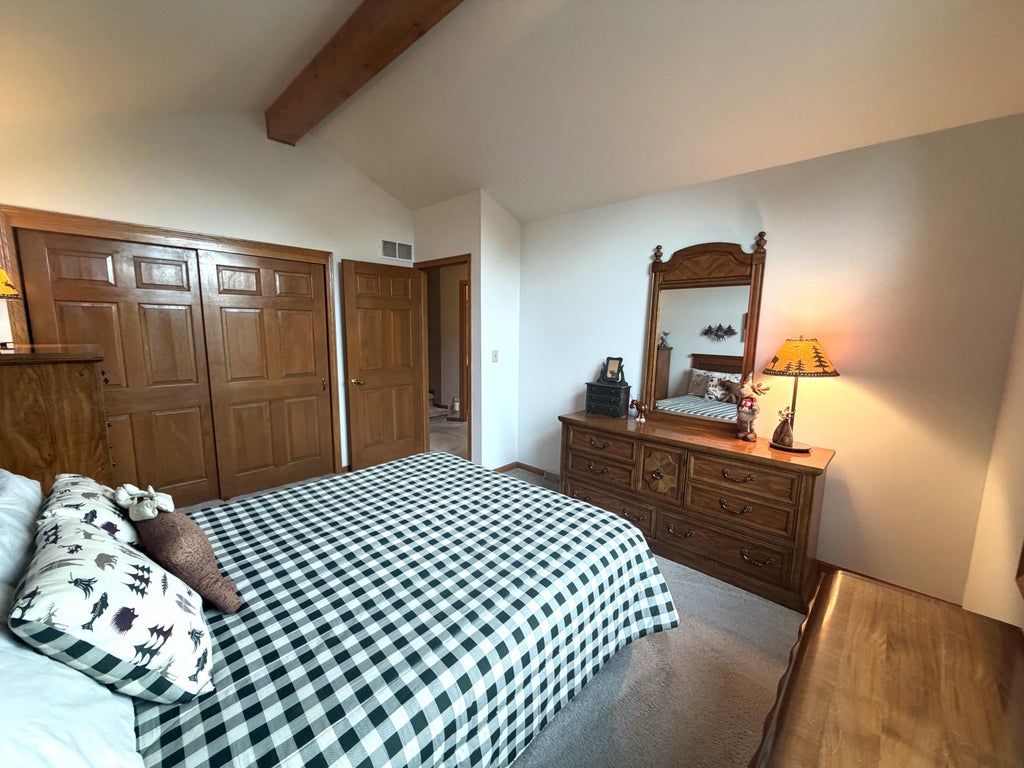
| Bedroom 2 is 14 x 11 |
| Bedroom 2 Level: Upper |
| Dining Room is 9 x 9 |
| Dining Level: Main |
| Living Room is 20 x 14 |
| Living Room Level: Main |
| Number of rooms: 7 |