
948 Cedar Dr, Burlington, WI 53105
















| 4 Beds | 2.5 Baths | 2 Car Garage | 2,464 Sq Ft |
Description of 948 Cedar Dr, Burlington, WI 53105
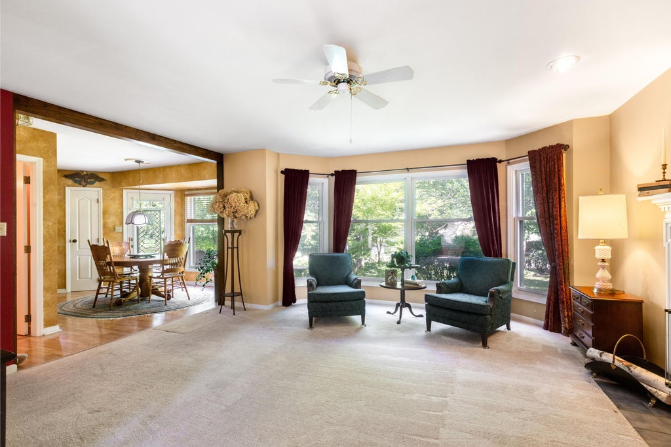
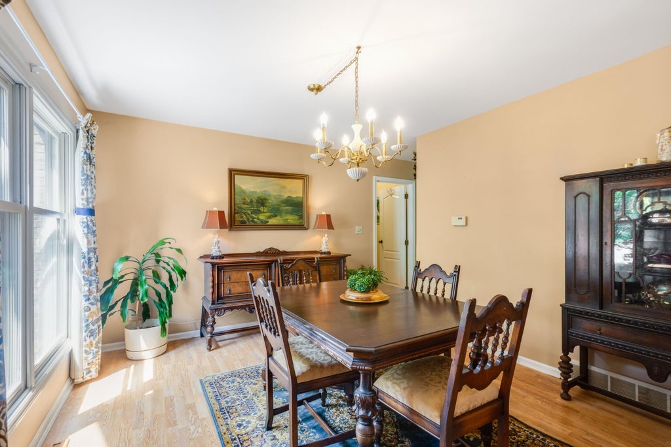
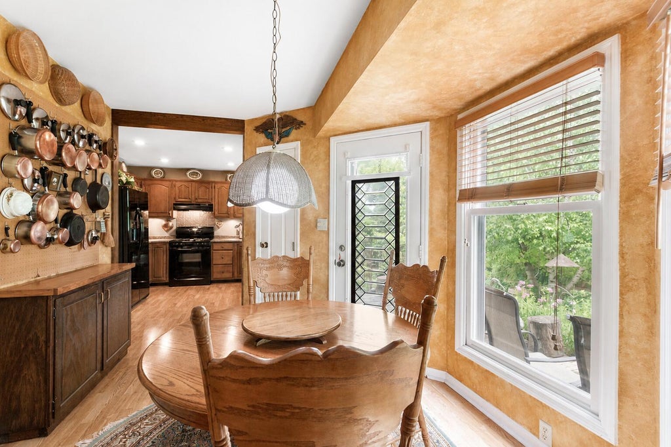
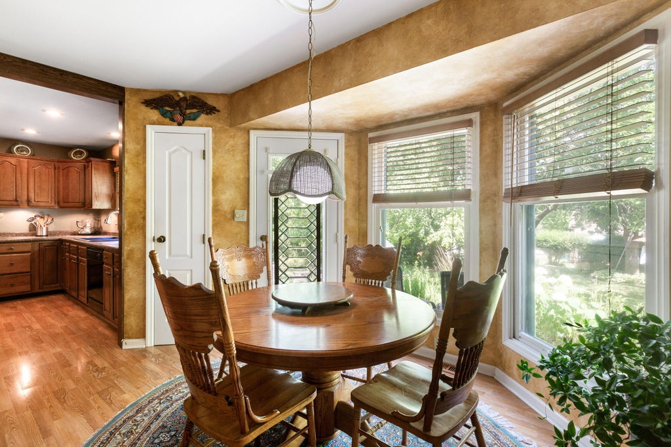
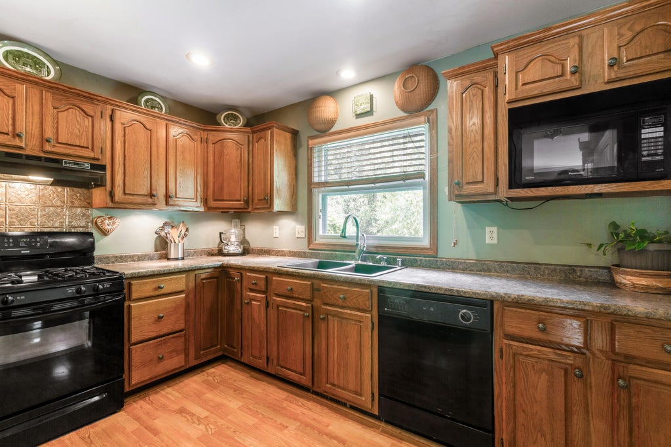
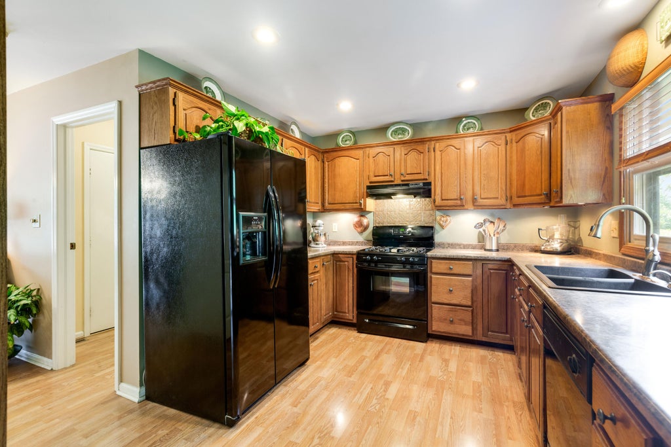
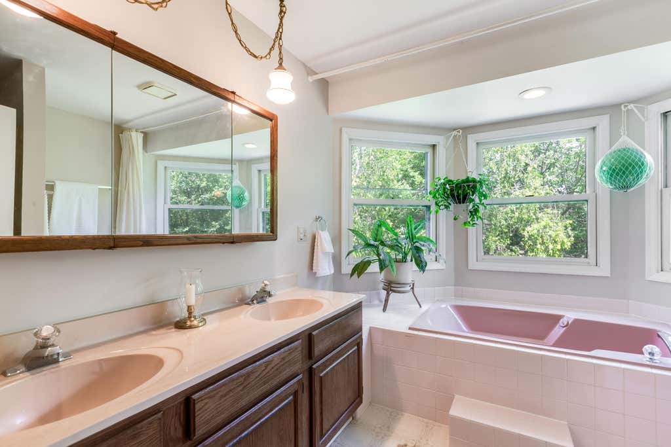
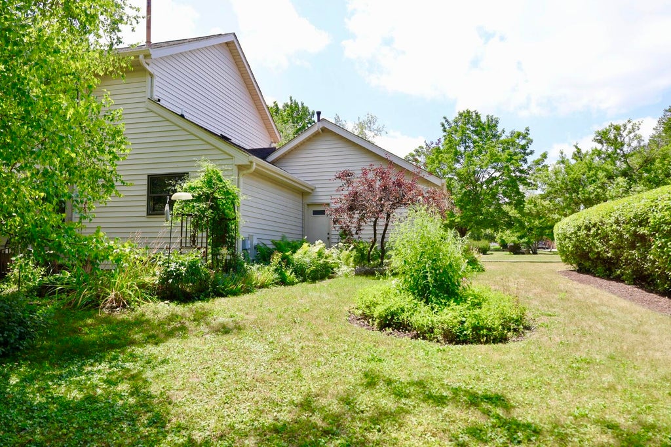
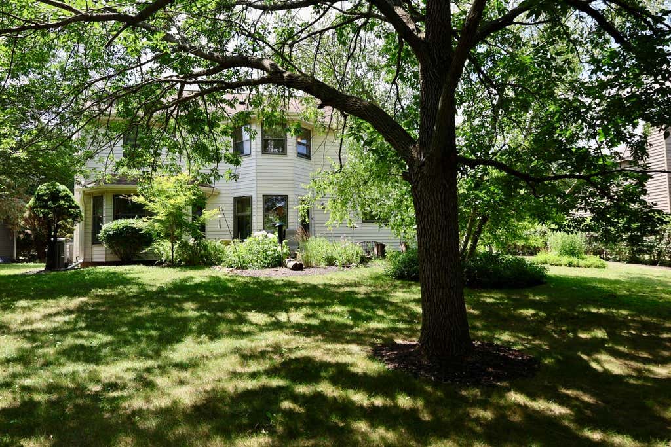
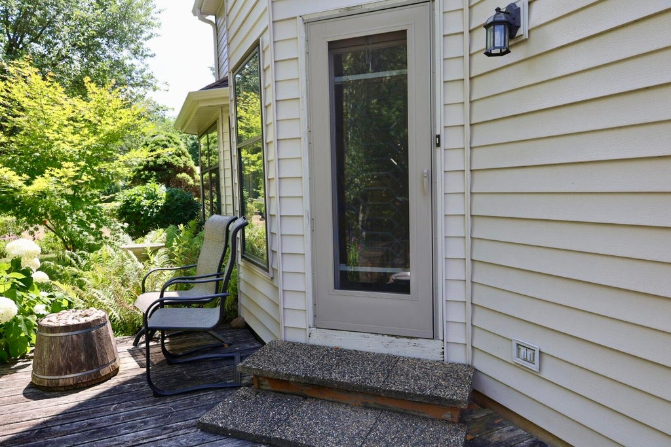
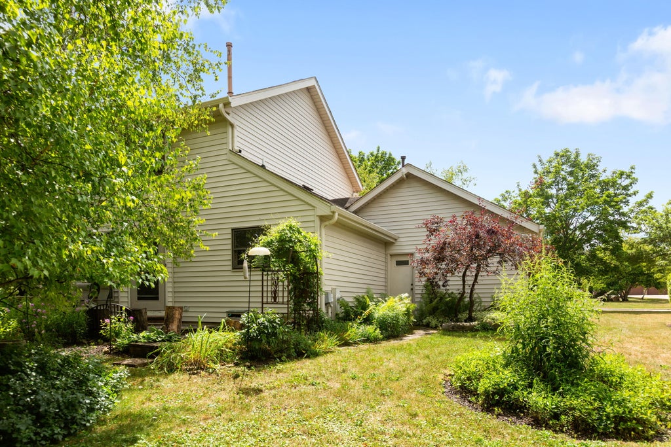
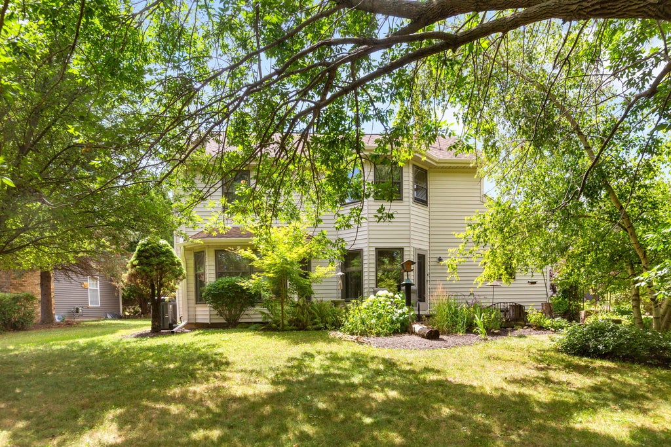
Beautifully maintained true Colonial with timeless brick and steel siding in the highly sought-after Bear Meadows subdivision! Exceptional curb appeal begins with the expanded foyer featuring two coat closets. Spacious living and formal dining rooms, an inviting family room with a natural wood-burning fireplace, and a finished lower level with a wet bar offer abundant living space. The kitchen features a charming eat-in area with a bay window overlooking the private, park-like backyard with mature landscaping. The 17' x 11' primary suite offers a vaulted ceiling and ensuite with dual sinks, jetted tub, separate shower, and bay windows. Solid construction, an outstanding floor plan, and room for your personal updates make this an exceptional opportunity!
Property Features of 948 Cedar Dr, Burlington, WI 53105
Colonial
Single Family Residence
1988
$6,691.00
2
.27
Features
| Middle school: Nettie E Karcher |
| High school: Burlington |
| Oven |
| Microwave oven |
| Dishwasher |
| Refrigerator |
| Central air |
| Forced air heat |
| Natural gas heat |
| Garage |
| Two car garage |
| Attached parking |
| Attached garage |
| Garage spaces: 2 |
| Brick exterior |
| Deck |
| Lot acreage is: 0.27 |
| Lot sqft: 11761.2 |
| Wooded lot |
| Lot zoned: residential |
| Improvement: sidewalks |
| Wet bar |
| Vaulted ceilings |
| Walk-in closet(s) |
| Finished basement |
| Full basement |
| Paved driveway |
| Public sewer |
| Public water |
| Total square feet: 2464 |
| Total above grade finished sq ft: 1964 |
| Basement square feet: 500 |
| Living square feet: 2464 |
| Property style: colonial |
| For sale |
| Tax year: 2025 |
Rooms & Dimensions
| Family room is 16 x 15 |
| Family Room Level: Main |
| Laundry room |
| Pantry |
| Bedroom 2 is 11 x 11 |
| Bedroom 2 Level: Upper |
| Bedroom 3 is 11 x 10 |
| Bedroom 3 Level: Upper |
| Bedroom 4 is 11 x 9 |
| Bedroom 4 Level: Upper |
| Dining Room is 13 x 11 |
| Dining Level: Main |
| Living Room is 13 x 12 |
| Living Room Level: Main |
| Bonus Room is 24 x 16 |
| Bonus Room Level: Lower |
| Laundry Room is 7 x 7 |
| Laundry Room Level: Main |
| Number of rooms: 12 |