
1761 Allison Park Dr, Richland Center, WI 53581 CONTINGENT
$202,000
MLS #: 1972271













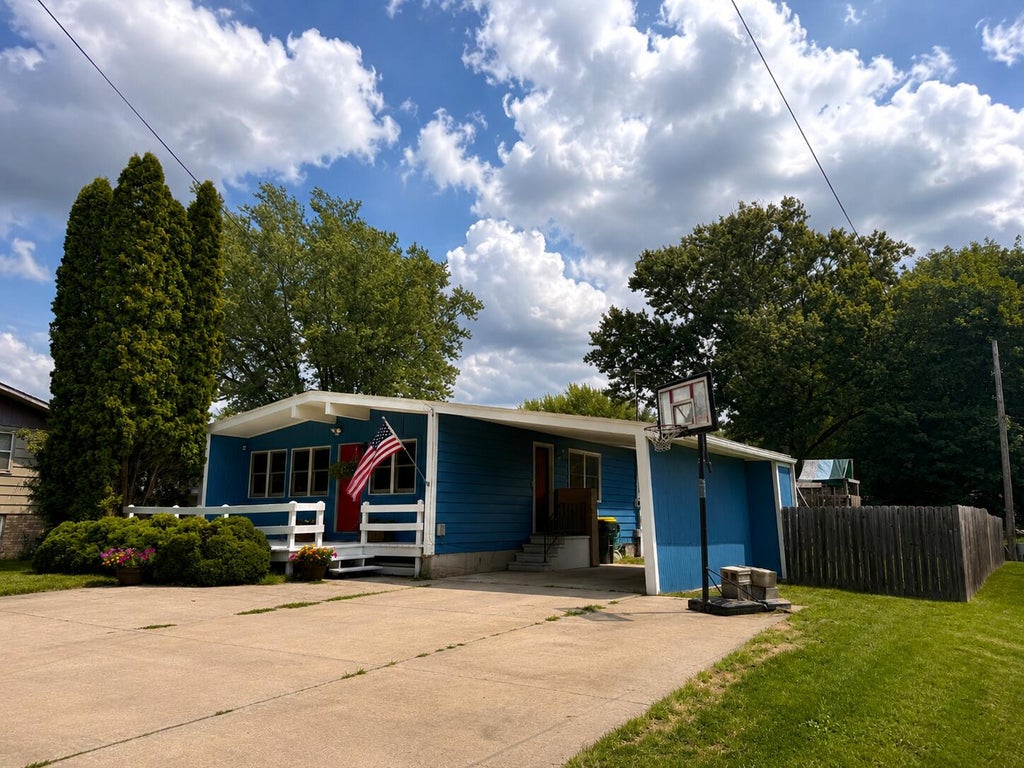

| 3 Beds | 2 Baths | 1,300 Sq Ft |
Description of 1761 Allison Park Dr, Richland Center, WI 53581
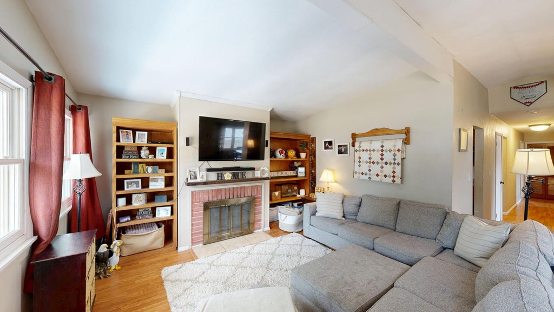
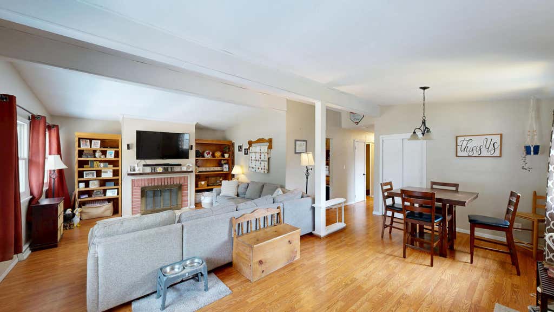
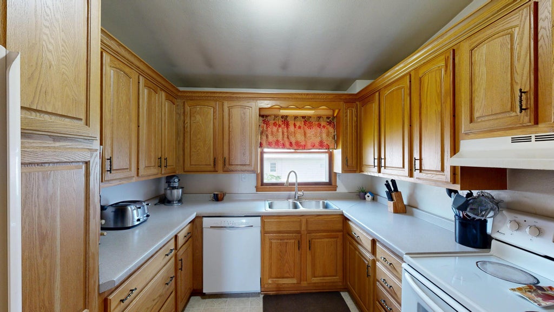
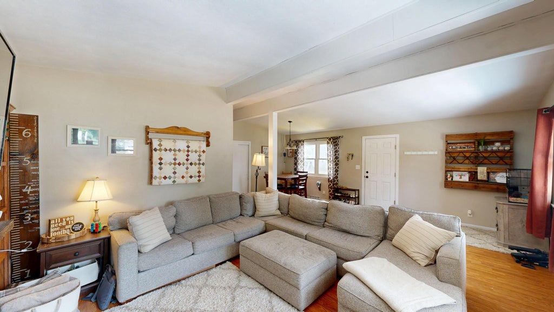
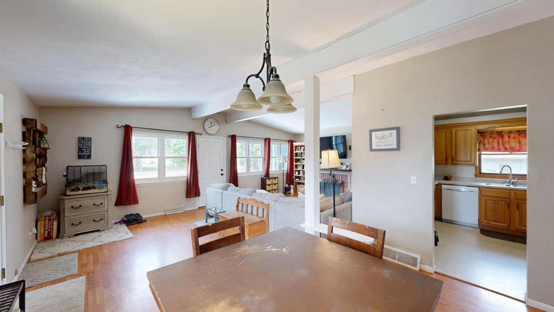
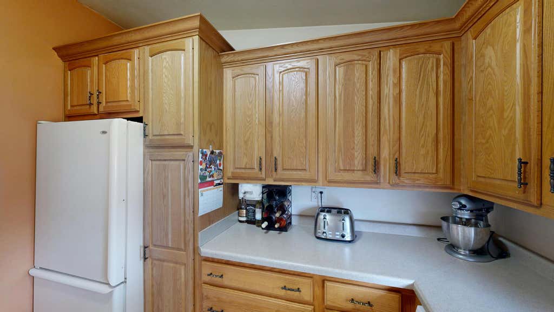
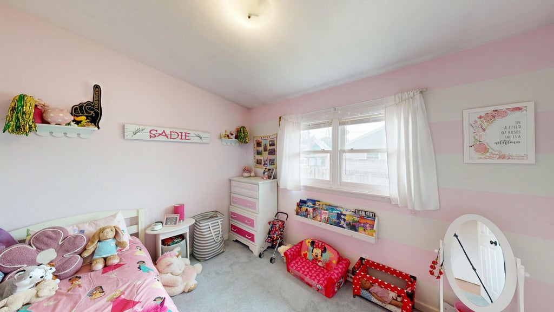
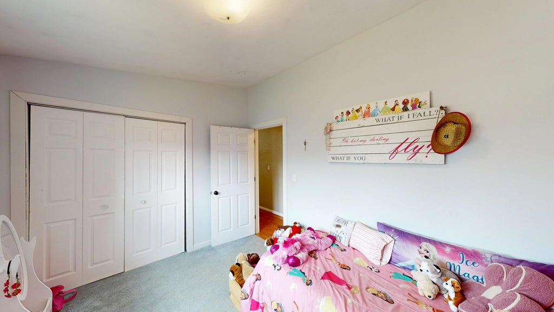
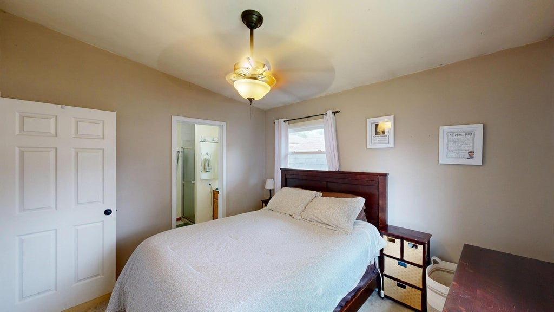
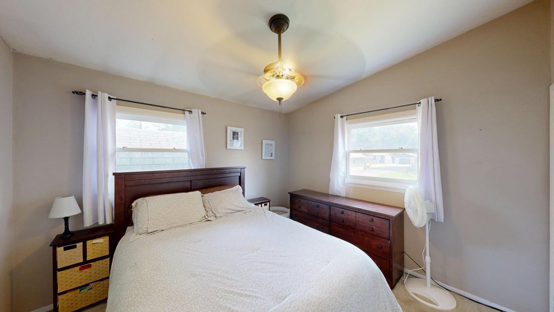
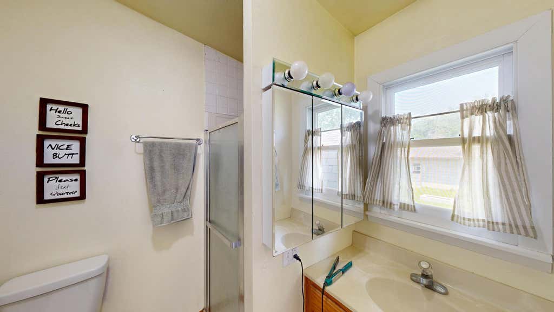
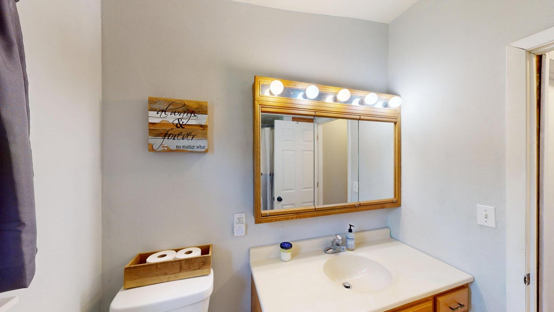
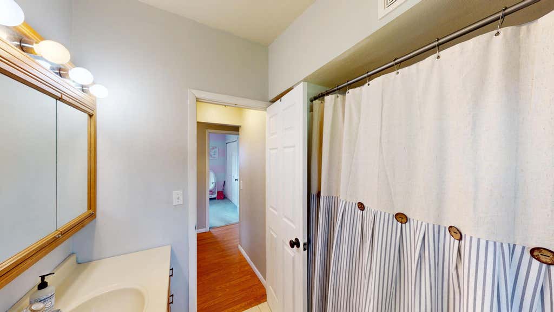
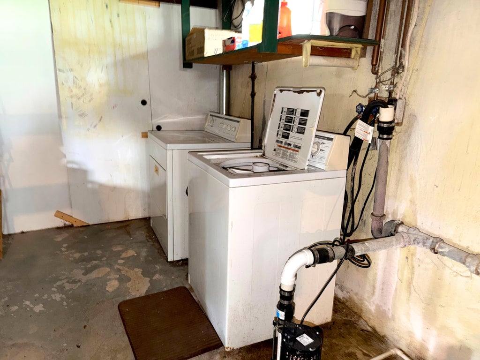
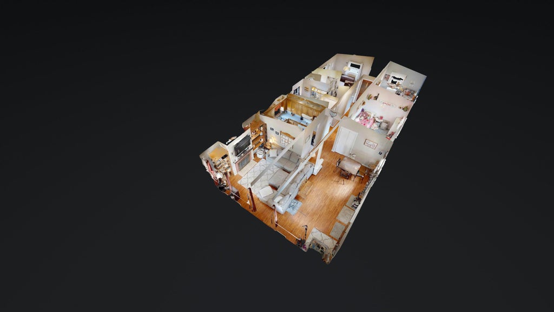
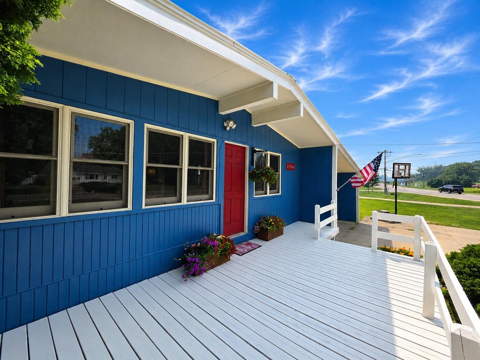
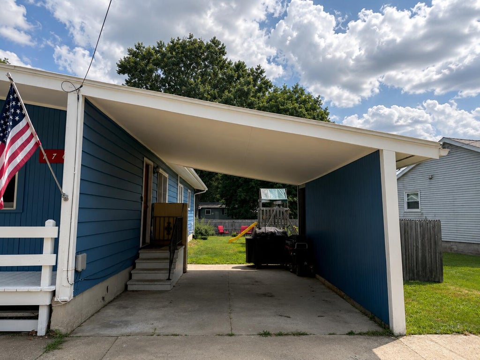
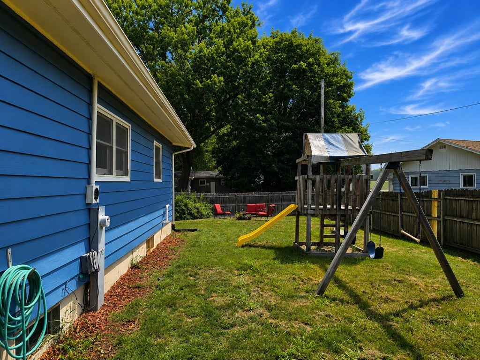
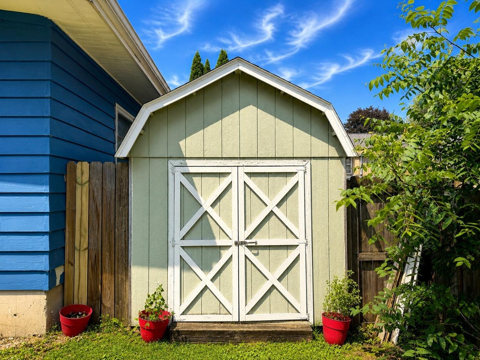
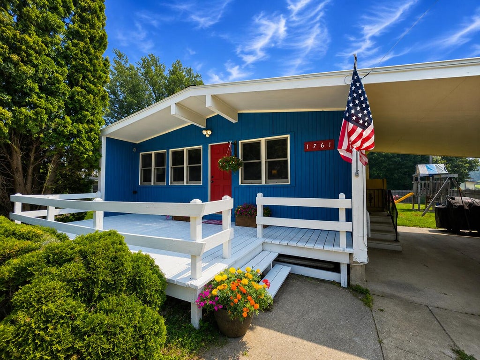
Welcome to this comfortable home offering a practical layout and plenty of potential. The main level features three bedrooms, two bathrooms, a spacious living room that flows into the dining area, and a defined kitchen with room to make it your own. The laundry area is located in the unfinished basement, which provides additional storage space. Outside, enjoy a nicely sized backyard and side yard with room for gardening, recreation, or outdoor entertaining. A great opportunity for first-time buyers, those looking to downsize, or anyone seeking convenient living in Richland Center.
Property Features of 1761 Allison Park Dr, Richland Center, WI 53581
Listing courtesy of: NextHome Prime Real Estate
HOME STYLE
Ranch
Ranch
TYPE
Single Family Residence
Single Family Residence
Year Built
1940
1940
Annual Taxes
$2,961.99
$2,961.99
Stories
1
1
Acres
.2
.2
Features
| Middle school: Richland |
| High school: Richland Center |
| Washer |
| Dryer |
| Range |
| Dishwasher |
| Refrigerator |
| Central air |
| Forced air heat |
| Natural gas heat |
| Wood exterior |
| Deck |
| Lot acreage is: 0.2 |
| Lot sqft: 8712 |
| Lot zoned: RES |
| Vaulted ceilings |
| Concrete basement |
| Full basement |
| Paved driveway |
| Public sewer |
| Public water |
| Property style: ranch |
| For sale |
| Tax year: 2025 |
Rooms & Dimensions
| Laundry room |
| Bedroom 2 is 13 x 9 |
| Bedroom 2 Level: Main |
| Bedroom 3 is 12 x 9 |
| Bedroom 3 Level: Main |
| Dining Room is 21 x 13 |
| Dining Level: Main |
| Living Room is 14 x 14 |
| Living Room Level: Main |
| Laundry Room is 10 x 10 |
| Laundry Room Level: Main |
| Number of rooms: 7 |