
246 North Ave, Hartland, WI 53029






| 2 Beds | 1 Bath | 2.5 Car Garage | 1,336 Sq Ft |
Description of 246 North Ave, Hartland, WI 53029
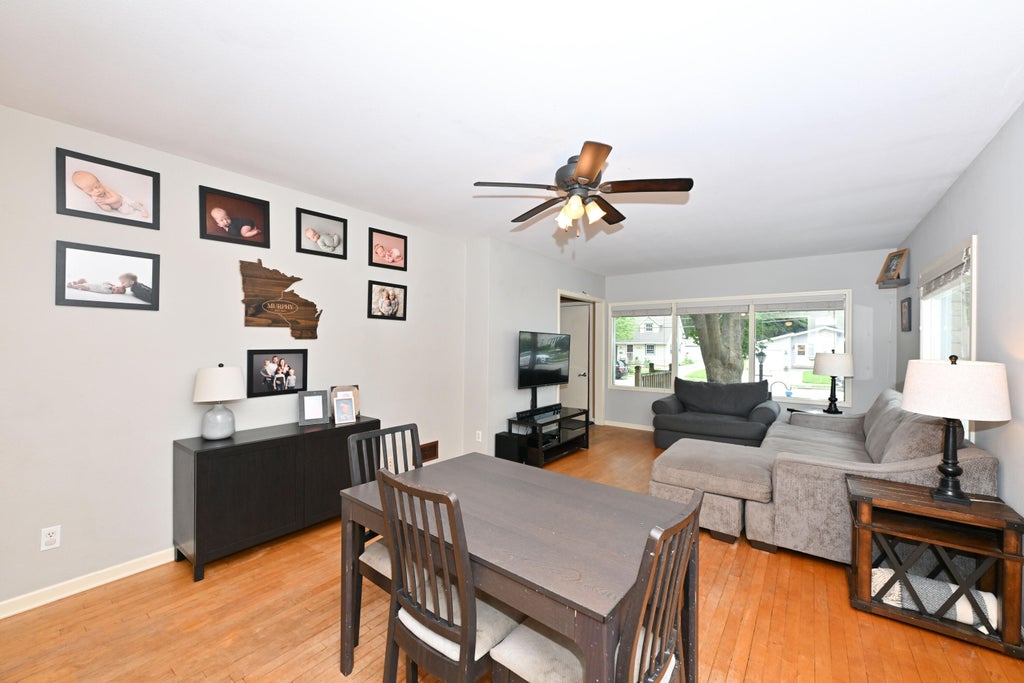
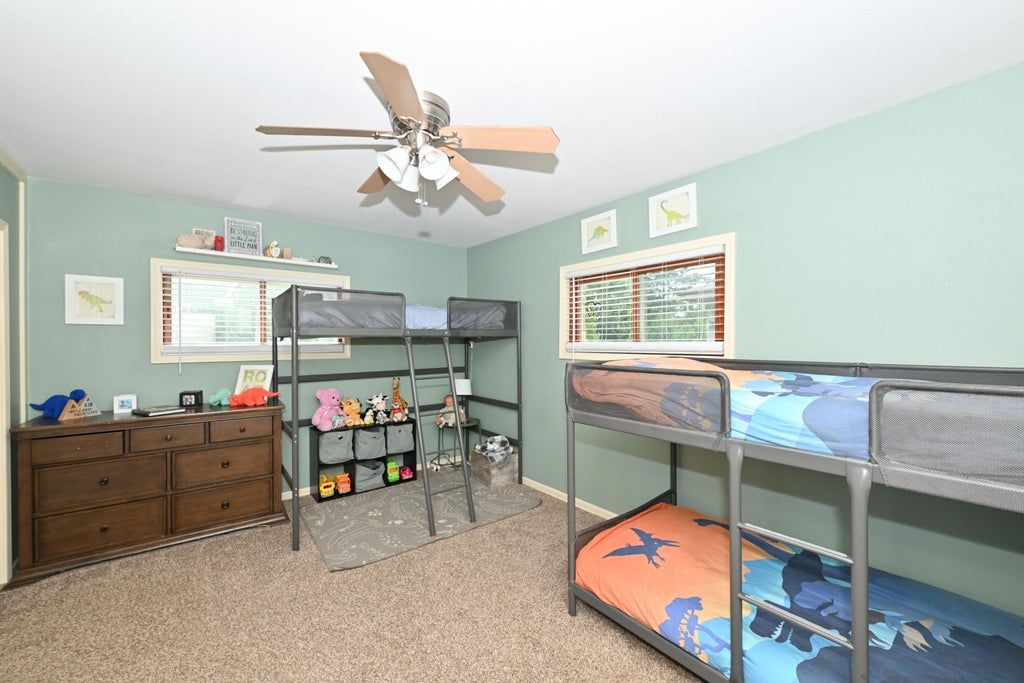
Imagine coming home to this bright and airy, inviting Hartland gem, where oversized windows fill every room with natural light. Rich hardwood floors add to the warmth and character. The spacious LR flows to an adjacent dining area with snack-bar and the updated kitchen has beautiful Maple cabinetry, butcher block-style counters and includes all appliances. Two generous size BR's, large closets and an updated bath complete the main level. (Ceiling fans in every room) Enjoy additional living space in the lower-level rec room that also has a walk-out door to a private BBQ patio and a spacious back yard with a cozy fire pit. Attractive cultured stone exterior. Side drive plus an attached 2-car garage. Easy highway access, a short walk to parks, bike paths, restaurants... everything Hartland.
Property Features of 246 North Ave, Hartland, WI 53029
Ranch
Single Family Residence
1960
$3,173.00
1
.26
Features
| High school: Arrowhead |
| Washer |
| Dryer |
| Oven |
| Microwave oven |
| Dishwasher |
| Refrigerator |
| Central air |
| Forced air heat |
| Natural gas heat |
| Garage |
| Attached parking |
| Attached garage |
| Garage spaces: 2.5 |
| Wood exterior |
| Stone exterior |
| Patio |
| Lot acreage is: 0.26 |
| Lot sqft: 11325.6 |
| Wooded lot |
| Lot zoned: Res |
| Improvement: sidewalks |
| Full basement |
| Basement has outside entrance |
| Partial basement |
| Walkout basement |
| Partially finished basement |
| Paved driveway |
| Shared driveway |
| Public sewer |
| Public water |
| Property style: ranch |
| For sale |
| Tax year: 2025 |
Rooms & Dimensions
| Bedroom 2 is 15 x 11 |
| Bedroom 2 Level: Main |
| Living Room is 23 x 13 |
| Living Room Level: Main |
| Number of rooms: 4 |