
1519 Alpine Cir, North Fond Du Lac, WI 54937
$399,900
MLS #: 1972274
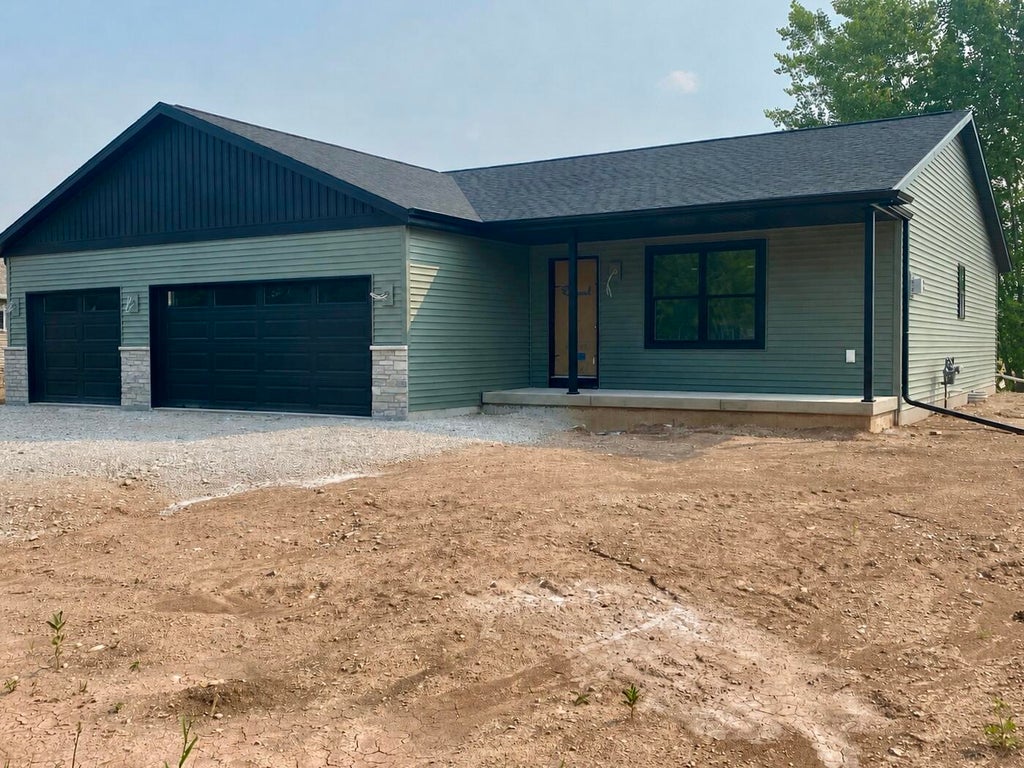
| 3 Beds | 2 Baths | 3 Car Garage | 1,439 Sq Ft |
Description of 1519 Alpine Cir, North Fond Du Lac, WI 54937
Impressive newly constructed ranch home with a bright, open-concept layout perfect for everyday living & entertaining. The kitchen features a walk-in pantry, crisp white cabinetry, hard-surface countertops, and a large island with breakfast bar seating. Vaulted ceilings elevate the living room, anchored by a beautiful stone fireplace. Sliding patio door for morning coffee or summer evenings. The primary suite offers vaulted ceilings, oversized walk-in closet, and an en suite bathroom with a double vanity.
Property Features of 1519 Alpine Cir, North Fond Du Lac, WI 54937
Listing courtesy of: Roberts Homes and Real Estate
HOME STYLE
Ranch
Ranch
TYPE
Single Family Residence
Single Family Residence
Year Built
2026
2026
Annual Taxes
$2.14
$2.14
Stories
1
1
Acres
.27
.27
Features
| Middle school: Bessie Allen |
| High school: Horace Mann |
| Microwave oven |
| Dishwasher |
| Central air |
| Forced air heat |
| Natural gas heat |
| Garage |
| Three car garage |
| Attached parking |
| Attached garage |
| Garage spaces: 3 |
| Vinyl siding |
| Stone exterior |
| Lot acreage is: 0.27 |
| Lot sqft: 11761.2 |
| Lot zoned: Residential |
| Full basement |
| Public water |
| New construction |
| Total square feet: 1439 |
| Total above grade finished sq ft: 1439 |
| Living square feet: 1439 |
| Property style: ranch |
| For sale |
| Tax year: 2025 |
Rooms & Dimensions
| Bedroom 2 is 10 x 12 |
| Bedroom 2 Level: Main |
| Bedroom 3 is 10 x 12 |
| Bedroom 3 Level: Main |
| Dining Room is 11 x 11 |
| Dining Level: Main |
| Living Room is 19 x 15 |
| Living Room Level: Main |
| Number of rooms: 6 |