
13060 W Bluemound Rd, Elm Grove, WI 53122 CONTINGENT



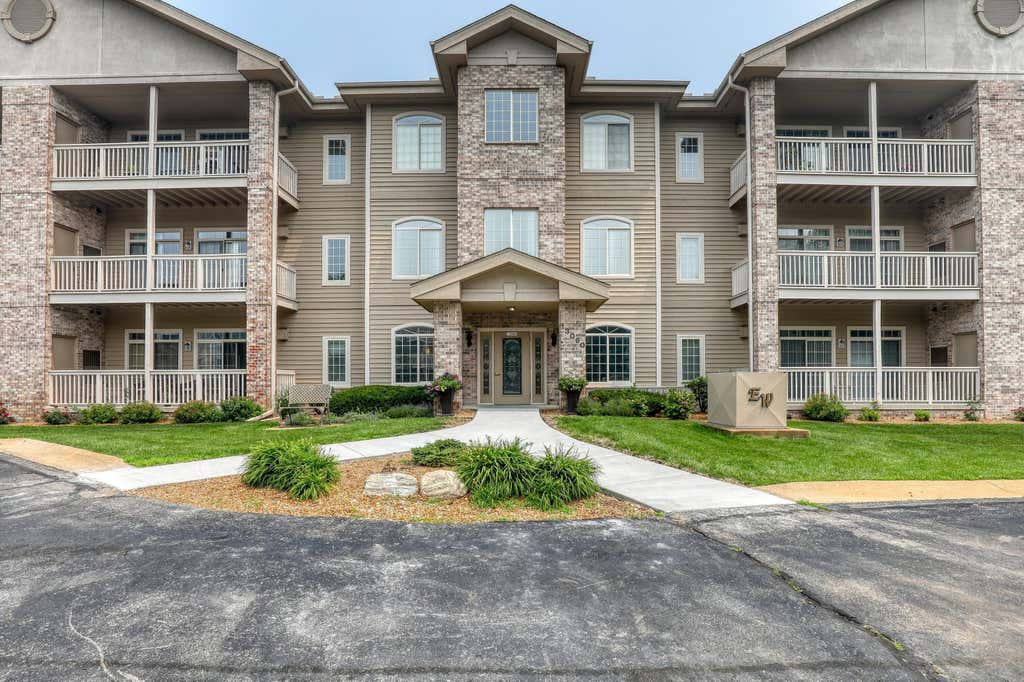
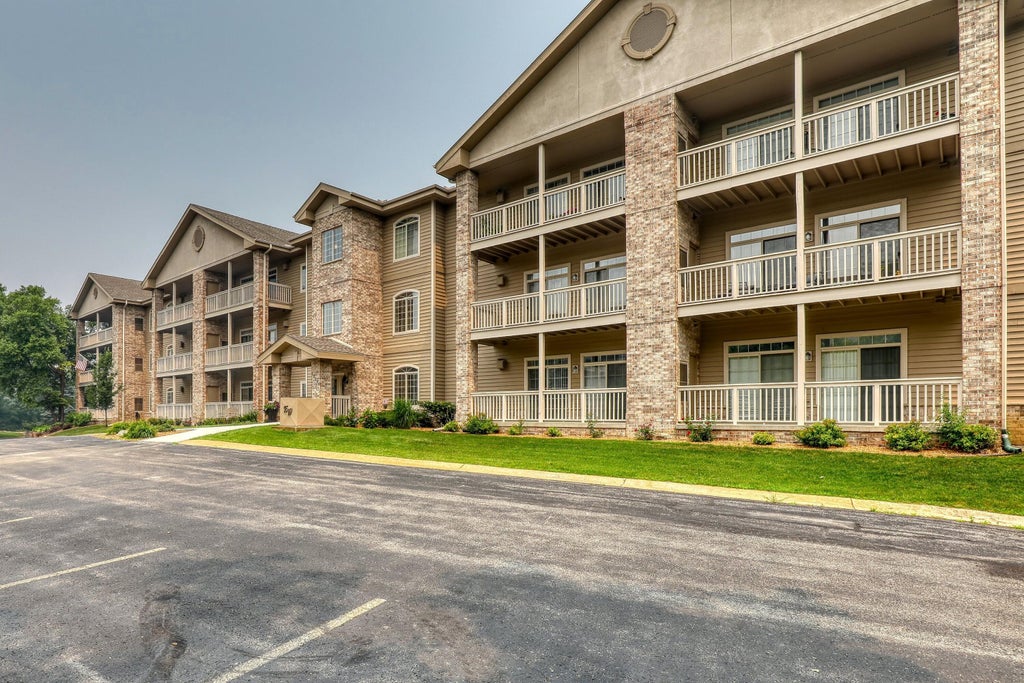
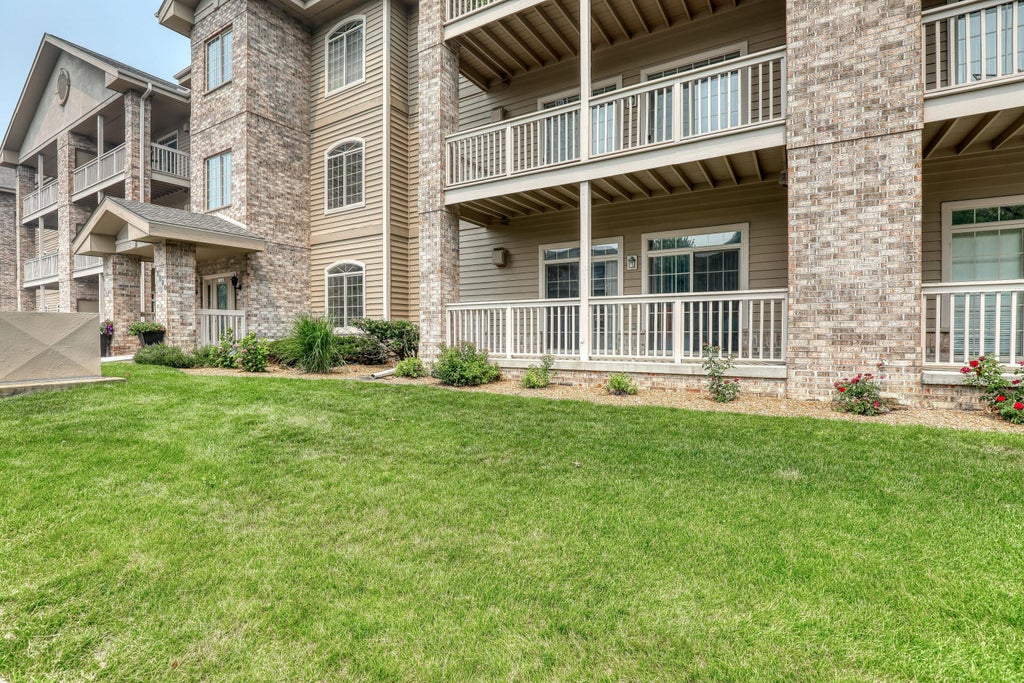
| 1 Bed | 2 Baths | 2 Car Garage | 1,070 Sq Ft |
Description of 13060 W Bluemound Rd, Elm Grove, WI 53122
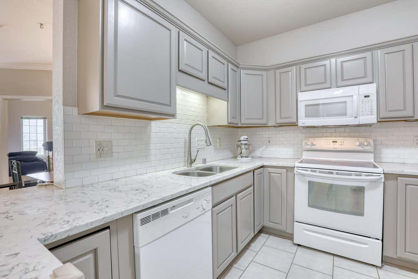
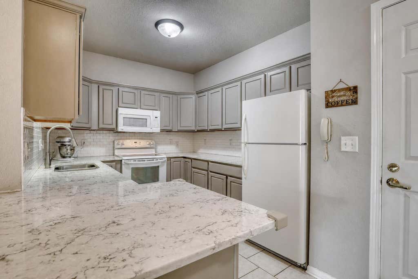
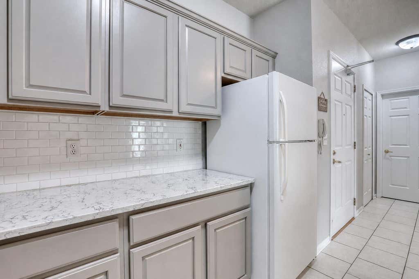
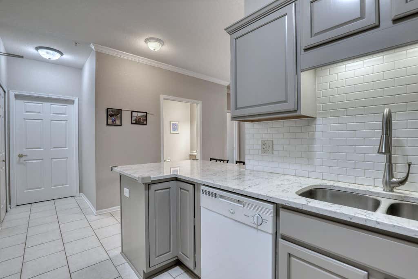
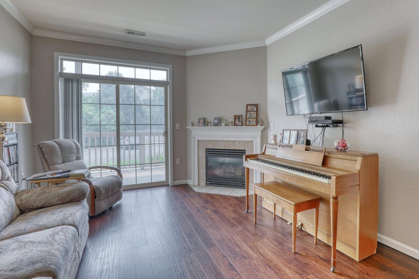
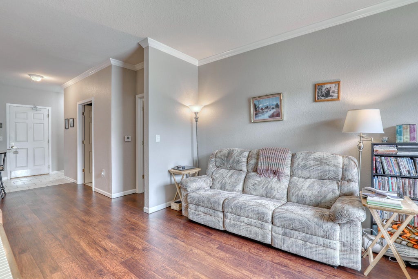
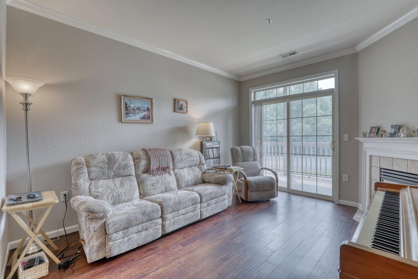
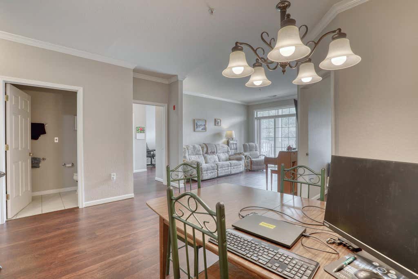
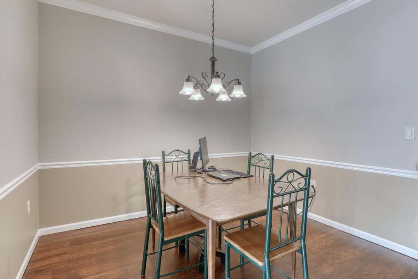
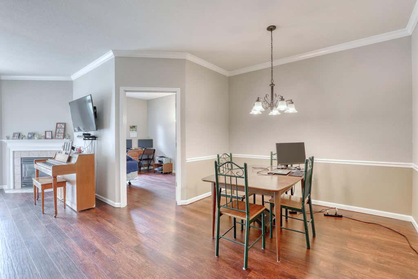
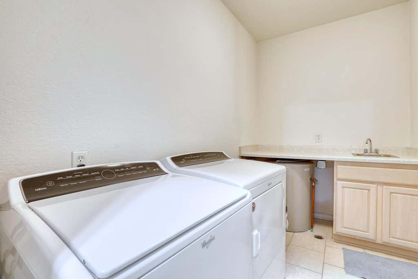
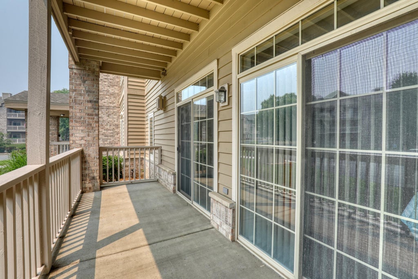
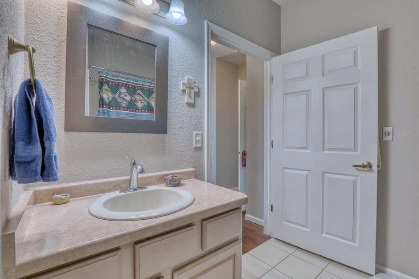
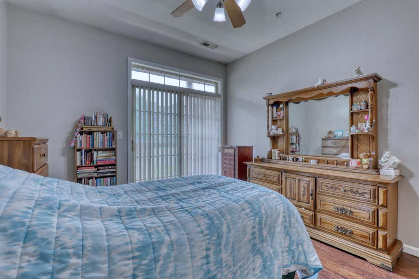
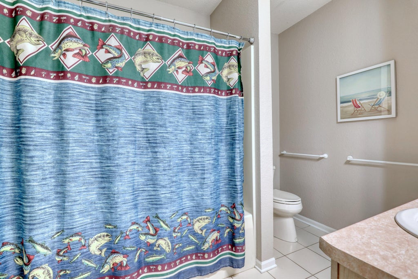
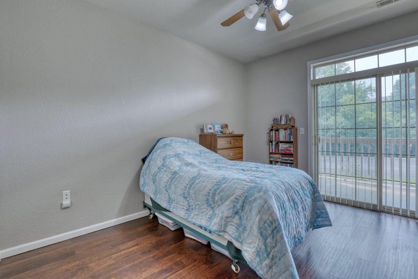
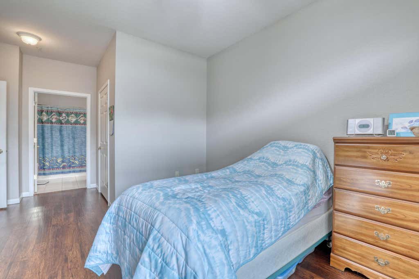
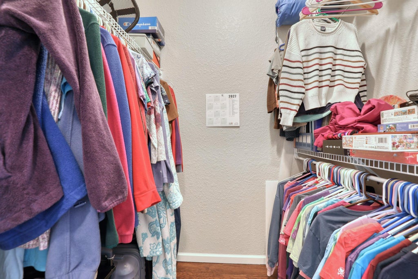
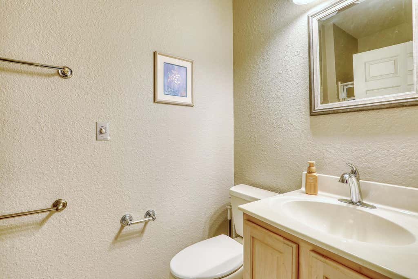
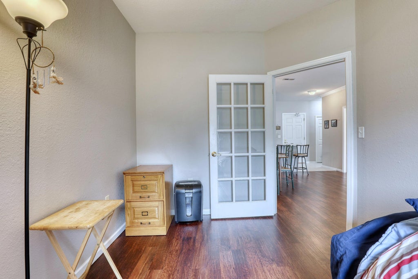
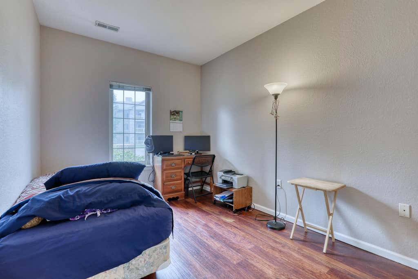
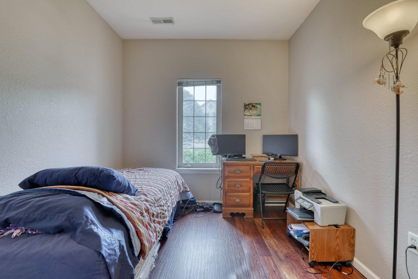
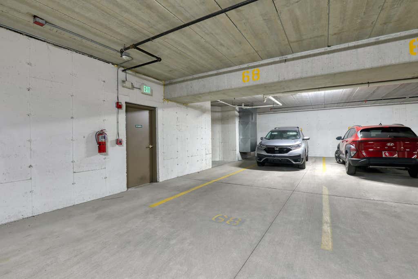
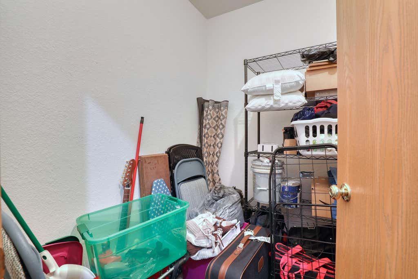
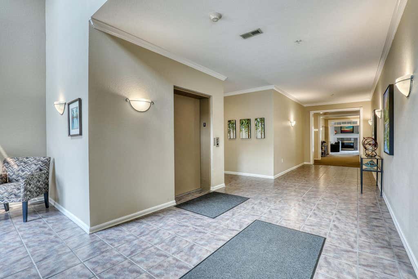
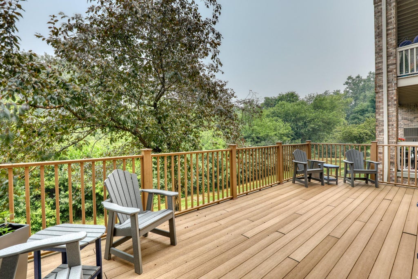
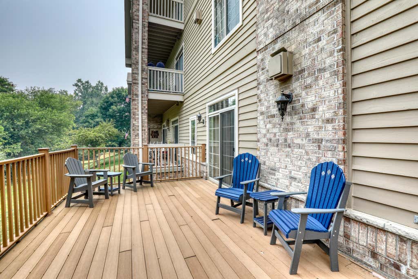
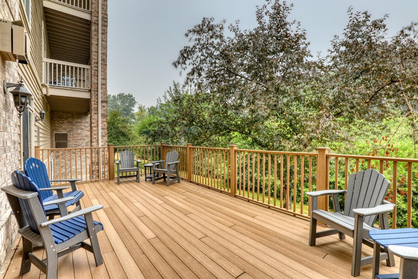
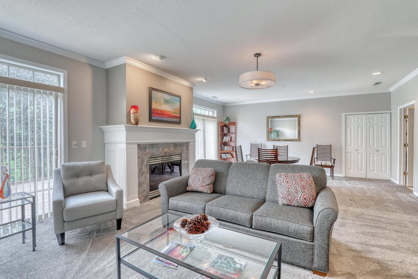
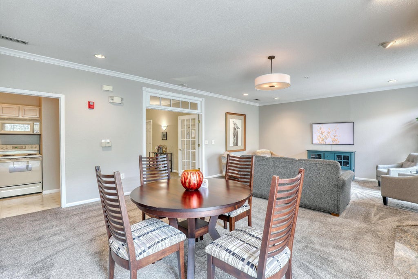
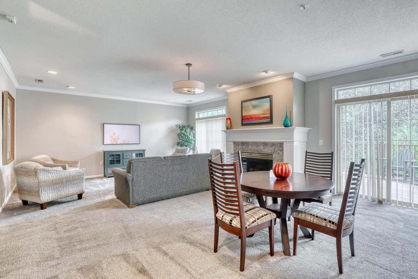
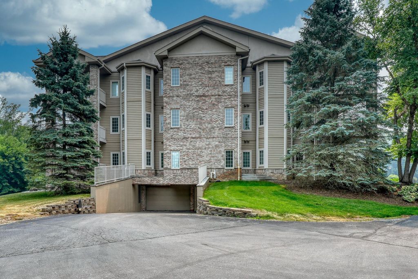
Welcome home to this 1st floor, 1 bed, 2 bath + Den Elm Grove condo, tucked away in a peaceful wooded setting. This move-in ready, single-level home offers true no-step living with elevator access to every floor. The open floor plan features luxury plank flooring, quartz countertops, a stylish tile backsplash, refreshed cabinetry, a cozy fireplace, crown molding, and ceramic tile in the kitchen, baths, and laundry room. Relax on the spacious deck with access from both the living room and primary suite. The primary offers a WIC and private bath. Includes a large laundry room, two tandem underground parking spaces, and a first-floor storage room. Experience the best of Elm Grove living with the Village center just a short walk away - perfect for dining, shopping coffee and more!
Property Features of 13060 W Bluemound Rd, Elm Grove, WI 53122
Condominium
2001
$3,082.00
1
Features
| Elementary school: Tonawanda |
| Middle school: Pilgrim Park |
| High school: Brookfield East |
| Washer |
| Dryer |
| Range |
| Oven |
| Microwave oven |
| Dishwasher |
| Refrigerator |
| Garage |
| Two car garage |
| Attached parking |
| Attached garage |
| Garage spaces: 2 |
| Brick exterior |
| Wood exterior |
| Lot zoned: Residential |
| Handicap access |
| Public water |
| Well water |
| Shared well |
| Levels in property: One |
| For sale |
| Tax year: 2025 |
| Pets allowed |
| HOA Dues: 480 |
Rooms & Dimensions
| Laundry room |
| Bedroom 2 is 13 x 9 |
| Bedroom 2 Level: Main |
| Dining Room is 11 x 10 |
| Dining Level: Main |
| Living Room is 15 x 12 |
| Living Room Level: Main |
| Laundry Room is 10 x 6 |
| Laundry Room Level: Main |
| Number of rooms: 6 |