
404 Grove St, Fort Atkinson, WI 53538 CONTINGENT









| 3 Beds | 2 Baths | 2 Car Garage | 1,352 Sq Ft |
Description of 404 Grove St, Fort Atkinson, WI 53538
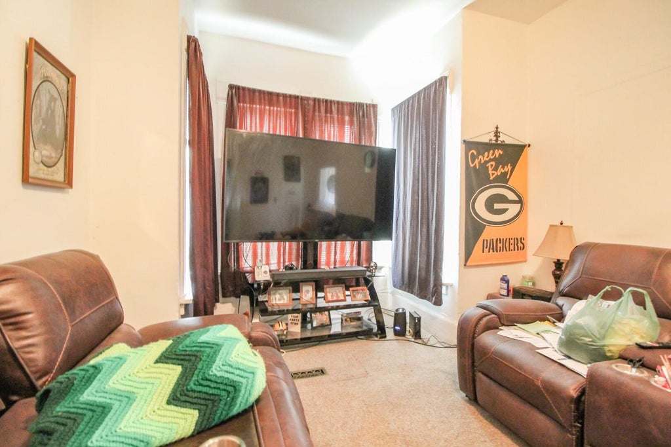
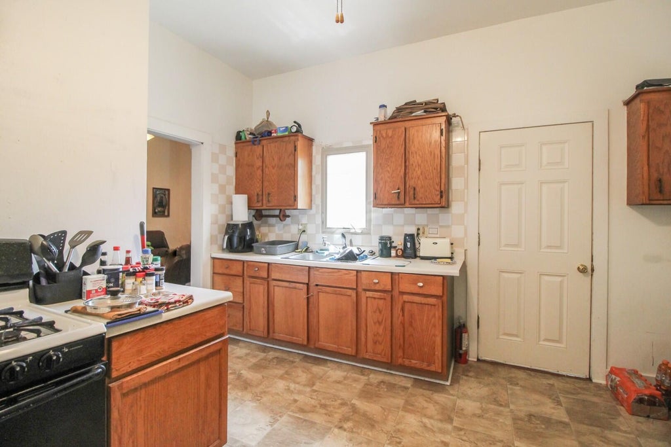
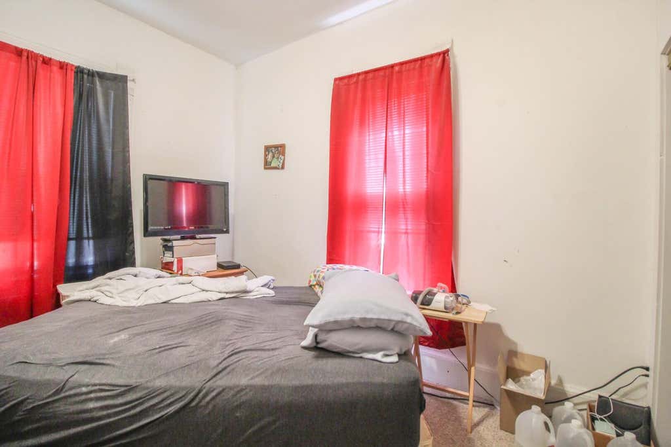
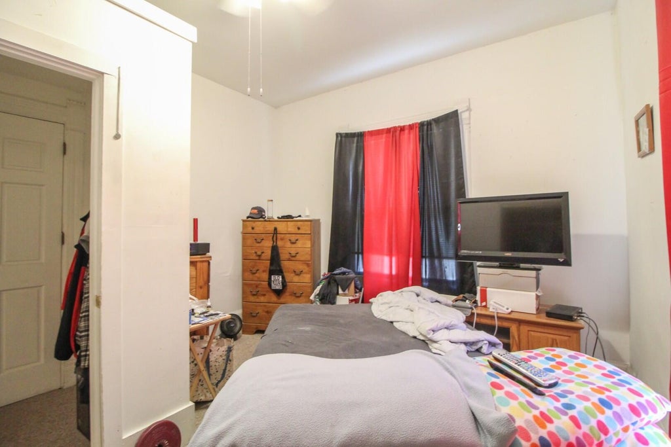
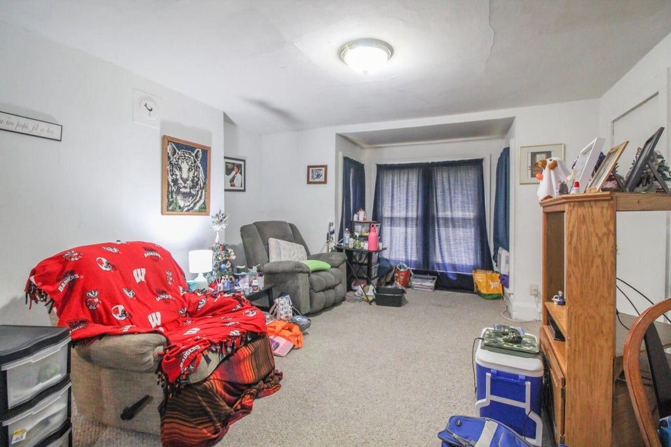
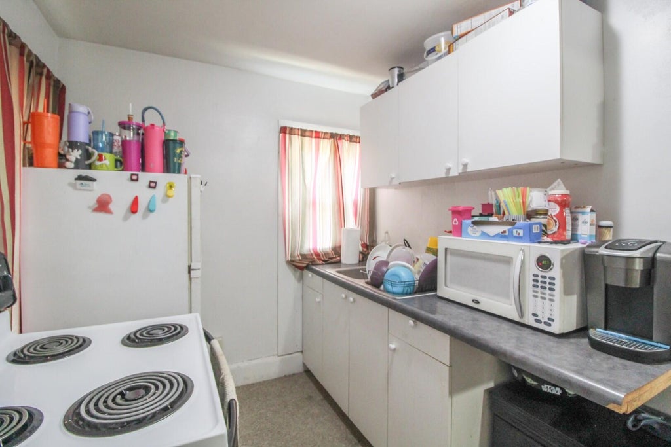
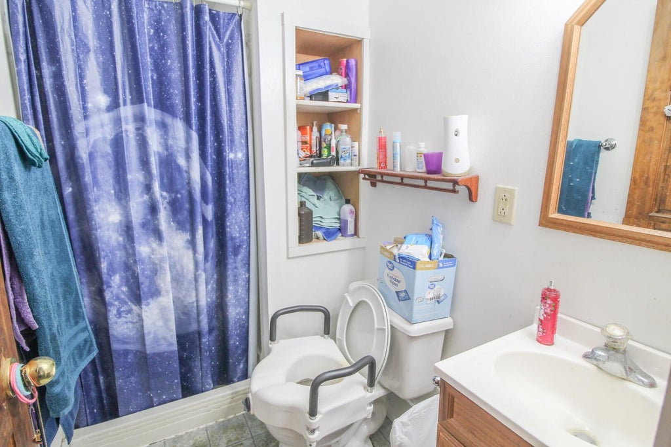
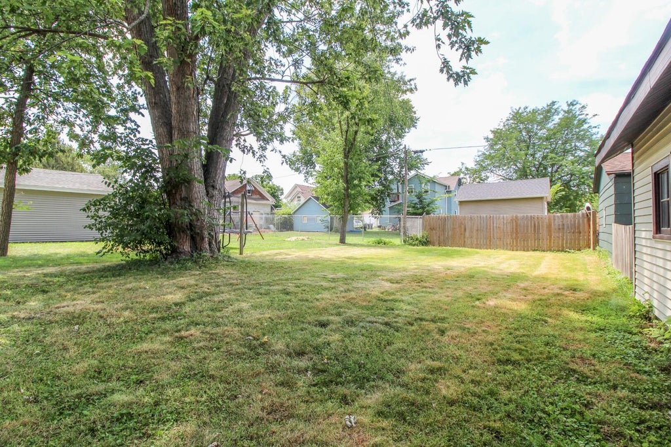
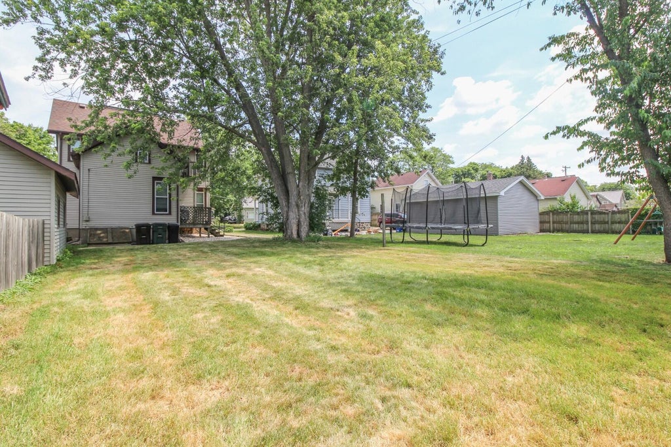
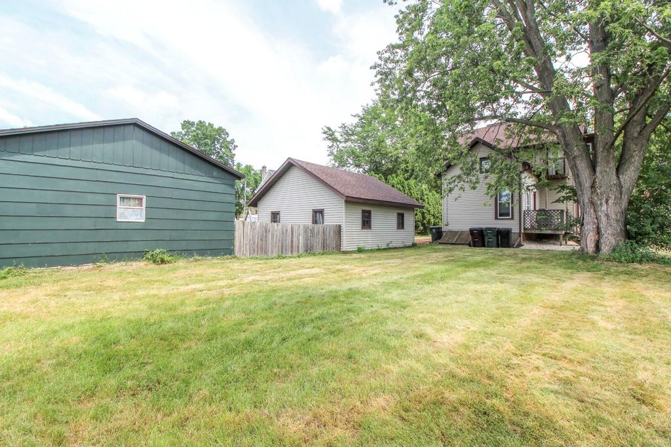
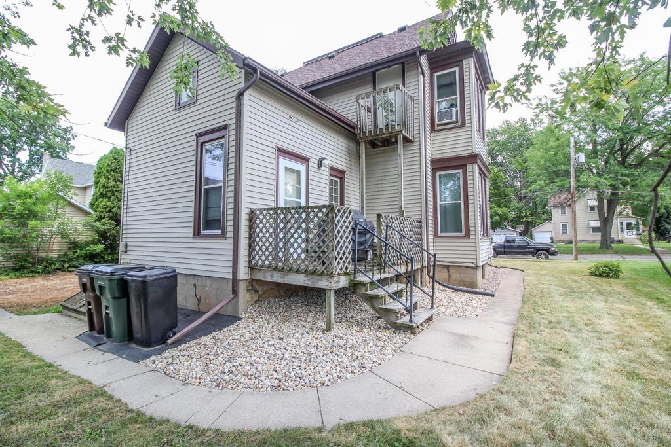
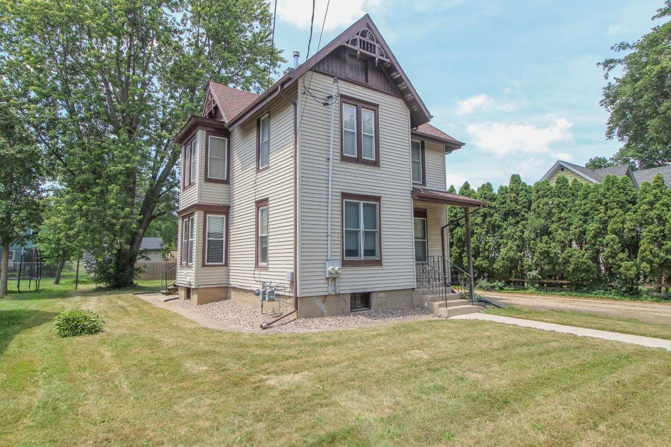
Opportunity and flexibility come together in this well-maintained Fort Atkinson duplex! Currently configured as a two-unit property, it could effortlessly be converted back into a spacious single-family home. Situated on a nice lot just moments from downtown, Jones Park, and the Glacial River Trail, this property offers exceptional convenience. The main level features 2 bedrooms, a full bath, tall ceilings, and a large eat-in kitchen. Upstairs includes a bedroom, full bath, second kitchen and access to a semi-finished attic with great storage or expansion potential. Laundry is located in the basement, and the detached 2-car garage provides ample parking and storage. A fantastic opportunity for investors, owner-occupants, or anyone seeking a home with flexibility and future potential.
Property Features of 404 Grove St, Fort Atkinson, WI 53538
Victorian/Federal
Single Family Residence
1890
$3,288.00
2
.14
Features
| Middle school: Fort Atkinson |
| High school: Fort Atkinson |
| Washer |
| Dryer |
| Oven |
| Refrigerator |
| Forced air heat |
| Natural gas heat |
| Garage |
| Two car garage |
| Detached parking |
| Detached garage |
| Garage spaces: 2 |
| Vinyl siding |
| Lot acreage is: 0.14 |
| Lot sqft: 6098.4 |
| Lot zoned: TF-10 |
| Improvement: sidewalks |
| Full basement |
| Basement has outside entrance |
| Walkout basement |
| Paved driveway |
| Public sewer |
| Public water |
| Property style: victorian |
| For sale |
| Tax year: 2025 |
Rooms & Dimensions
| Family room is 12 x 12 |
| Family Room Level: Upper |
| Bedroom 2 is 9 x 10 |
| Bedroom 2 Level: Main |
| Bedroom 3 is 12 x 12 |
| Bedroom 3 Level: Upper |
| Living Room is 12 x 13 |
| Living Room Level: Main |
| Number of rooms: 7 |