
2945 Santa Maria Dr, Brookfield, WI 53005 CONTINGENT












| 5 Beds | 3.5 Baths | 2.5 Car Garage | 3,628 Sq Ft |
Description of 2945 Santa Maria Dr, Brookfield, WI 53005
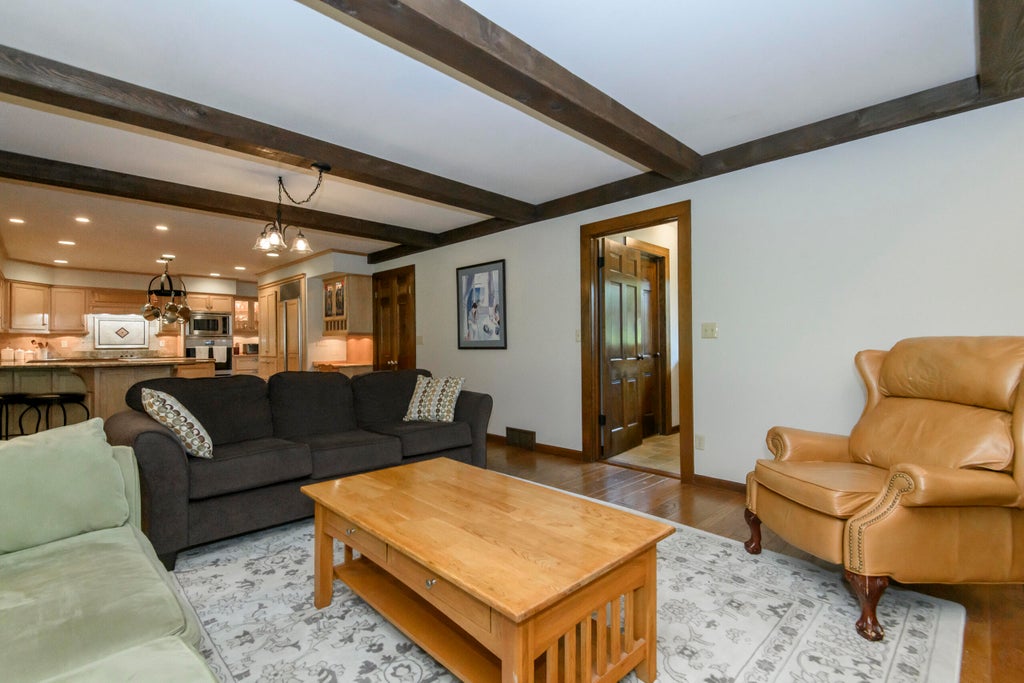
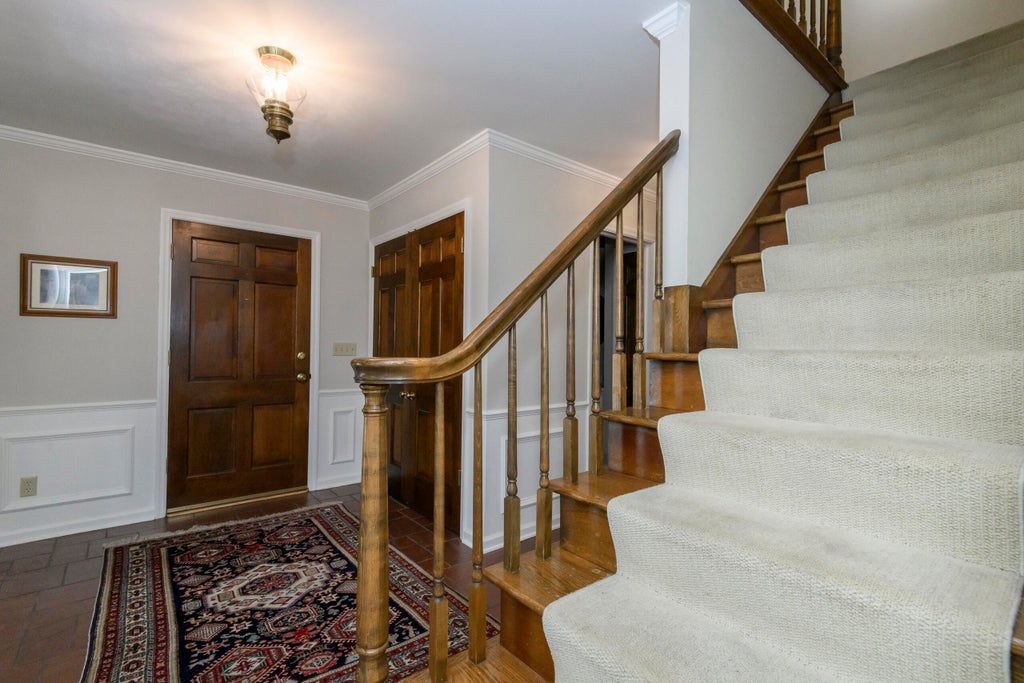
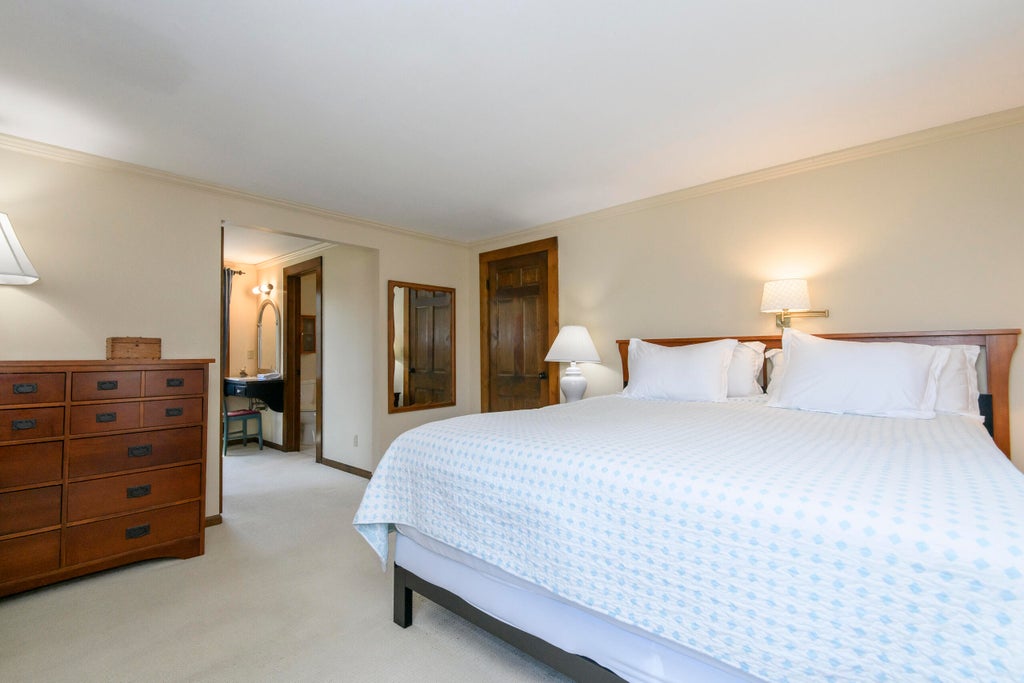
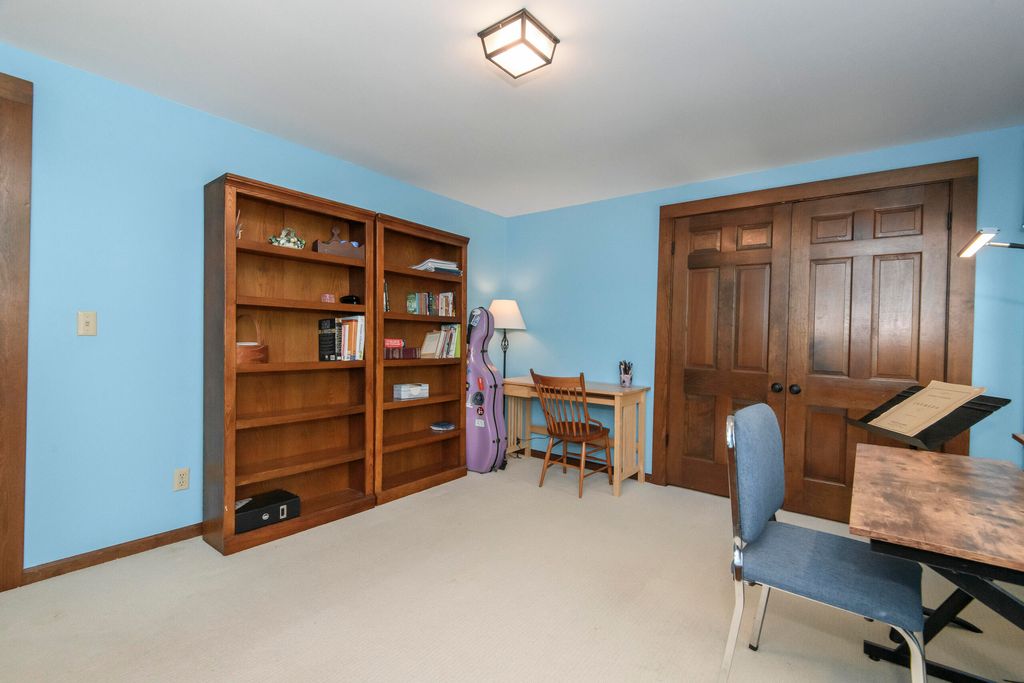
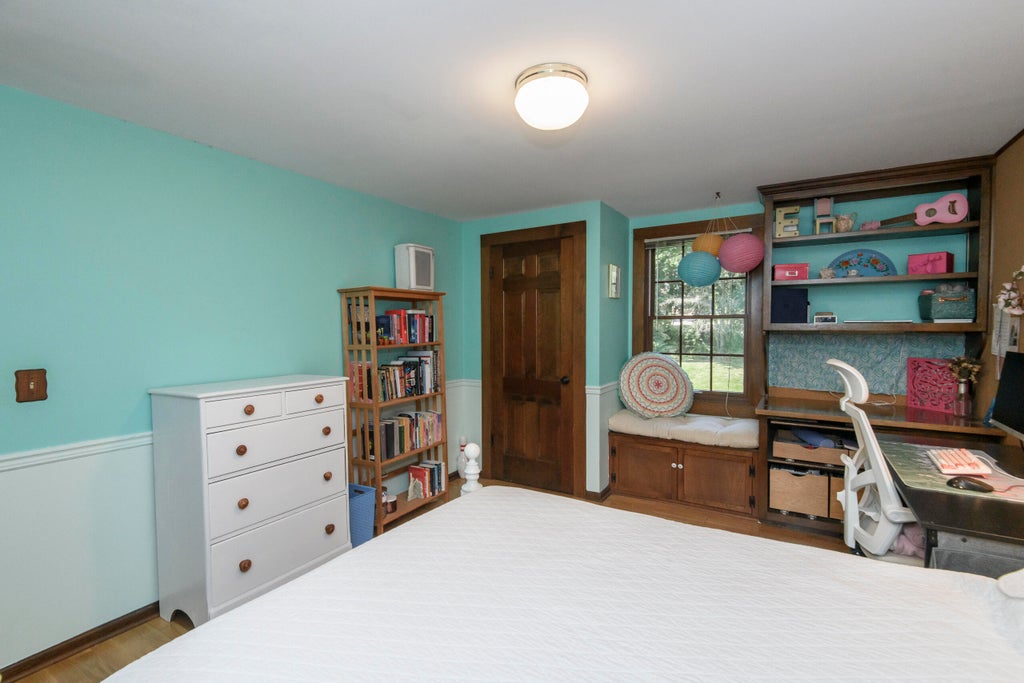
Elmbrook School District in popular Willaura neighborhood! 2 Ensuites, 5 total bedrooms & 3 total full baths upstairs. Huge open-concept kitchen with granite countertops, centrally located breakfast bar, fabulous butcher block island, high-end appliances hardwood flooring and built-in pantry. West-facing sun-room adjacent great room with pegged wood flooring. Dining room plus a living room for additional entertaining. Greeting area features crisp white wainscoting and a tiled floor that continues into the guest bath. Outdoor living brick patio & well-appointed perennial gardens. Pella windows! Convenient location. Two finished spaces in the lower including a QuietRock music room for study. Flexible spacious living spaces. Lifestyle design and exceptional curb-appeal and location.
Property Features of 2945 Santa Maria Dr, Brookfield, WI 53005
Contemporary,Colonial,Other
Single Family Residence
1969
Willaura
$7,123.00
2
.61
Features
| Washer |
| Dryer |
| Range |
| Oven |
| Microwave oven |
| Dishwasher |
| Refrigerator |
| Central air |
| Forced air heat |
| Natural gas heat |
| Garage |
| Attached parking |
| Attached garage |
| Garage spaces: 2.5 |
| Wood exterior |
| Patio |
| Lot acreage is: 0.61 |
| Lot sqft: 26571.6 |
| Subdivision: Willaura |
| Lot zoned: Res |
| Present use: Subdivision |
| Garbage disposal |
| Kitchen island |
| Walk-in closet(s) |
| Crawlspace |
| Full basement |
| Partial basement |
| Partially finished basement |
| Paved driveway |
| Public sewer |
| Private water |
| Well water |
| Total square feet: 3628 |
| Total above grade finished sq ft: 3148 |
| Basement square feet: 480 |
| Living square feet: 3628 |
| Property style: colonial |
| Property style: contemporary |
| For sale |
| Tax year: 2025 |
Rooms & Dimensions
| Family room is 20 x 14 |
| Family Room Level: Main |
| Laundry room |
| Pantry |
| Bedroom 2 is 15 x 11 |
| Bedroom 2 Level: Upper |
| Bedroom 3 is 13 x 12 |
| Bedroom 3 Level: Upper |
| Bedroom 4 is 14 x 13 |
| Bedroom 4 Level: Upper |
| Bedroom 5 is 14 x 11 |
| Bedroom 5 Level: Upper |
| Dining Room is 15 x 12 |
| Dining Level: Main |
| Living Room is 25 x 13 |
| Living Room Level: Main |
| Laundry Room is 12 x 6 |
| Laundry Room Level: Main |
| Number of rooms: 10 |