
1513 Whalen Dr, Oconomowoc, WI 53066 PENDING


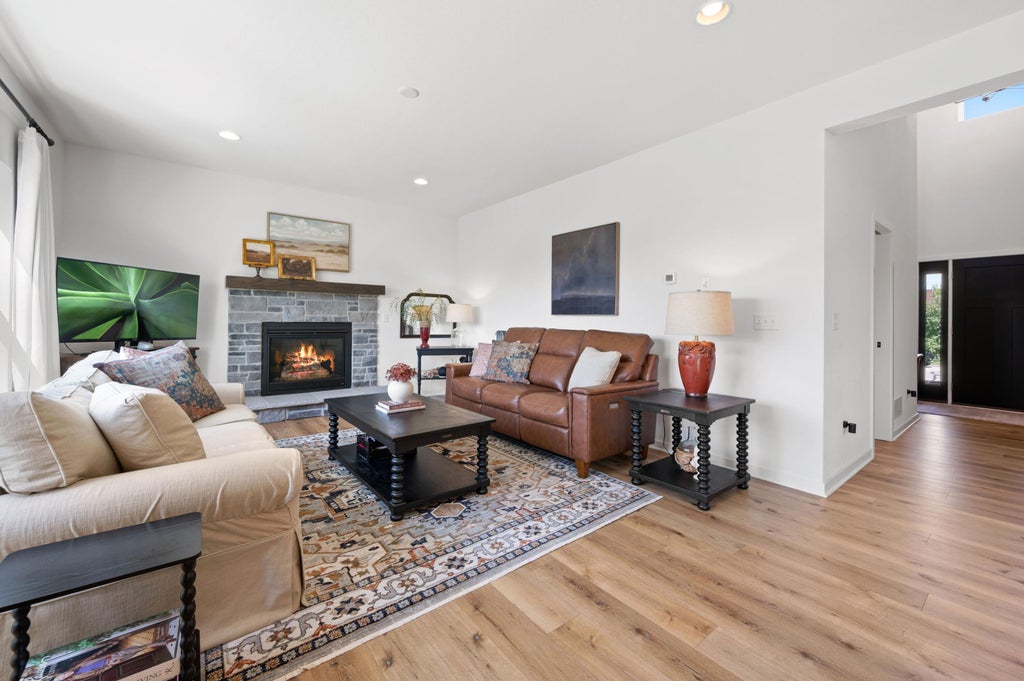


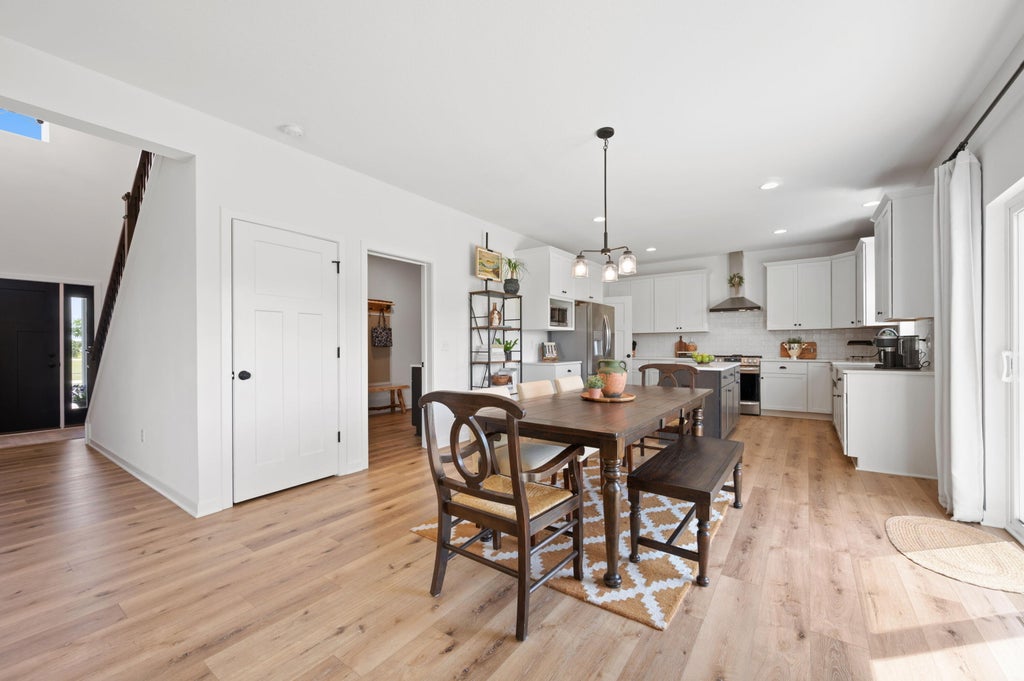


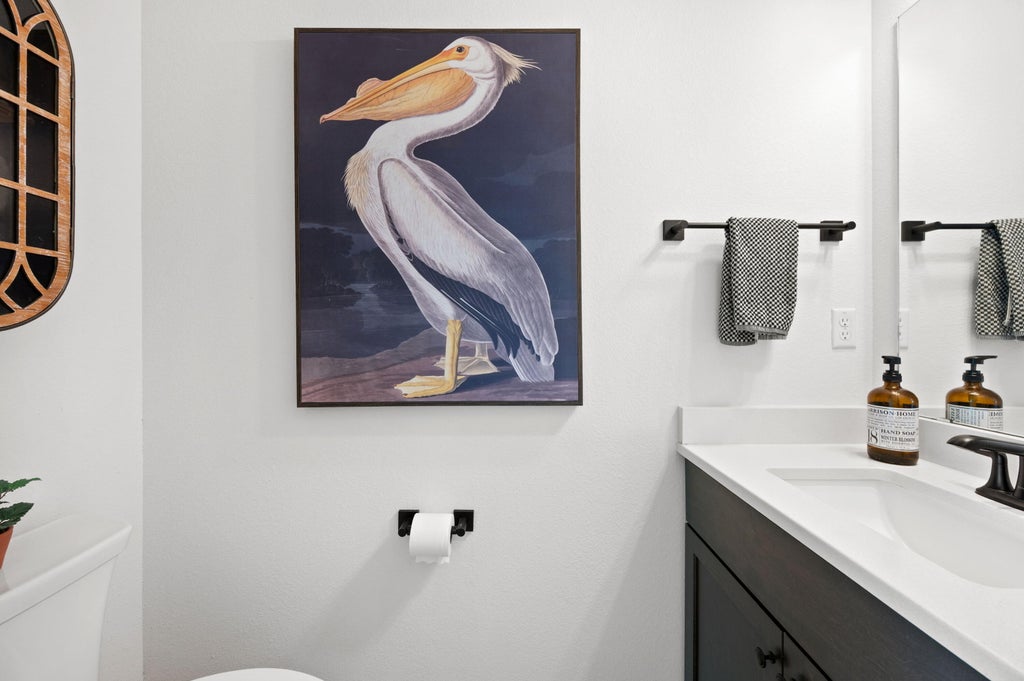


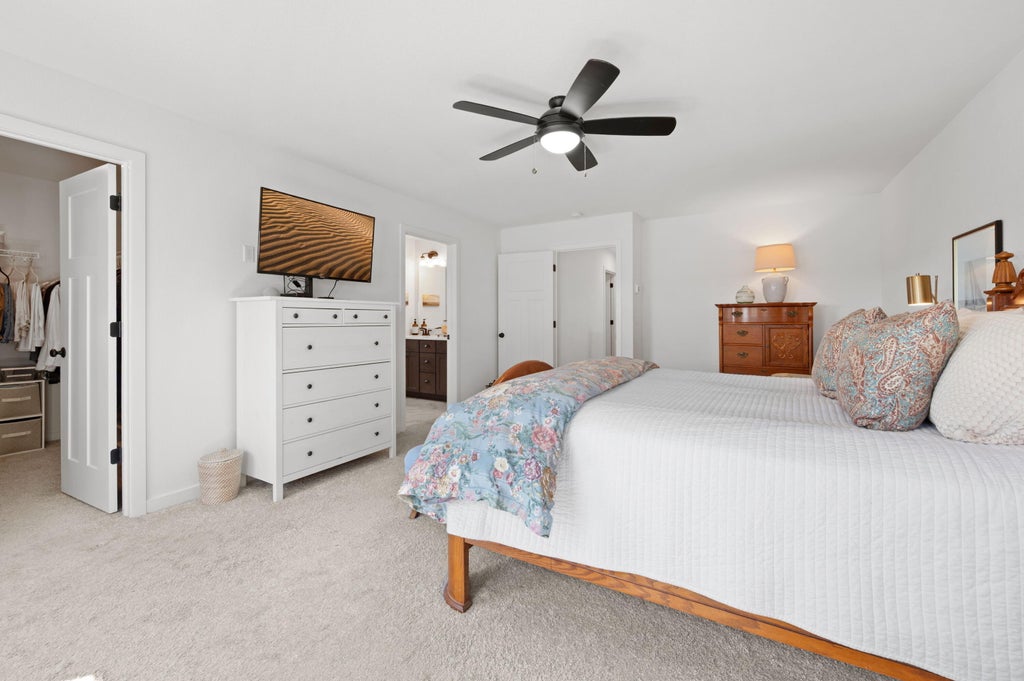











| 4 Beds | 2.5 Baths | 3 Car Garage | 2,295 Sq Ft |
Description of 1513 Whalen Dr, Oconomowoc, WI 53066
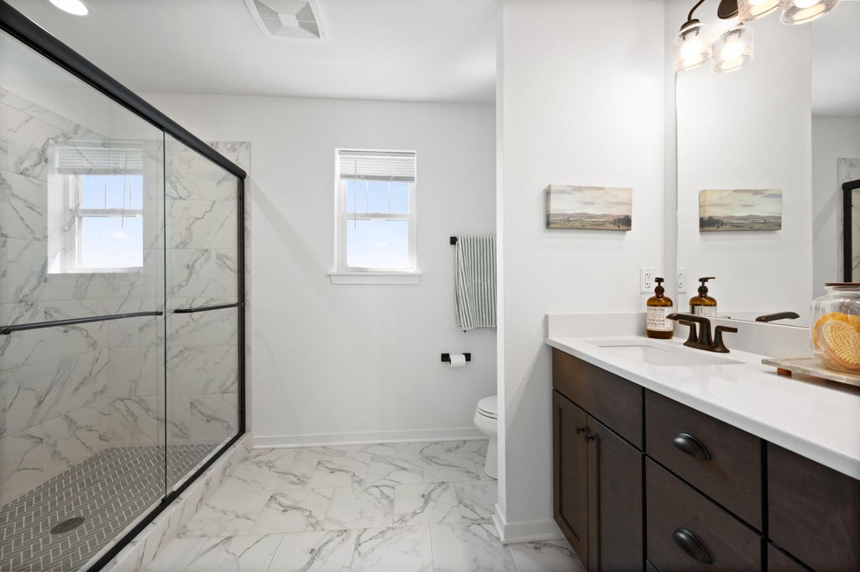
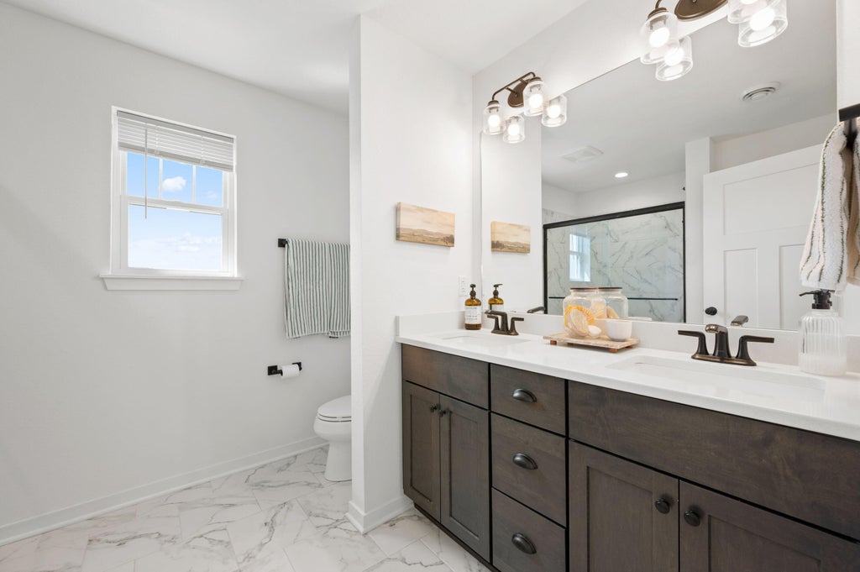
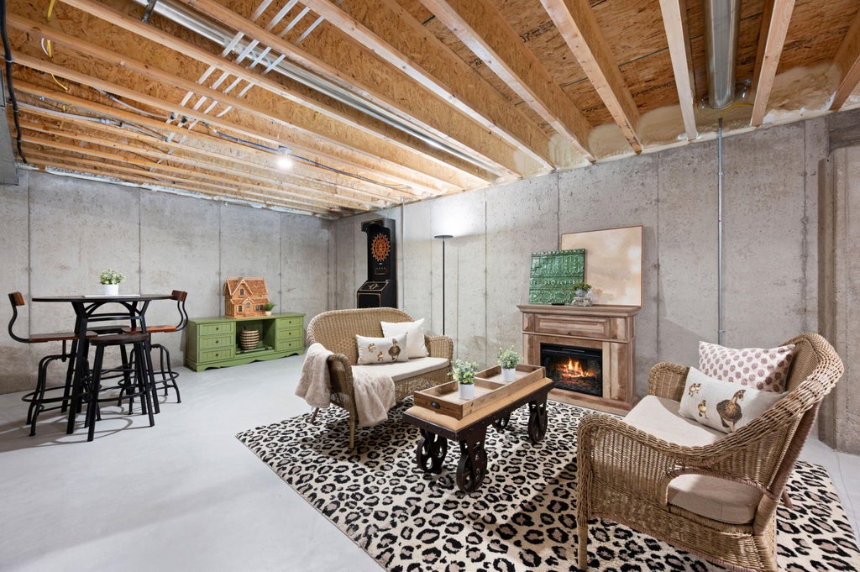
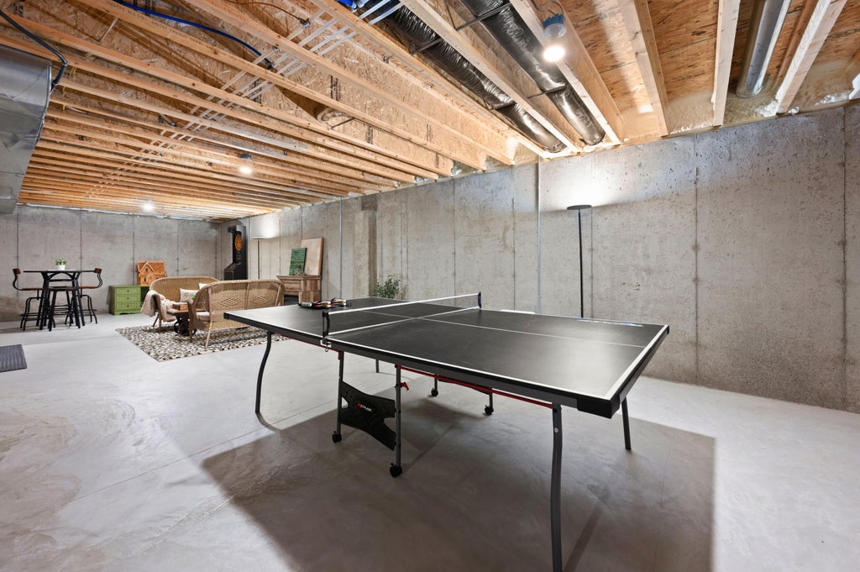
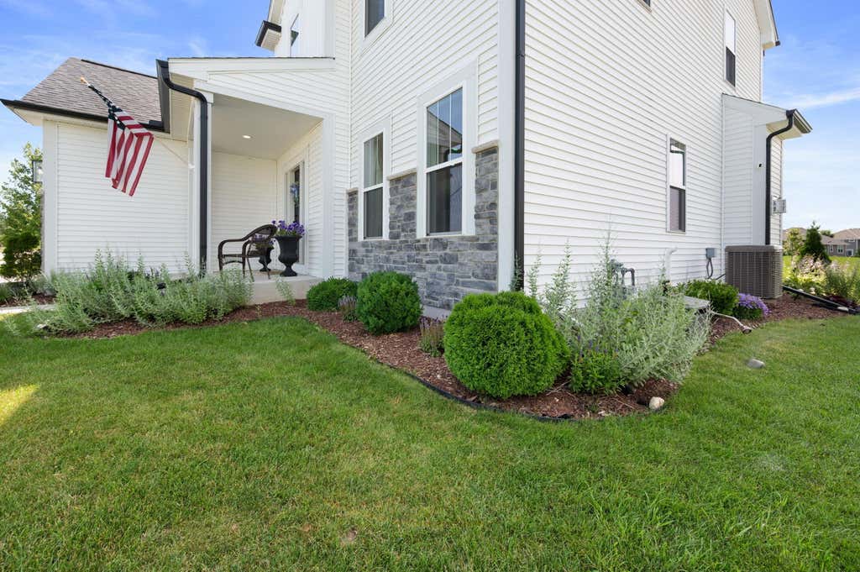
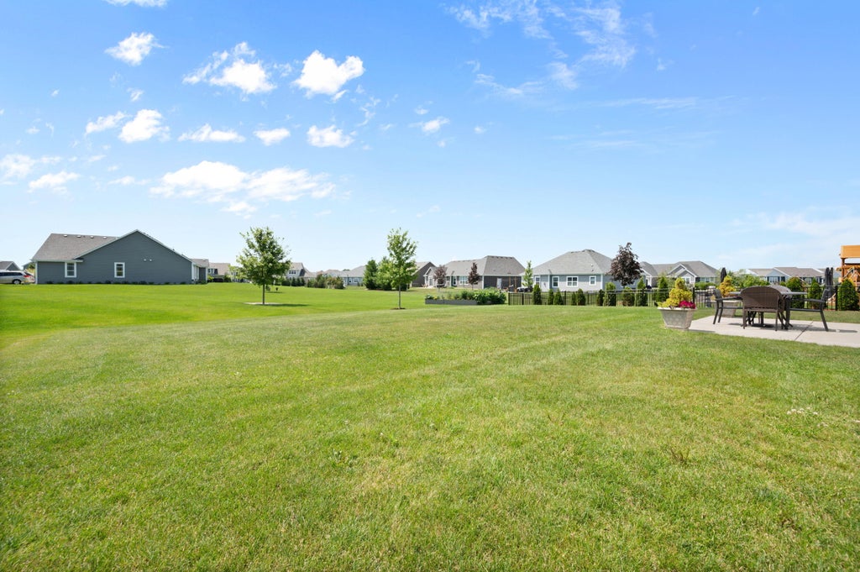
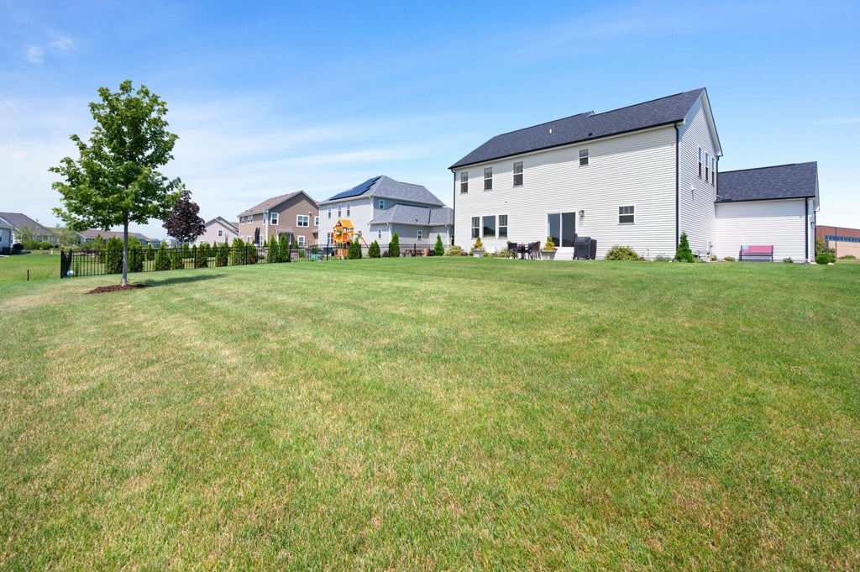
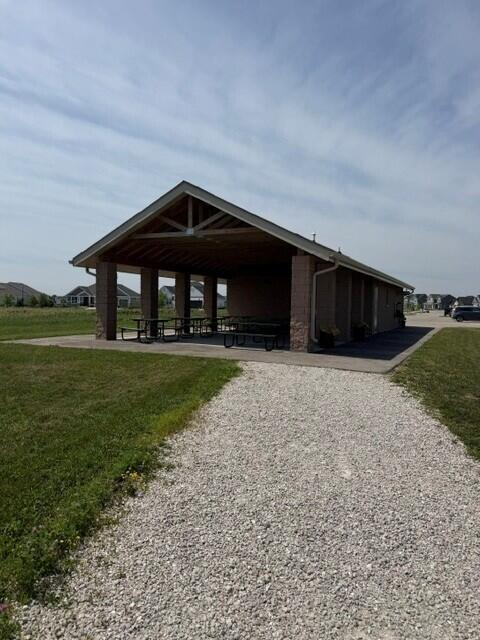
Why wait for new construction? Modern farmhouse-inspired 4BR home built in 2021 with thoughtful design and quality finishes. Turnkey convenience with an open backyard, full landscaping, concrete patio, and all appliances included. Two-story foyer leads to an open layout with 9-ft ceilings and LVP flooring. Stunning kitchen offers white cabinets, quartz counters, backsplash, island and walk-in pantry. Versatile Dining area opens to Great Room with beautiful stone fireplace. Main-floor Family Room/Den plus convenient Mud Room area. Spacious primary suite with walk-in closet, tiled shower and dual sinks. 3-car garage, 2-zone heating, and LL plumbed for future bath. You'll love the welcoming neighborhood setting complete with walking trails, nearby pickleball courts and playground.
Property Features of 1513 Whalen Dr, Oconomowoc, WI 53066
Contemporary
Single Family Residence
2021
Prairie Creek Ridge
$5,864.00
2
.25
Features
| Elementary school: Meadow View |
| Middle school: Nature Hill |
| High school: Oconomowoc |
| Washer |
| Dryer |
| Range |
| Oven |
| Microwave oven |
| Dishwasher |
| Refrigerator |
| Freezer |
| Central air |
| Forced air heat |
| Natural gas heat |
| Garage |
| Three car garage |
| Attached parking |
| Attached garage |
| Garage spaces: 3 |
| Vinyl siding |
| Stone exterior |
| Patio |
| Lot acreage is: 0.25 |
| Lot sqft: 10890 |
| Subdivision: Prairie Creek Ridge |
| Lot zoned: Res |
| Present use: Subdivision |
| Garbage disposal |
| Kitchen island |
| Walk-in closet(s) |
| Concrete basement |
| Full basement |
| Sump pump |
| Paved driveway |
| Public sewer |
| Public water |
| Property style: contemporary |
| For sale |
| Tax year: 2025 |
Rooms & Dimensions
| Family room is 12 x 15 |
| Family Room Level: Main |
| Laundry room |
| Pantry |
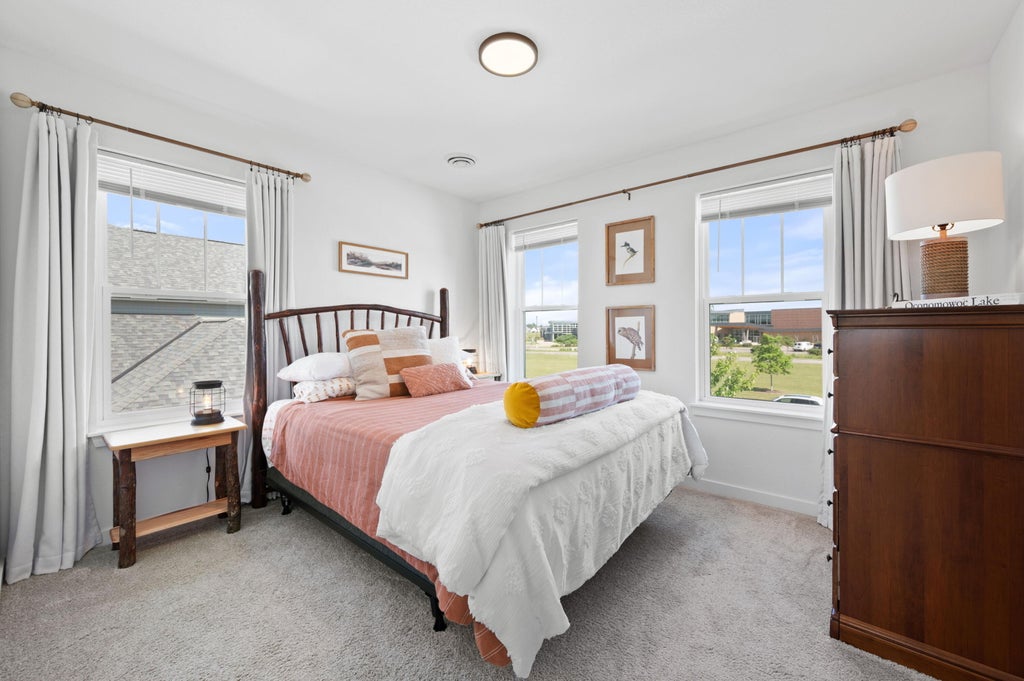
| Bedroom 2 is 12 x 10 |
| Bedroom 2 Level: Upper |
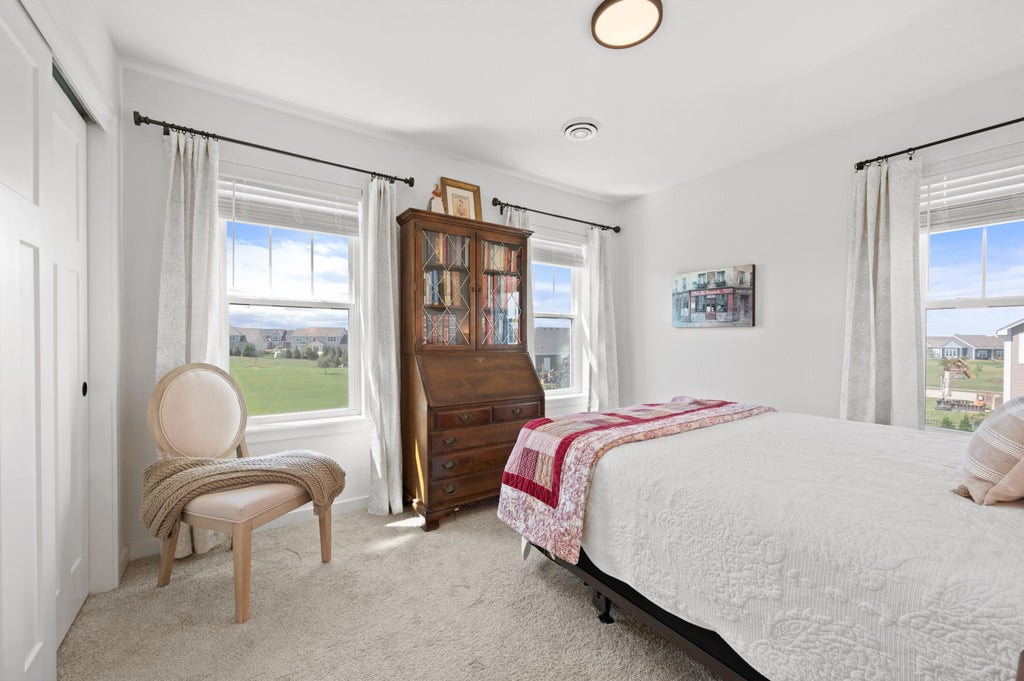
| Bedroom 3 is 12 x 10 |
| Bedroom 3 Level: Upper |
| Bedroom 4 is 11 x 10 |
| Bedroom 4 Level: Upper |
| Dining Room is 15 x 14 |
| Dining Level: Main |
| Living Room is 16 x 14 |
| Living Room Level: Main |
| Laundry Room is 16 x 8 |
| Laundry Room Level: Main |
| Number of rooms: 9 |