
1835 Hickory Hill -, Geneva, WI 53147 CONTINGENT
$1,200,000
MLS #: 1972285








| 4 Beds | 3.5 Baths | 3 Car Garage | 4,067 Sq Ft |
Description of 1835 Hickory Hill -, Geneva, WI 53147
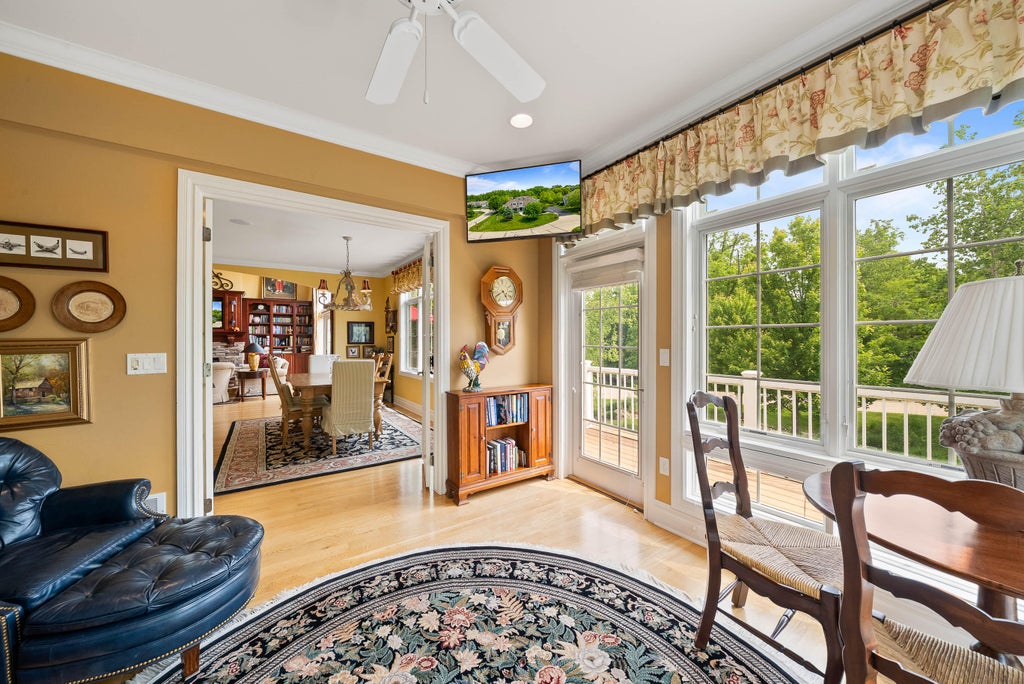
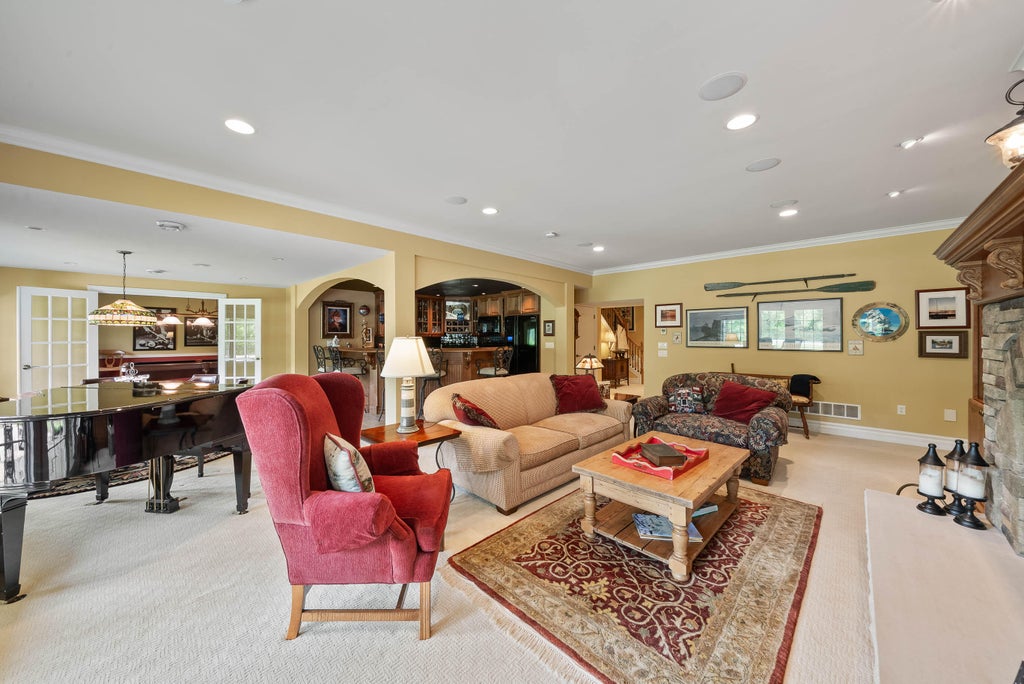
Beautiful, maintenance free home in Geneva National. Private setting in the Foxwood association with fabulous pond views. Open floor plan with two story great room, fireplace and a wall of windows. Gourmet kitchen with custom cabinets and high end appliances. Master suite on the main level, walks out to the deck. Lower level family room and full kitchen/bar and game room. Very roomy home for entertaining and inviting guests for the weekend. Short walk to the pools, tennis and pickleball courts. Enjoy all Geneva National has to offer, behind the security gates.
Property Features of 1835 Hickory Hill -, Geneva, WI 53147
Listing courtesy of: Compass Wisconsin-Lake Geneva
TYPE
Condominium
Condominium
Year Built
2007
2007
Annual Taxes
$11,191.00
$11,191.00
Stories
2
2
Features
| Elementary school: Woods |
| High school: Badger |
| Washer |
| Dryer |
| Range |
| Oven |
| Cooktop |
| Microwave oven |
| Dishwasher |
| Refrigerator |
| Garage |
| Three car garage |
| Attached parking |
| Attached garage |
| Garage spaces: 3 |
| Stone exterior |
| Fiber cement exterior |
| Lot zoned: Condo |
| Garbage disposal |
| Concrete basement |
| Finished basement |
| Full basement |
| Sump pump |
| Public sewer |
| Well water |
| Shared well |
| Levels in property: Two |
| For sale |
| Tax year: 2025 |
| Association clubhouse(s) |
| Association swimming pool(s) |
| Association tennis court(s) |
| Association golf course |
| Pets allowed |
| HOA Dues: 1401 |
Rooms & Dimensions
| Family room is 24 x 16 |
| Family Room Level: Lower |
| Laundry room |
| Bedroom 2 is 16 x 15 |
| Bedroom 2 Level: Upper |
| Bedroom 3 is 13 x 10 |
| Bedroom 3 Level: Upper |
| Bedroom 4 is 18 x 15 |
| Bedroom 4 Level: Lower |
| Dining Room is 14 x 12 |
| Dining Level: Lower |
| 2nd kitchen |
| Living Room is 20 x 15 |
| Living Room Level: Main |
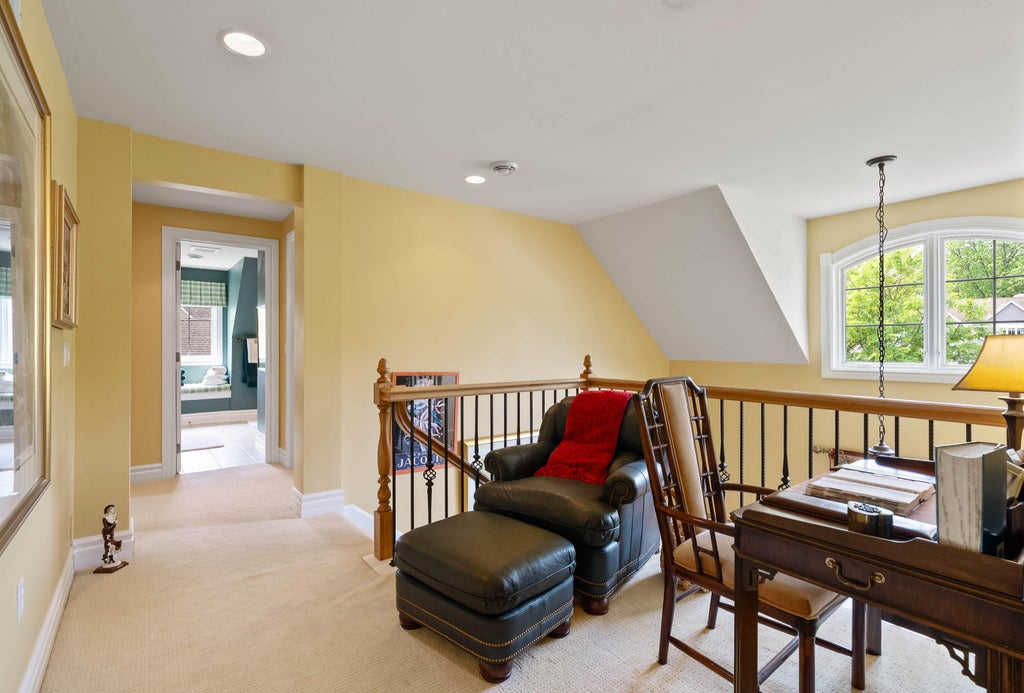
| Bonus Room is 25 x 11 |
| Bonus Room Level: Upper |
| Laundry Room is 10 x 9 |
| Laundry Room Level: Main |
| Game Room is 17 x 12 |
| Game Room Level: Lower |
| Number of rooms: 11 |