
4138 N 84th St, Milwaukee, WI 53222
$279,900
MLS #: 1972291



| 3 Beds | 2 Baths | 1 Car Garage | 1,541 Sq Ft |
Description of 4138 N 84th St, Milwaukee, WI 53222
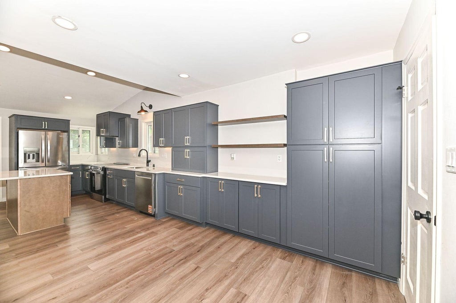
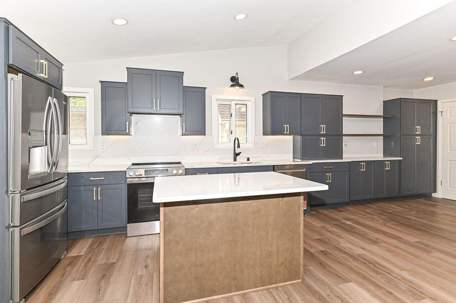
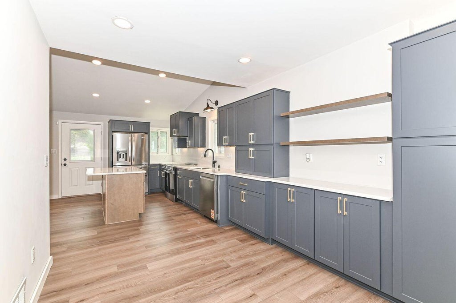
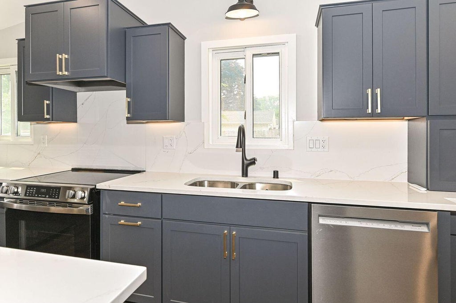
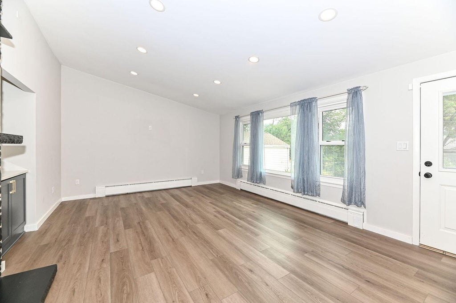
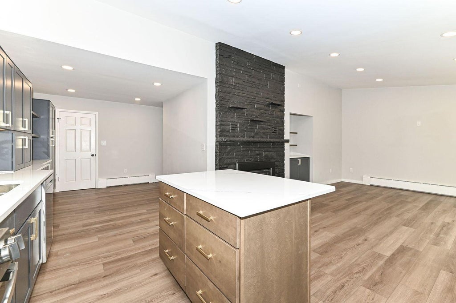
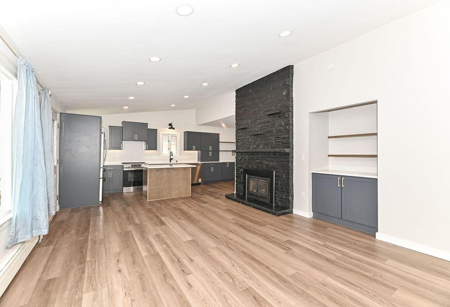
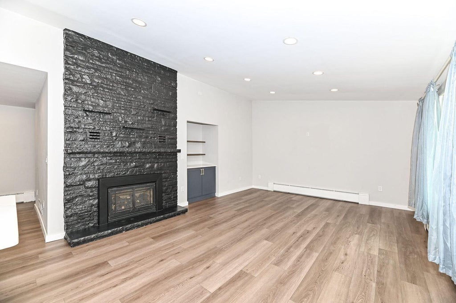
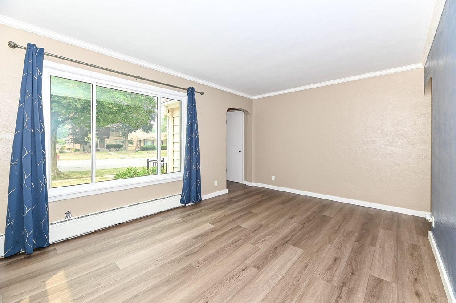
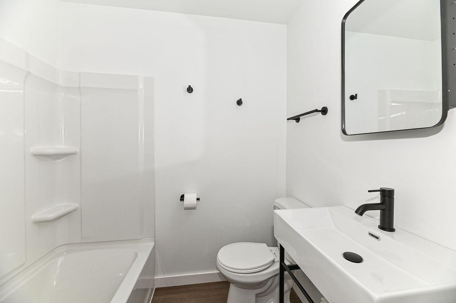
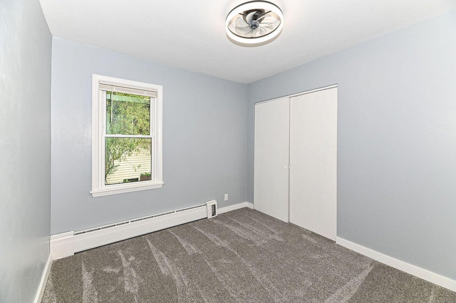
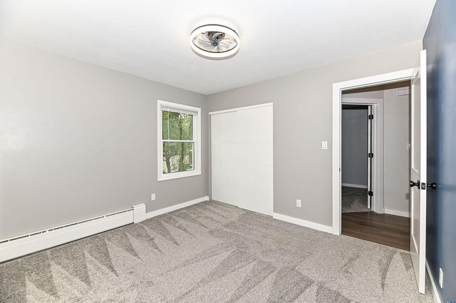
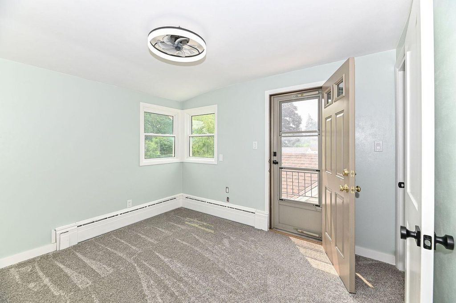
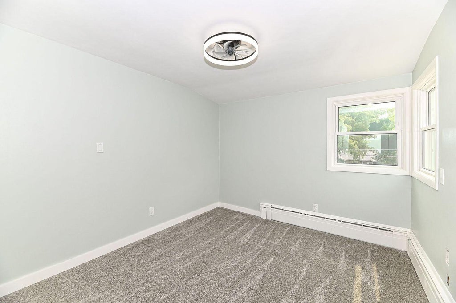
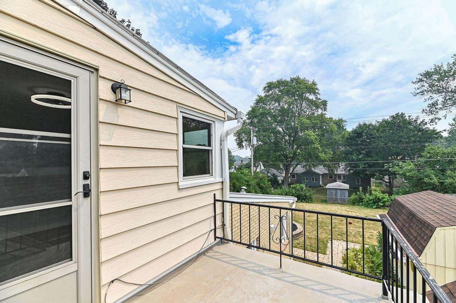
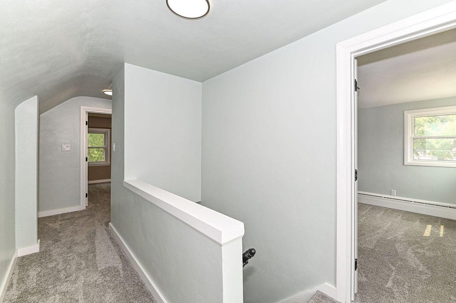
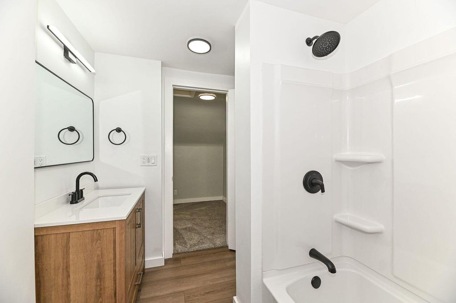
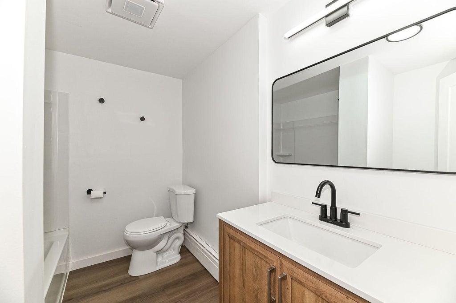
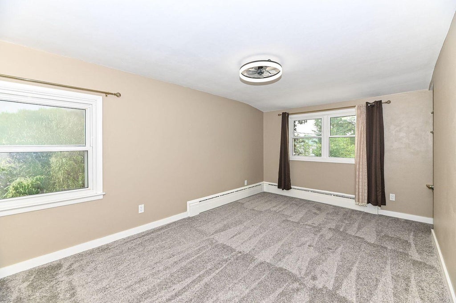
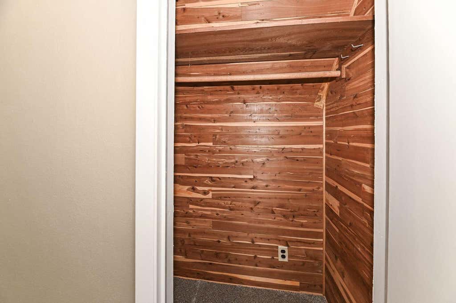
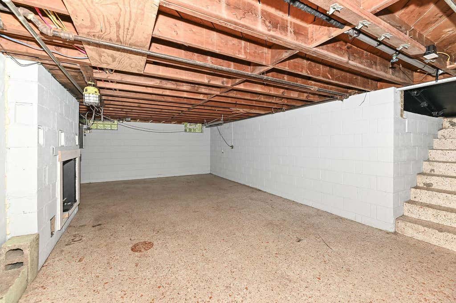
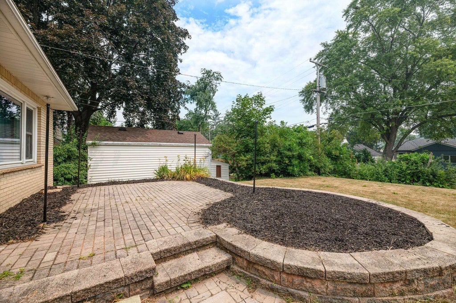
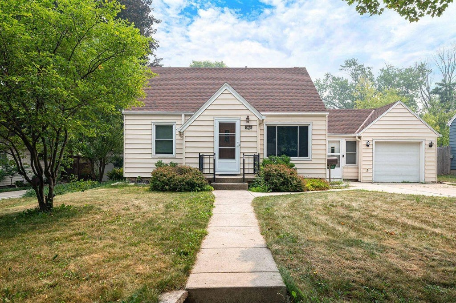
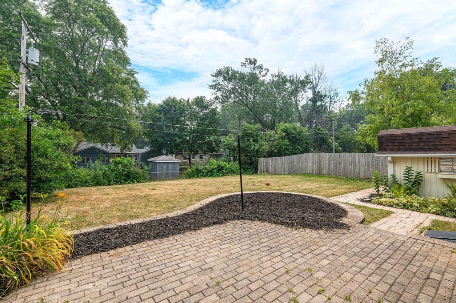
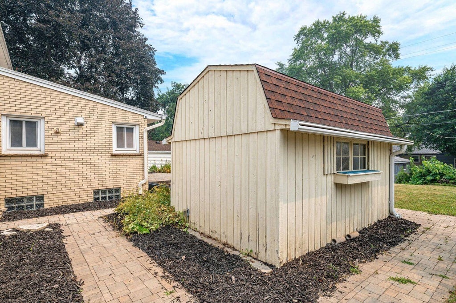
UPDATED, 3 bedroom 2 full bath home w/attached garage. This home boasts an updated kitchen w/new cabinets, soft close drawers, quartz counter tops, stainless steel appliances, island w/overhang, pantry, tons of cabinet space & new vinyl flooring. Many more upgrades include new lighting, faucets, carpeting, doors, hardware, trim, fan lights w/remotes, updated windows, newer roof & gutter guards, updated bathrooms, a bonus room/den/office, cedar closet, zoned heating, new water heater, basement egress staircase, updated garage door & an enclosed breezeway leading to the home. PLUS a patio overlooking a nicely-sized yard with a storage shed out back for additional space.
Property Features of 4138 N 84th St, Milwaukee, WI 53222
Listing courtesy of: Venture Realty, LLC
HOME STYLE
Cape Cod
Cape Cod
TYPE
Single Family Residence
Single Family Residence
Year Built
1941
1941
Annual Taxes
$4,082.19
$4,082.19
Stories
2
2
Acres
.19
.19
Features
| Range |
| Oven |
| Dishwasher |
| Refrigerator |
| Natural gas heat |
| Radiant heat |
| Garage |
| One car garage |
| Attached parking |
| Attached garage |
| Garage spaces: 1 |
| Aluminum siding |
| Brick exterior |
| Lot acreage is: 0.19 |
| Lot sqft: 8276.4 |
| Lot zoned: Residential |
| Improvement: sidewalks |
| Wet bar |
| Vaulted ceilings |
| Full basement |
| Basement has outside entrance |
| Walkout basement |
| Paved driveway |
| Public sewer |
| Public water |
| For sale |
| Tax year: 2025 |
Rooms & Dimensions
| Family room is 14 x 10 |
| Family Room Level: Main |
| Bedroom 2 is 10.5 x 10.5 |
| Bedroom 2 Level: Main |
| Bedroom 3 is 9 x 9 |
| Bedroom 3 Level: Main |
| Living Room is 16 x 12 |
| Living Room Level: Main |
| Bonus Room is 8.5 x 10 |
| Bonus Room Level: Upper |
| Number of rooms: 7 |