
312 Coventry Cir, Johnson Creek, WI 53038 CONTINGENT




| 4 Beds | 3 Baths | 3 Car Garage | 3,200 Sq Ft |
Description of 312 Coventry Cir, Johnson Creek, WI 53038
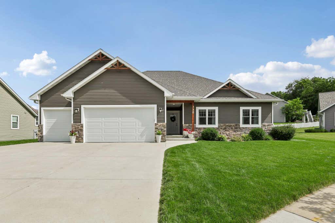
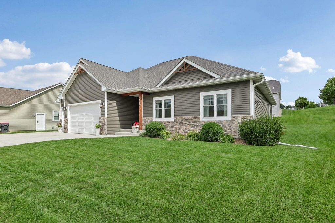
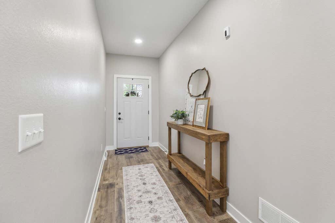
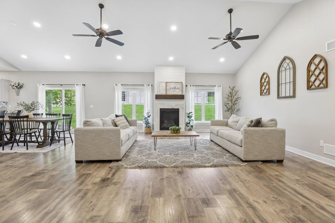
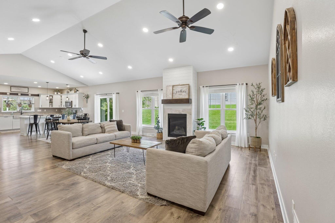
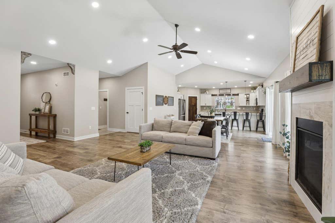
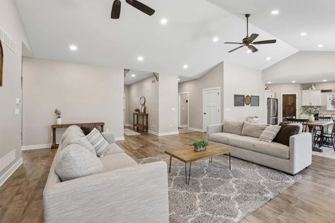
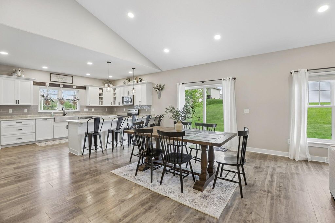
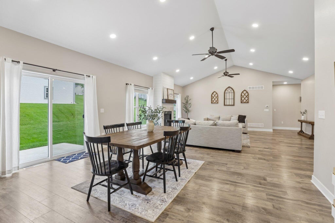
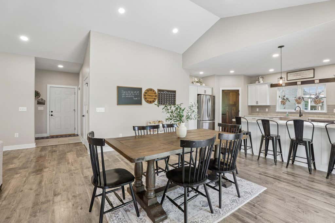
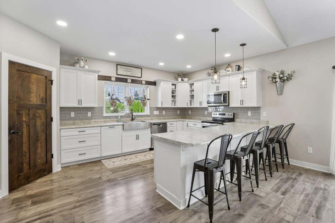
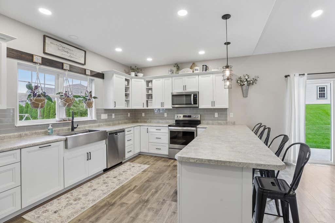
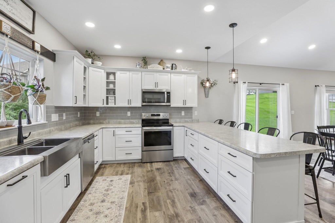
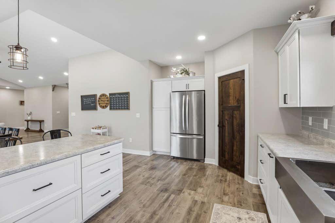
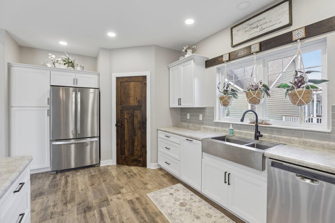
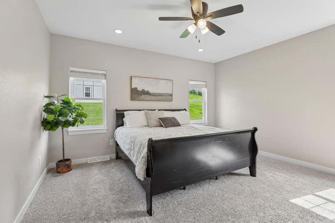
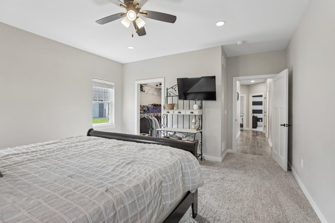
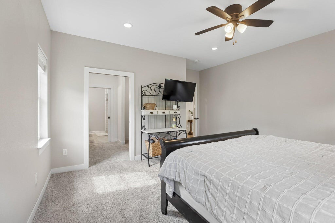
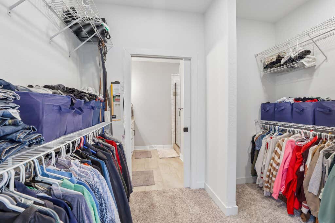
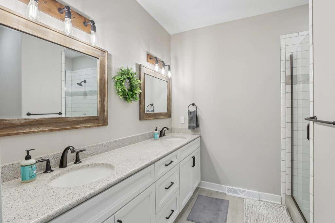
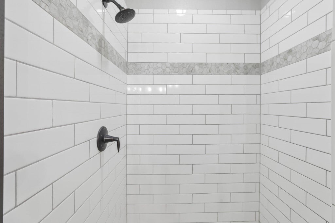
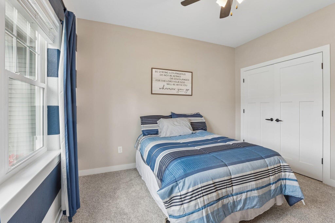
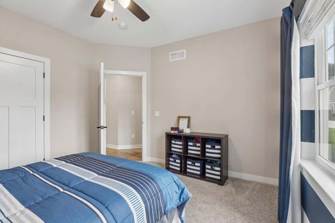
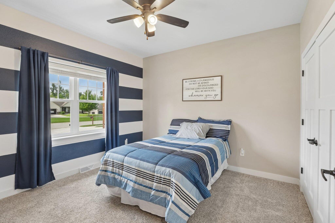
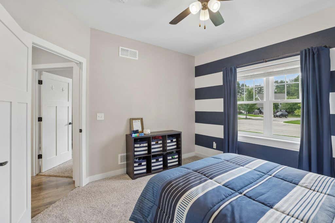
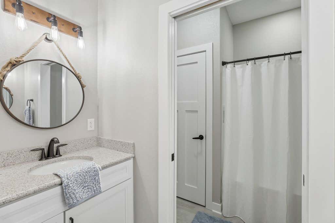
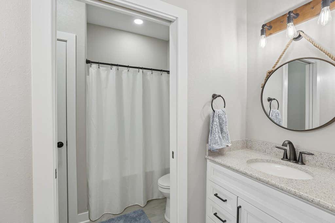
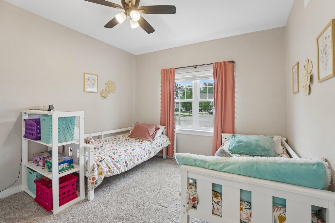
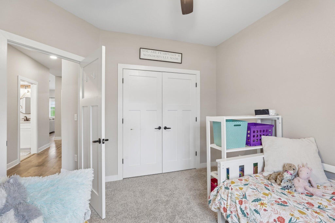
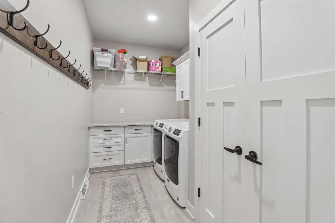
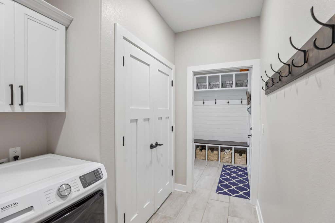
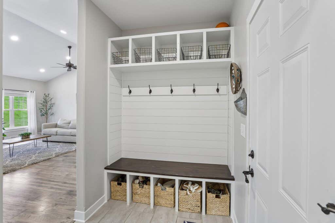
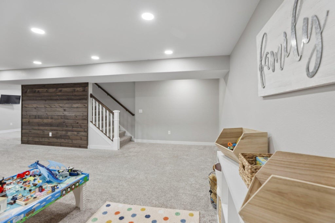
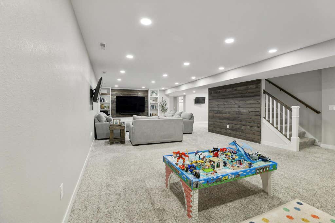
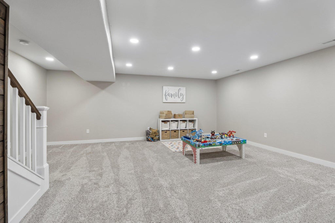
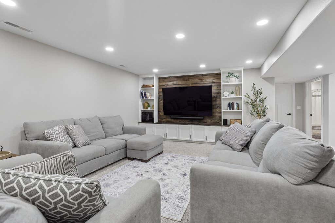
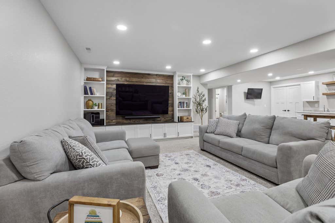
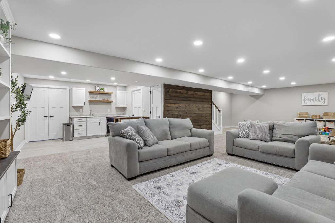
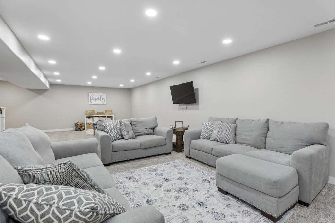
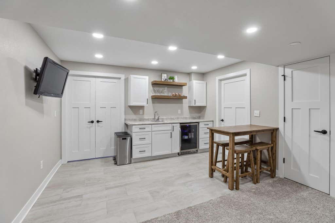
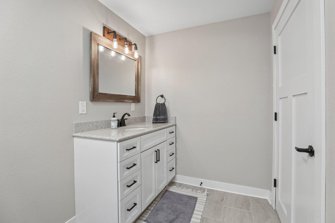
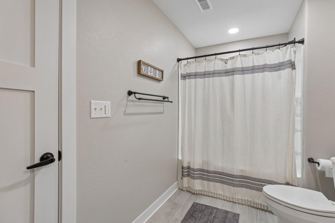
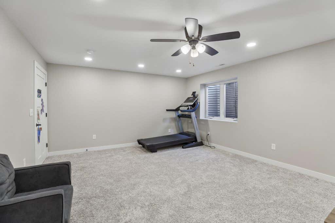
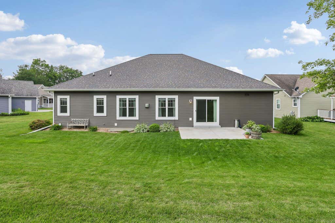
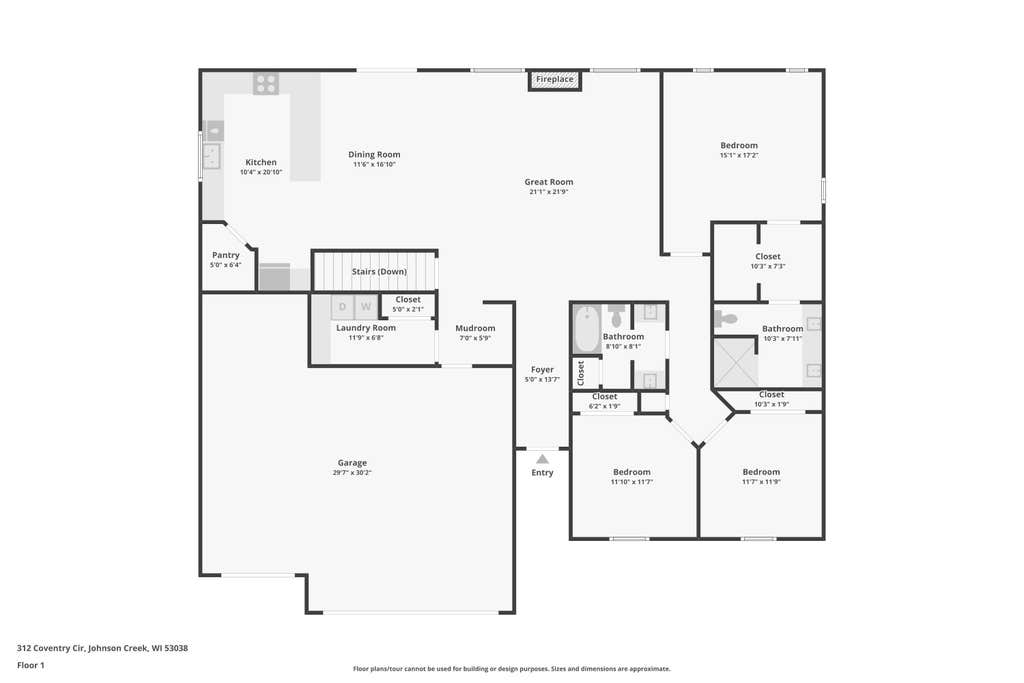
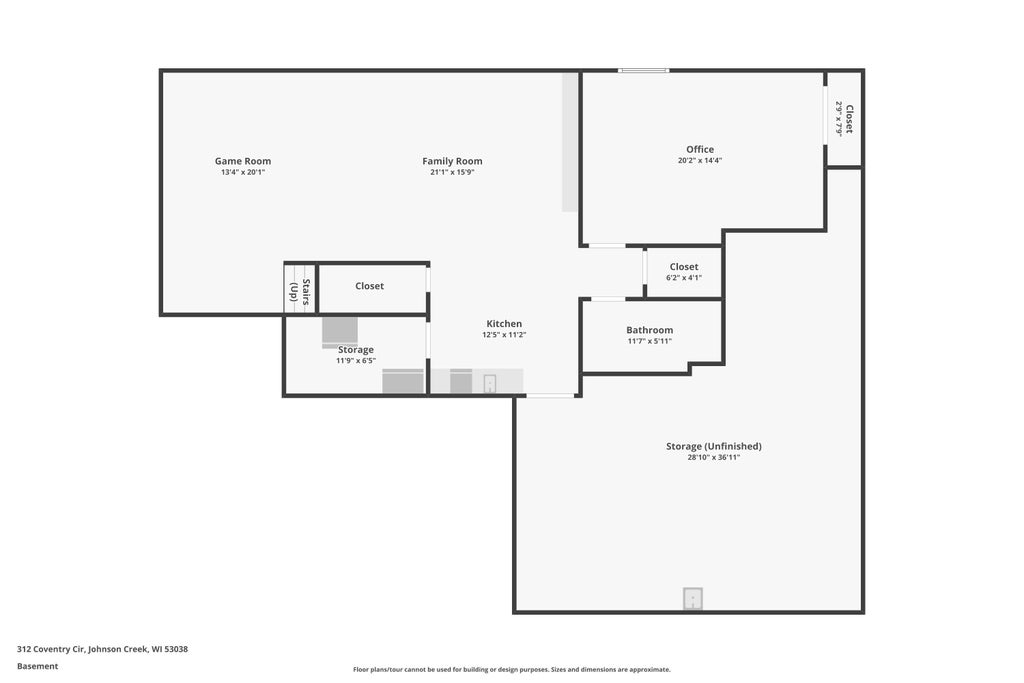
Welcome home to this absolutely gorgeous 4-bedroom, 3-full-bath residence in the beautiful Tanner Ridge subdivision. From the moment you step inside, you'll be captivated by the bright, airy open-concept design and thoughtfully curated finishes. Every detail has been carefully selected, from the elegant tilework and stunning fireplace to the beautiful flooring, blending timeless style with modern comfort. Both levels display a layout perfect for everyday living and entertaining. The lower level even offers an amazing kitchenette! The 3-car garage offers ample space with convenient access to the mudroom and laundry. The walking path to the elementary school is just another perk! Exceptional craftsmanship, stylish finishes and move-in-ready appeal, this home truly has it all!
Property Features of 312 Coventry Cir, Johnson Creek, WI 53038
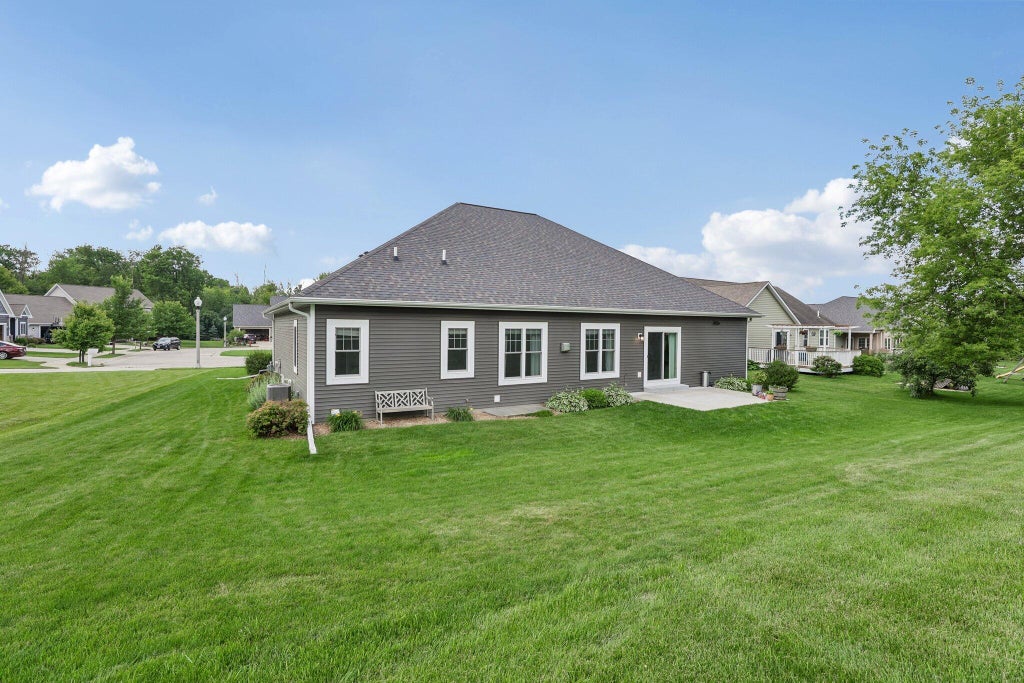
Ranch
Single Family Residence
2020
Tanner Ridge
$7,862.00
1
.23
Features
| Elementary school: Johnson Creek |
| Middle school: Johnson Creek |
| High school: Johnson Creek |
| Washer |
| Dryer |
| Range |
| Oven |
| Microwave oven |
| Dishwasher |
| Refrigerator |
| Central air |
| Forced air heat |
| Natural gas heat |
| Garage |
| Three car garage |
| Attached parking |
| Attached garage |
| Garage spaces: 3 |
| Vinyl siding |
| Stone exterior |
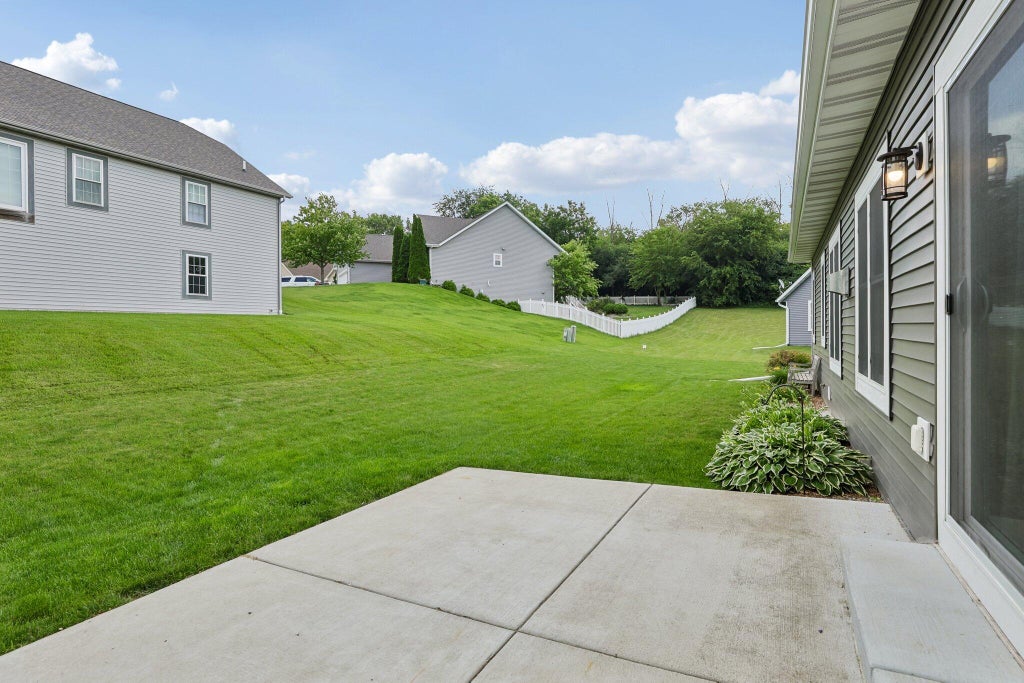
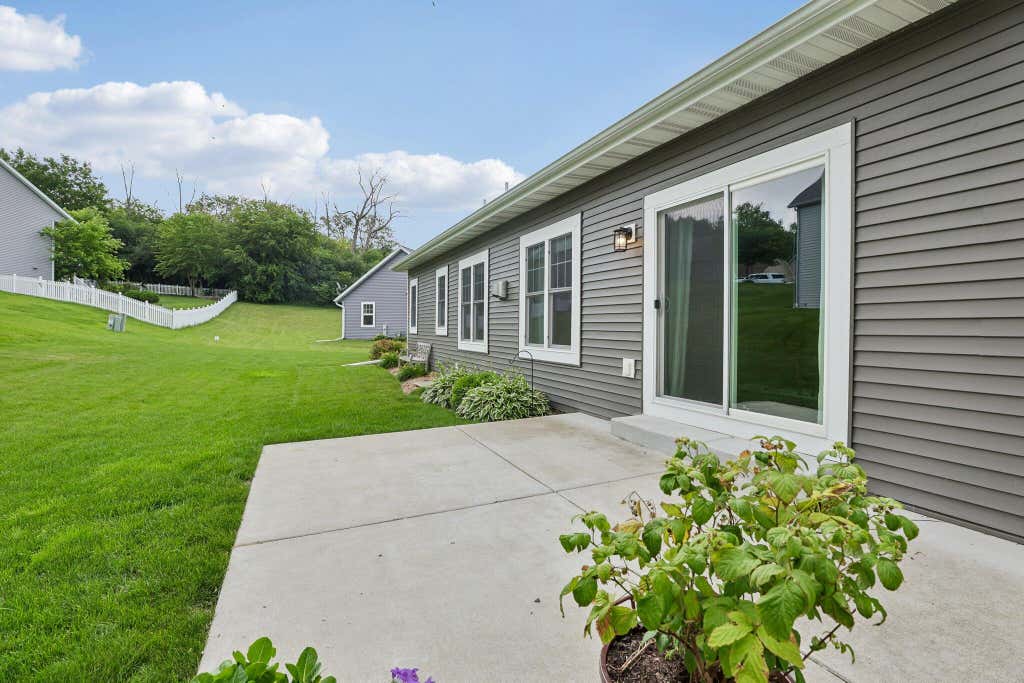
| Patio |
| Lot acreage is: 0.23 |
| Cul-de-sac location |
| Lot sqft: 10018.8 |
| Subdivision: Tanner Ridge |
| Lot zoned: RES |
| Present use: Subdivision |
| Improvement: sidewalks |
| Finished basement |
| Sump pump |
| Paved driveway |
| Public sewer |
| Public water |
| Total square feet: 3200 |
| Total above grade finished sq ft: 2172 |
| Basement square feet: 1028 |
| Living square feet: 3200 |
| Property style: ranch |
| For sale |
| Tax year: 2025 |
Rooms & Dimensions
| Family room is 21 x 15 |
| Family Room Level: Lower |
| Laundry room |
| Bedroom 2 is 12 x 11 |
| Bedroom 2 Level: Main |
| Bedroom 3 is 11 x 11 |
| Bedroom 3 Level: Main |
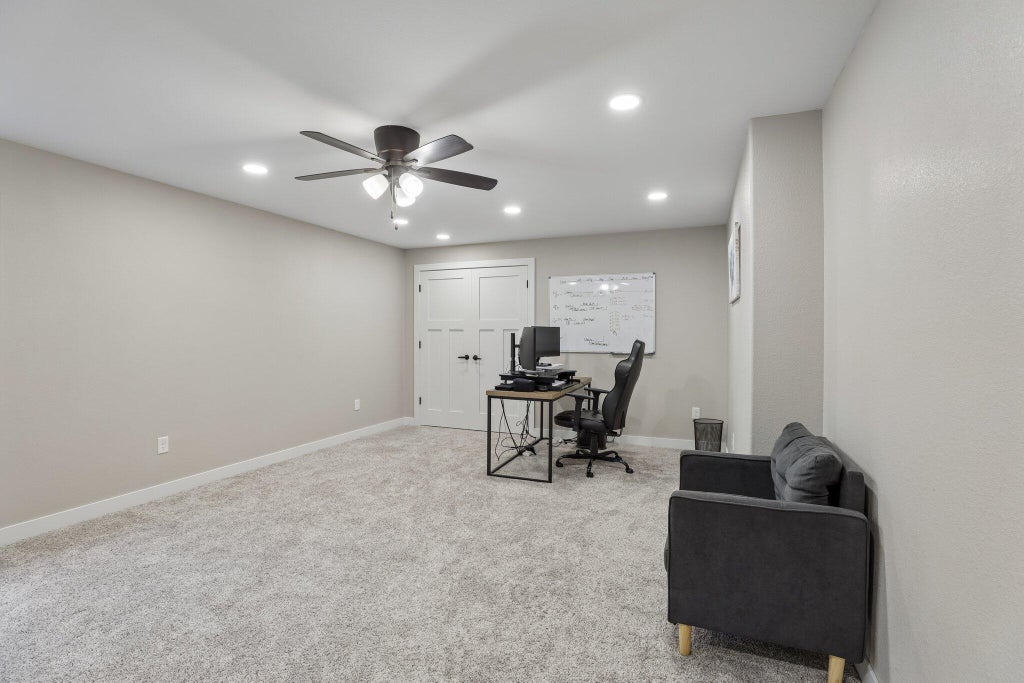
| Bedroom 4 is 20 x 14 |
| Bedroom 4 Level: Lower |
| Dining Room is 11 x 17 |
| Dining Level: Main |
| Living Room is 21 x 21 |
| Living Room Level: Main |
| Laundry Room is 11 x 6 |
| Laundry Room Level: Main |
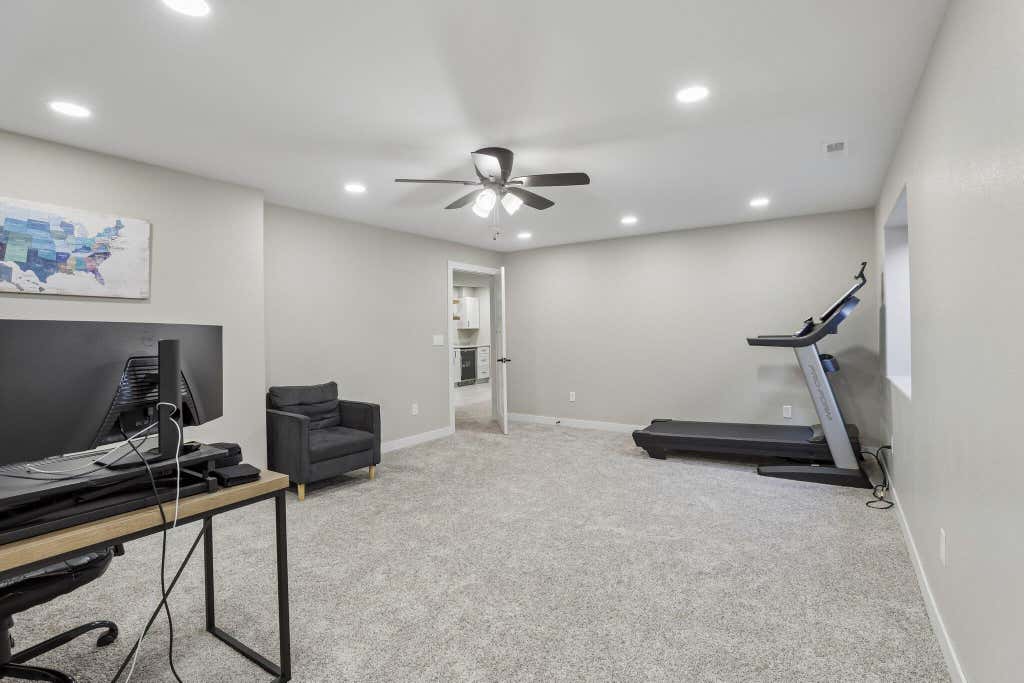
| Game Room is 20 x 13 |
| Game Room Level: Lower |
| Number of rooms: 11 |