
1732 Erin Ln, Waukesha, WI 53188 CONTINGENT
$440,000
MLS #: 1972297
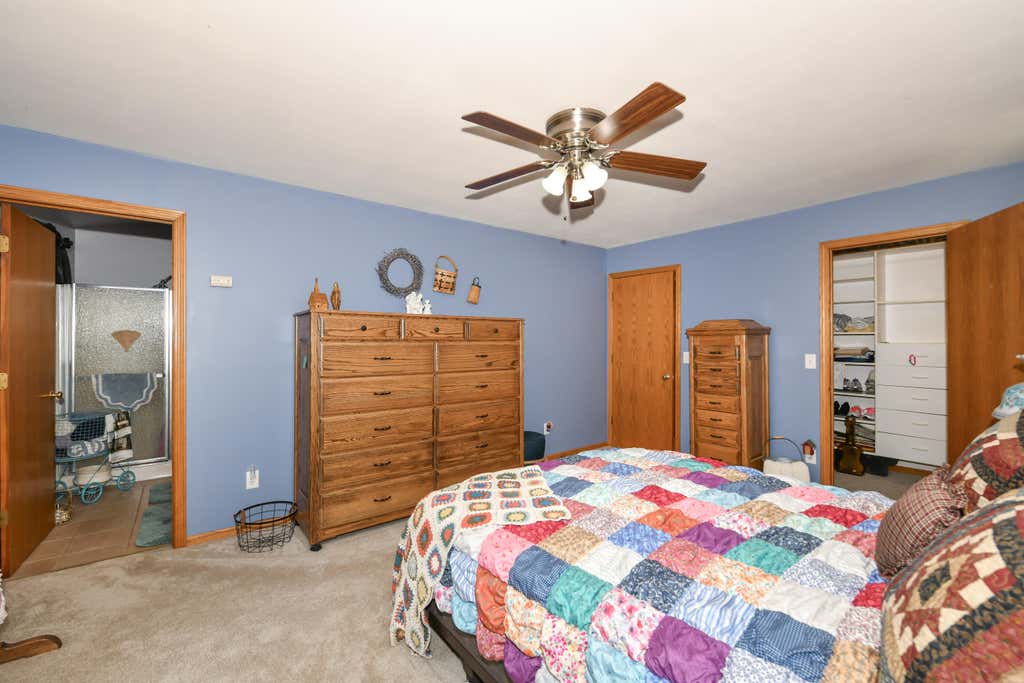
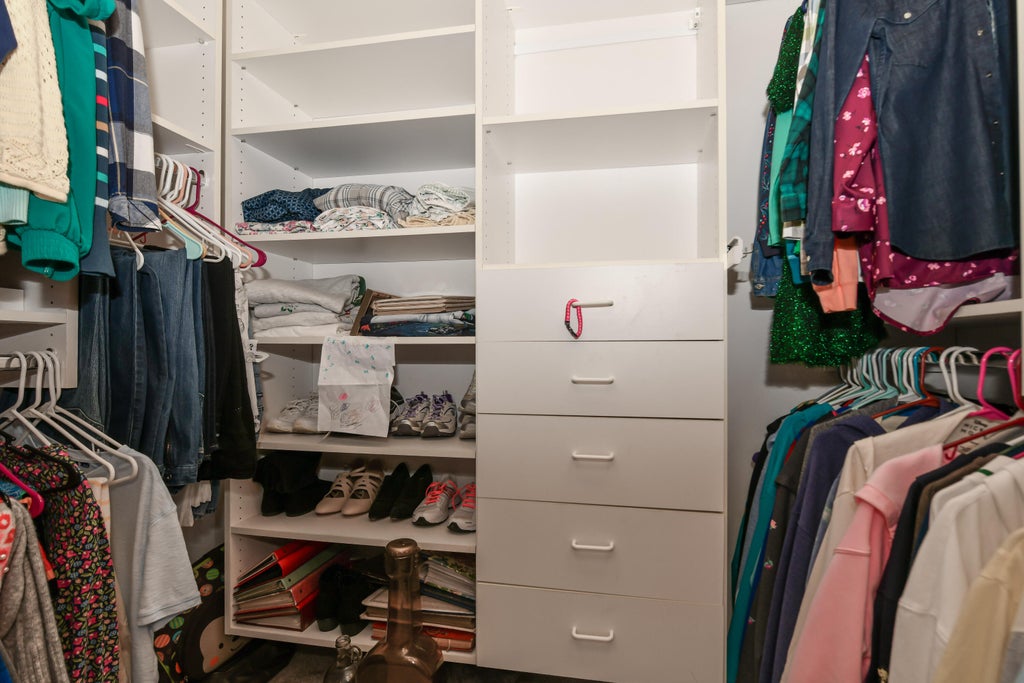
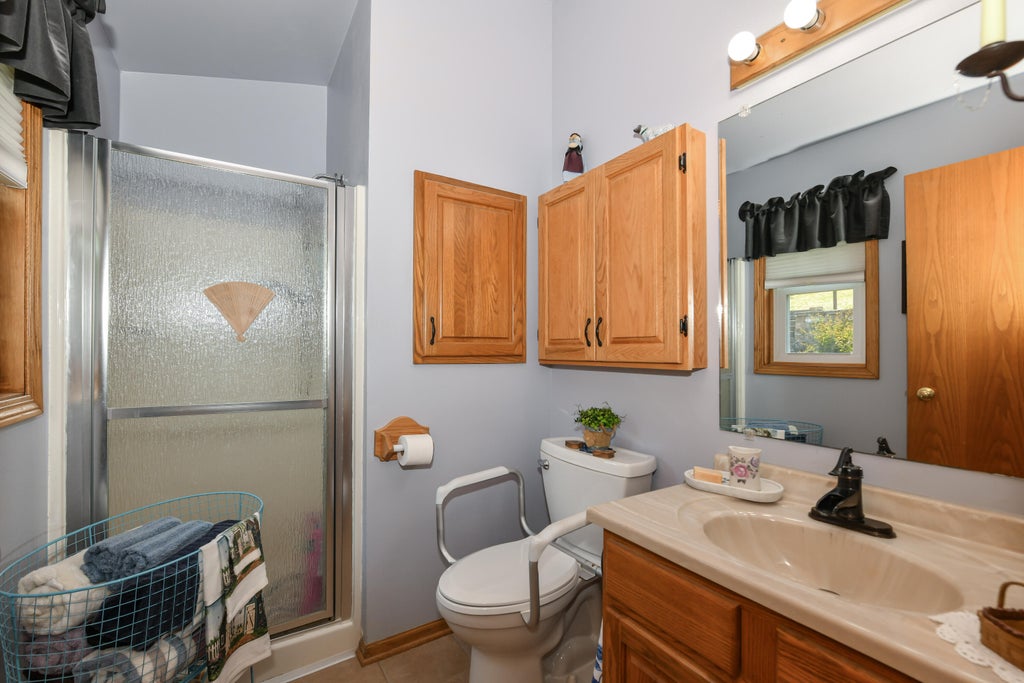
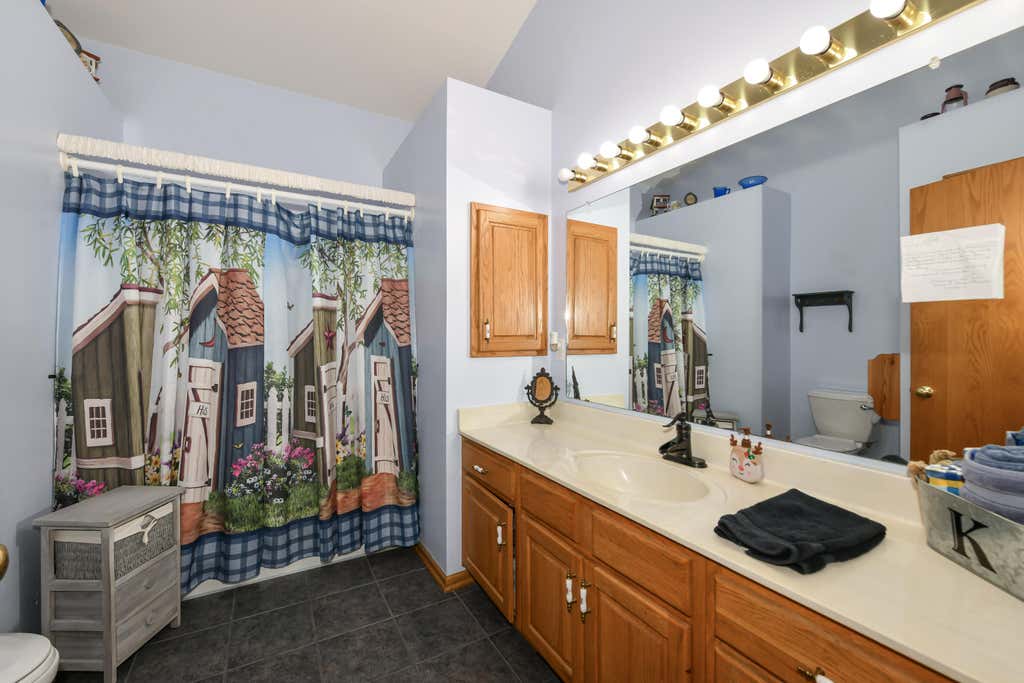
| 3 Beds | 2 Baths | 2.5 Car Garage | 2,680 Sq Ft |
Description of 1732 Erin Ln, Waukesha, WI 53188
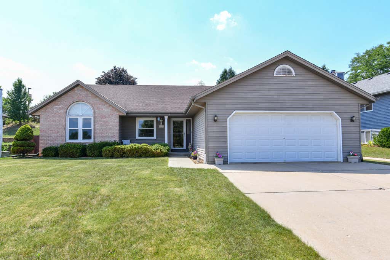
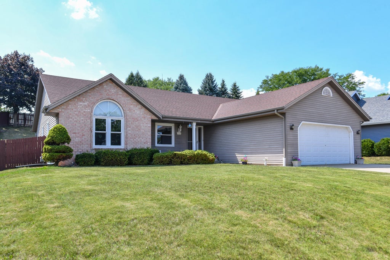
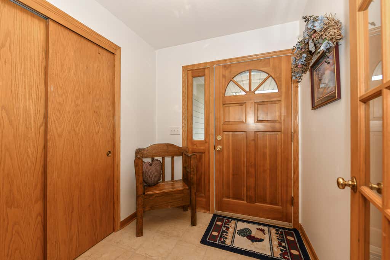
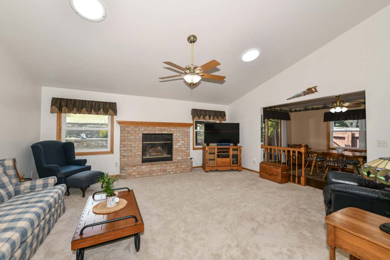
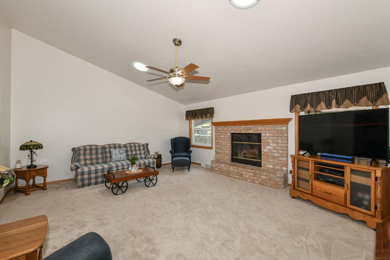
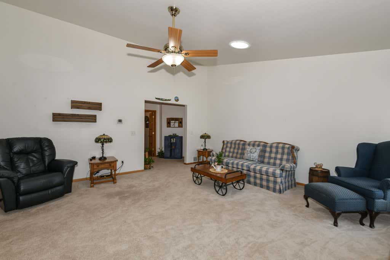
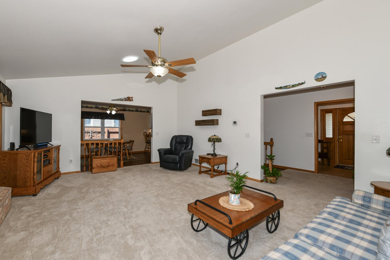
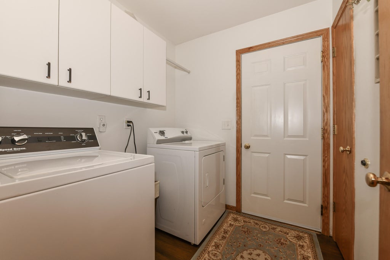
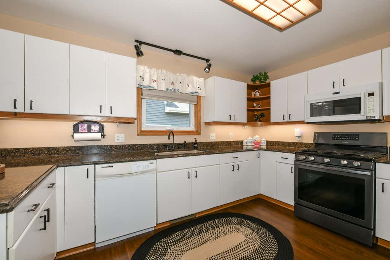
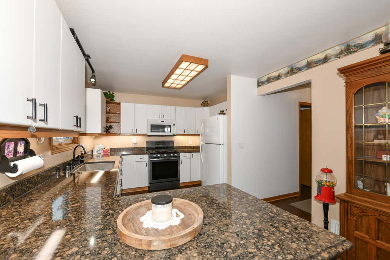
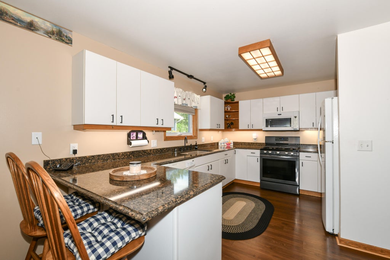
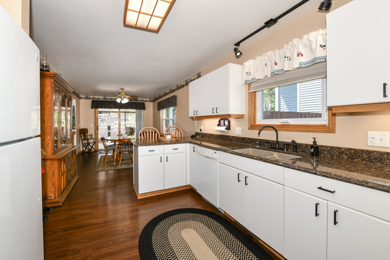
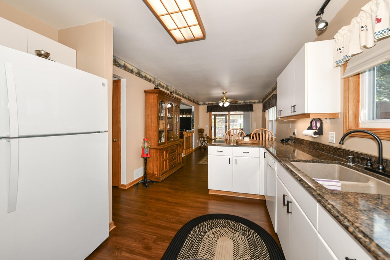
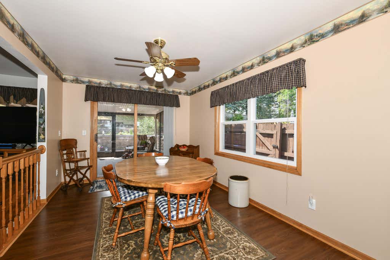
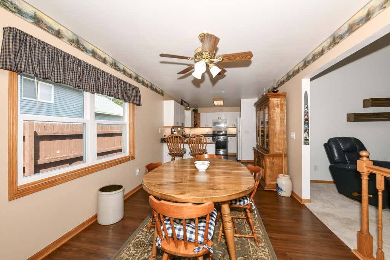
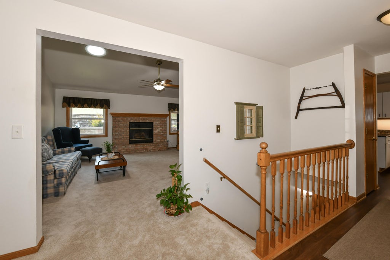
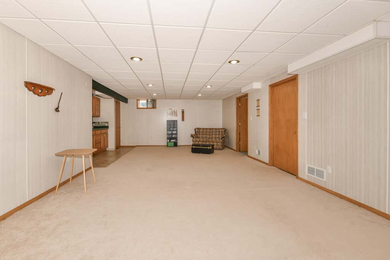
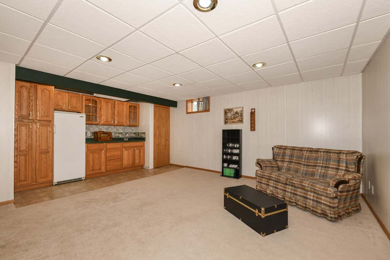
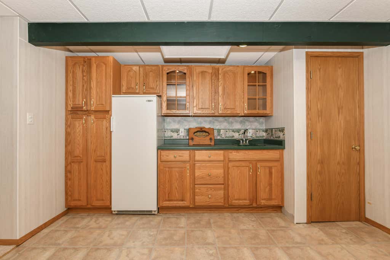
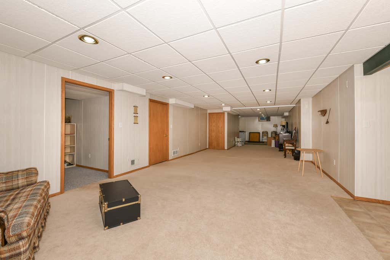
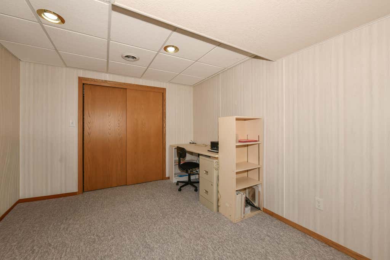
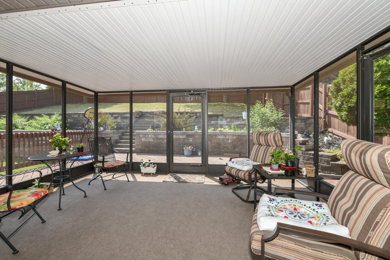
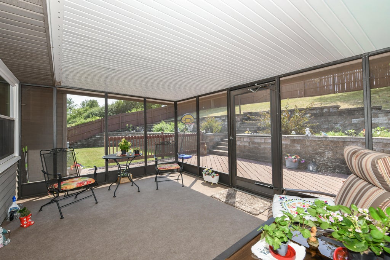
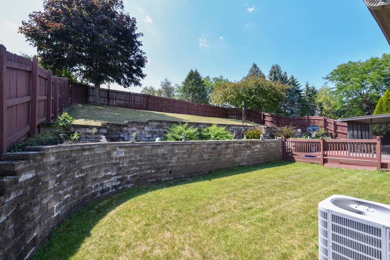
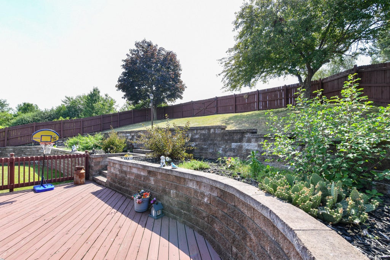
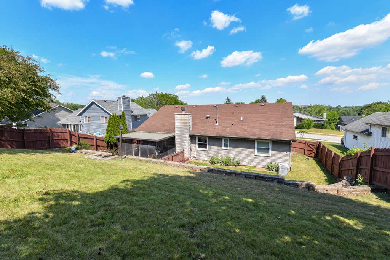
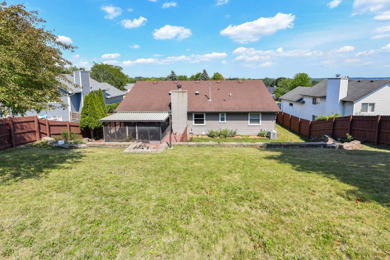
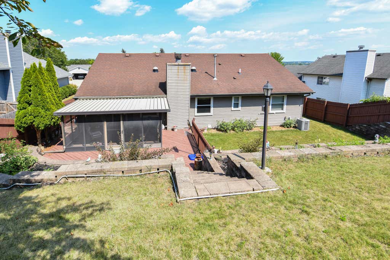
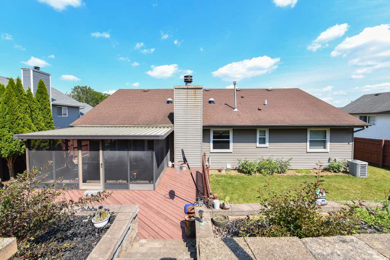
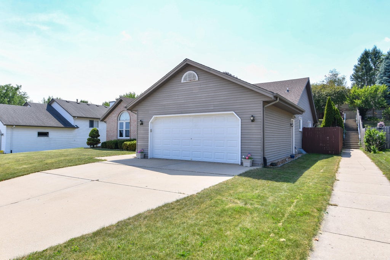
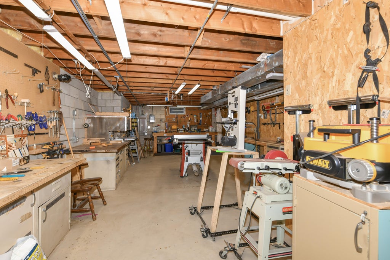
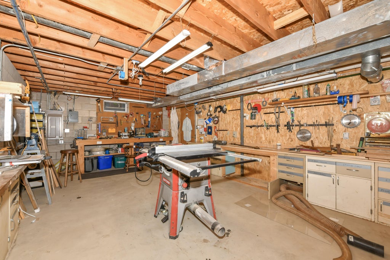
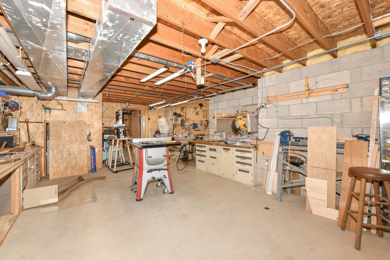
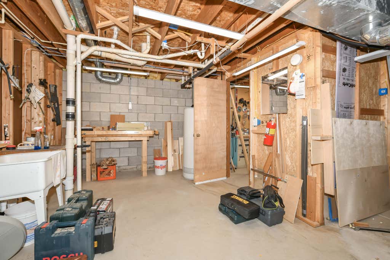
Beautiful, move-in ready home featuring spacious, open living areas designed for comfortable everyday living and entertaining. The large kitchen overlooks the dining area and opens to a screened porch, private deck, and beautifully terraced, landscaped, fenced backyard. The vaulted great room showcases skylights and a cozy fireplace, creating a bright and inviting atmosphere. A convenient first-floor laundry/mudroom adds everyday functionality. The finished lower level offers a kitchenette, den/office, and dedicated woodworking area, providing flexible space to fit your needs. Home warranty included.
Property Features of 1732 Erin Ln, Waukesha, WI 53188
Listing courtesy of: Shorewest Realtors, Inc.
HOME STYLE
Ranch
Ranch
TYPE
Single Family Residence
Single Family Residence
Year Built
1991
1991
Annual Taxes
$5,435.00
$5,435.00
Stories
1
1
Acres
.25
.25
Features
| Washer |
| Dryer |
| Range |
| Oven |
| Cooktop |
| Microwave oven |
| Dishwasher |
| Refrigerator |
| Central air |
| Forced air heat |
| Natural gas heat |
| Garage |
| Attached parking |
| Attached garage |
| Garage spaces: 2.5 |
| Aluminum siding |
| Deck |
| Fenced yard |
| Lot acreage is: 0.25 |
| Fenced lot |
| Lot sqft: 10890 |
| Lot zoned: Res |
| Improvement: sidewalks |
| Vaulted ceilings |
| Walk-in closet(s) |
| Full basement |
| Partial basement |
| Partially finished basement |
| Paved driveway |
| Public sewer |
| Public water |
| Total square feet: 2680 |
| Total above grade finished sq ft: 1753 |
| Basement square feet: 927 |
| Living square feet: 2680 |
| Property style: ranch |
| Warranty included |
| For sale |
| Tax year: 2025 |
Rooms & Dimensions
| Den is 13 x 10 |
| Den Level: Lower |
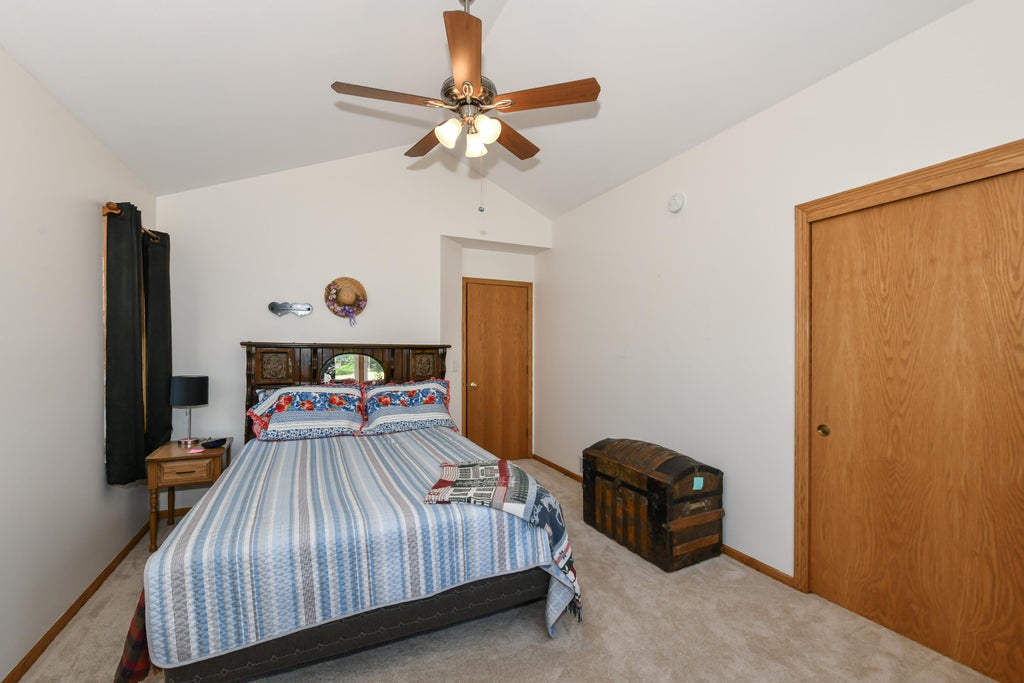
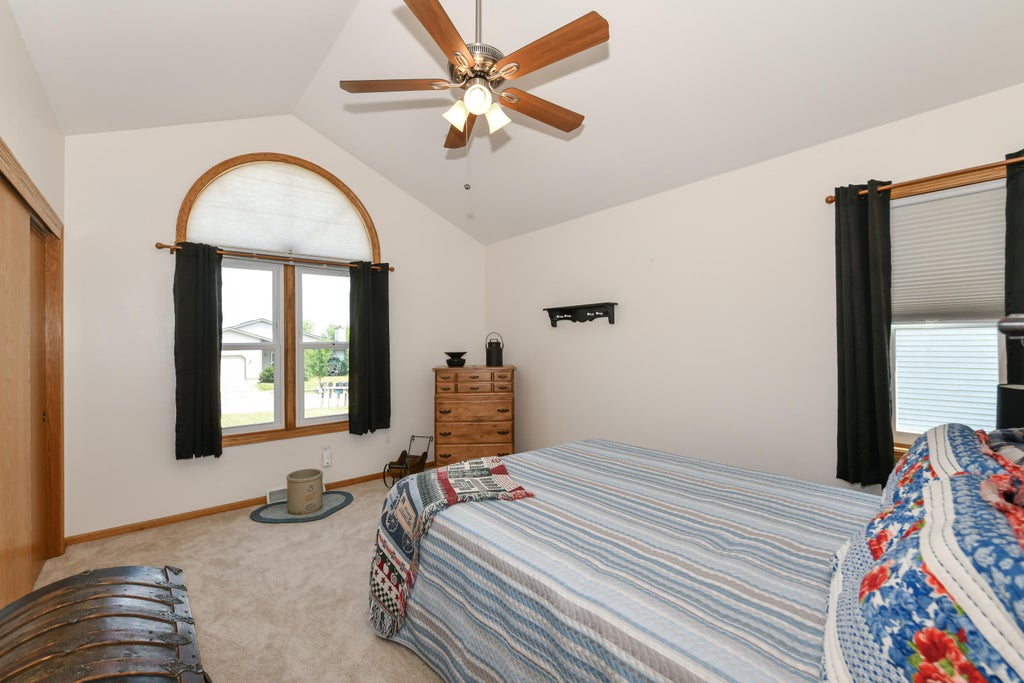
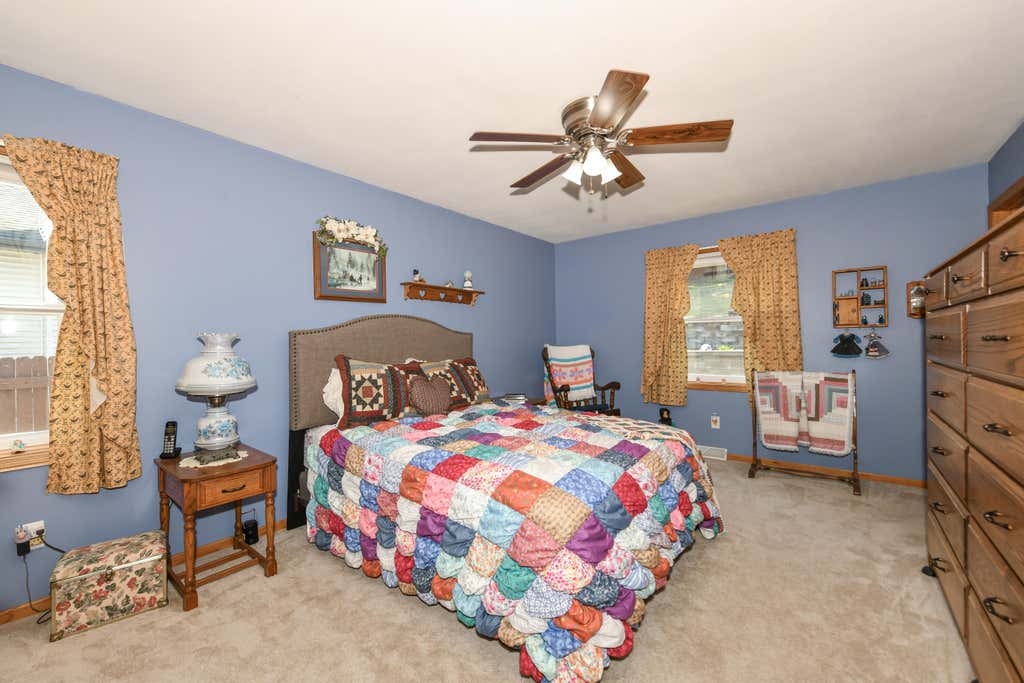
| Bedroom 2 is 15 x 11 |
| Bedroom 2 Level: Main |
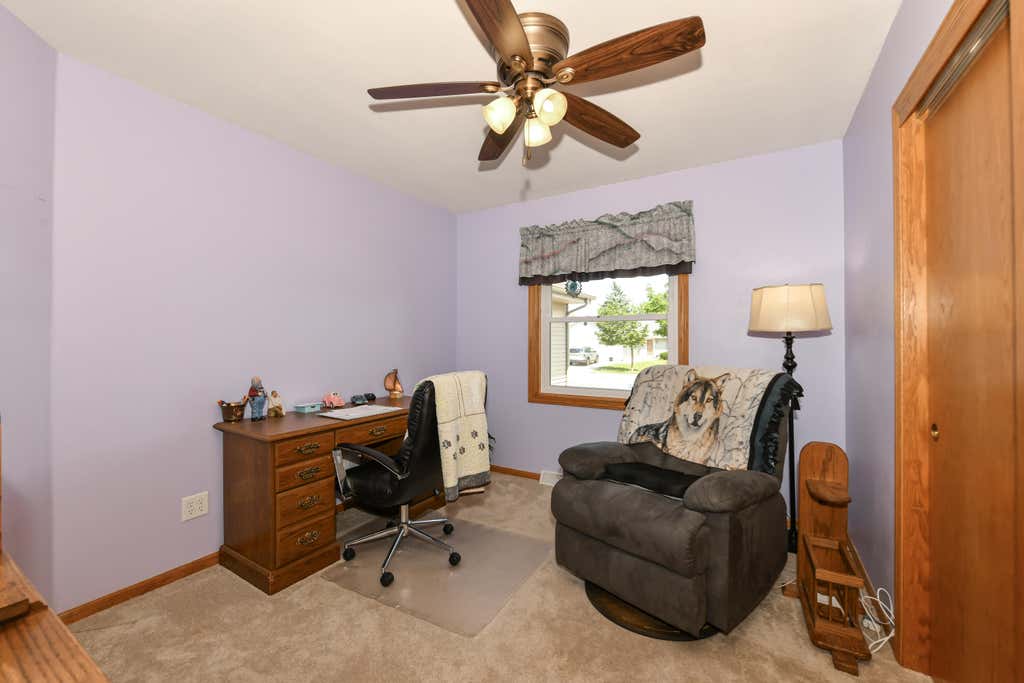
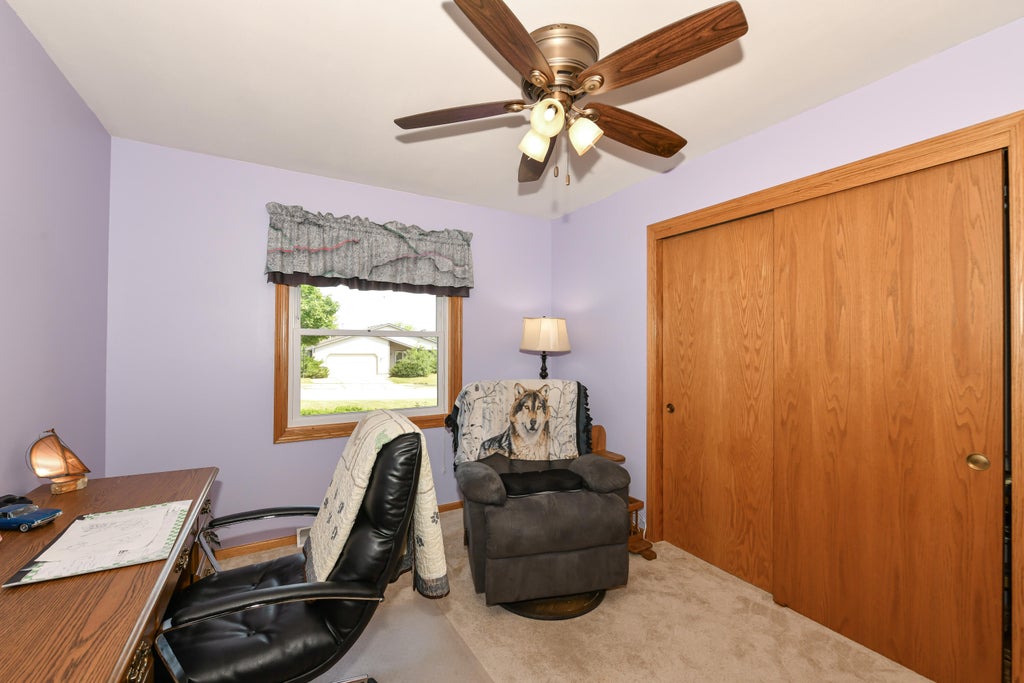
| Bedroom 3 is 11 x 10 |
| Bedroom 3 Level: Main |
| Dining Room is 14 x 10 |
| Dining Level: Main |
| Living Room is 19 x 16 |
| Living Room Level: Main |
| Number of rooms: 8 |