
8 Peregrine Ct, Madison, WI 53593 CONTINGENT
$459,900
MLS #: 1972303
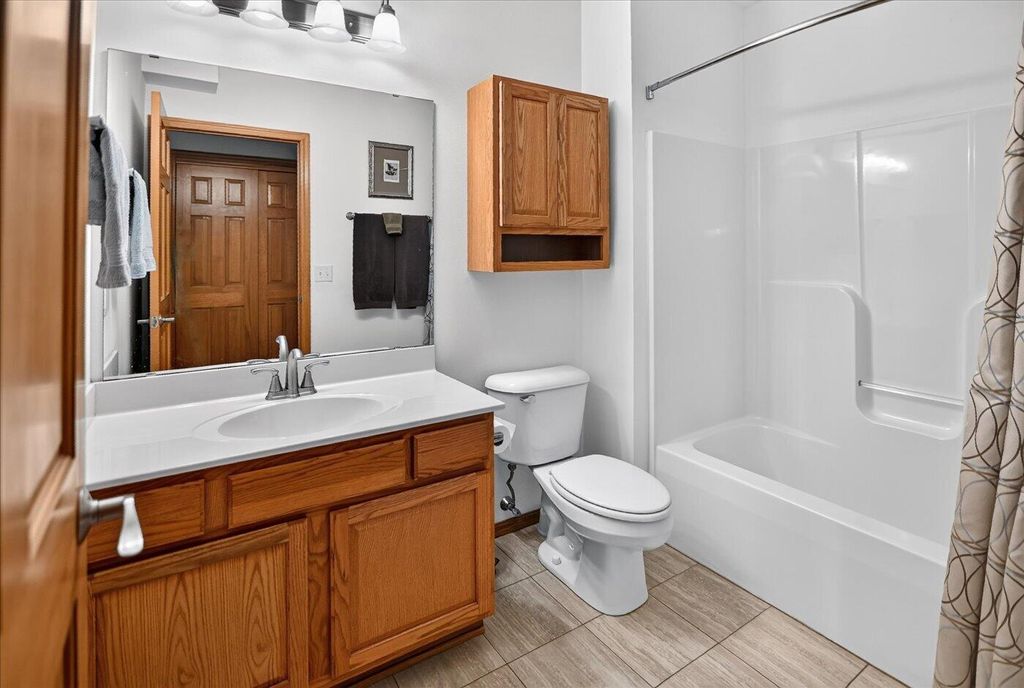
| 4 Beds | 3 Baths | 2 Car Garage | 2,082 Sq Ft |
Description of 8 Peregrine Ct, Madison, WI 53593
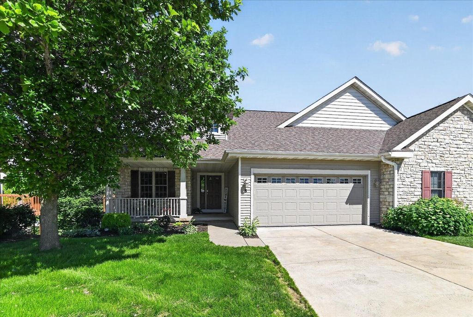
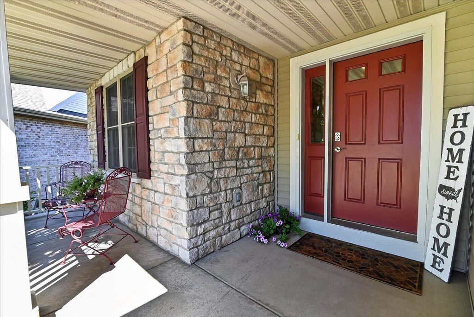
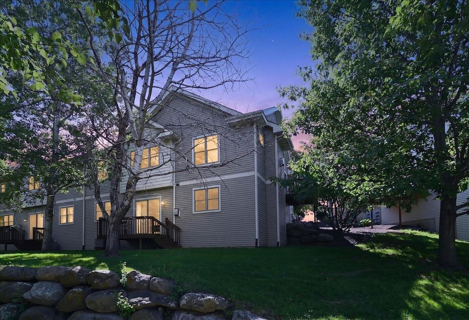
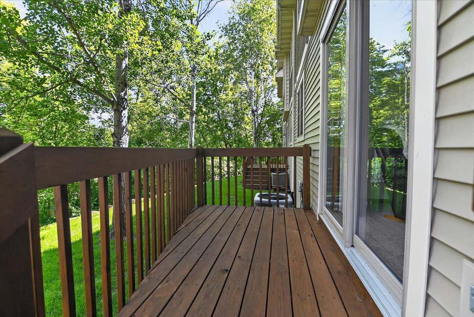
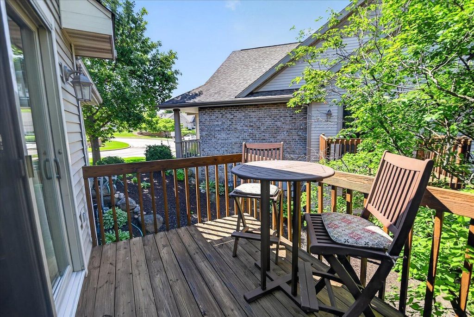
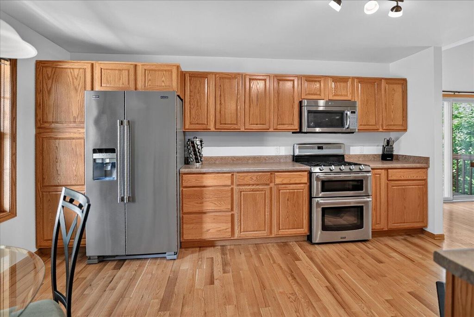
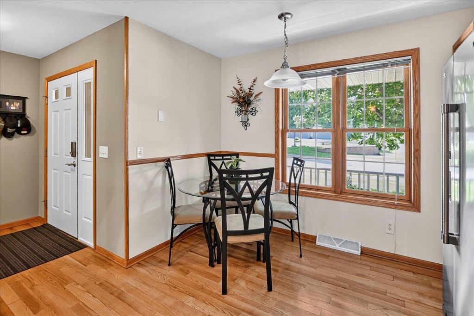
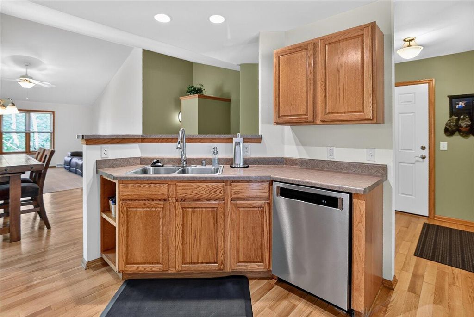
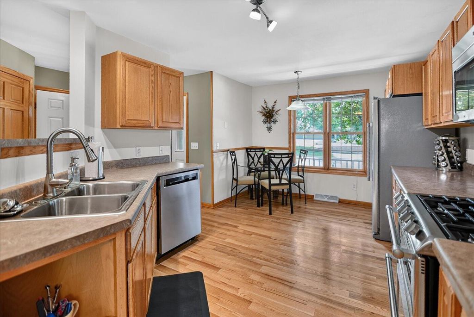
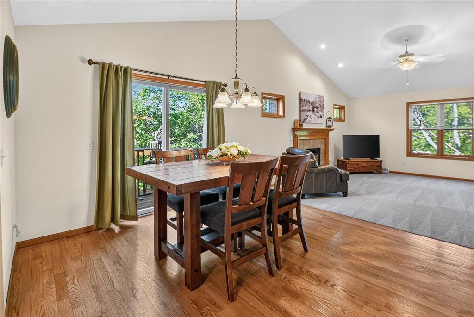
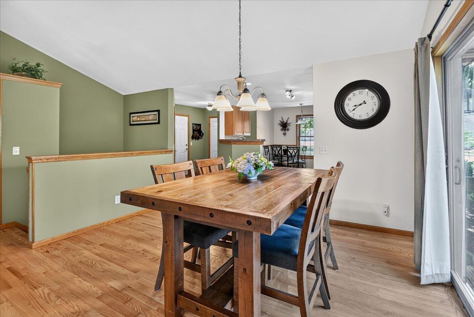
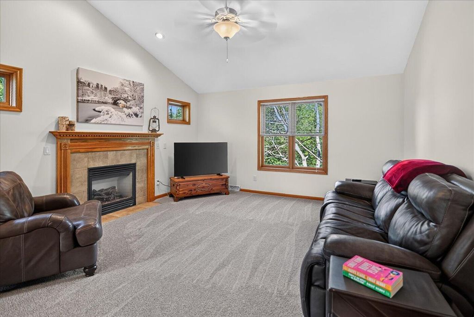
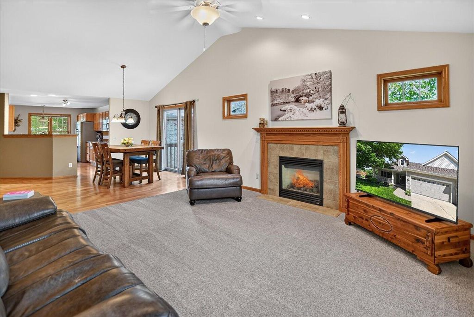
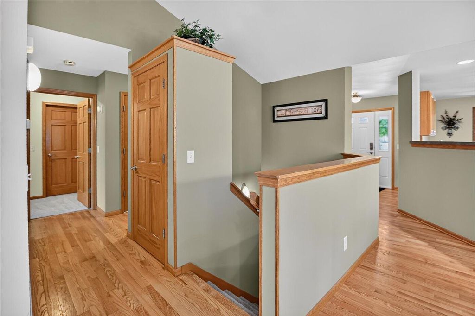
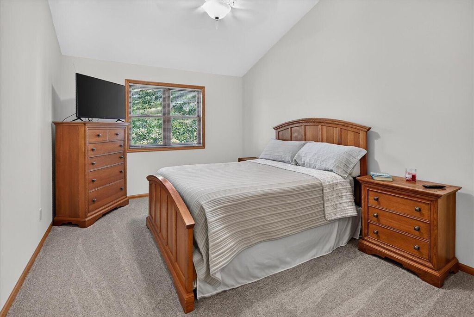
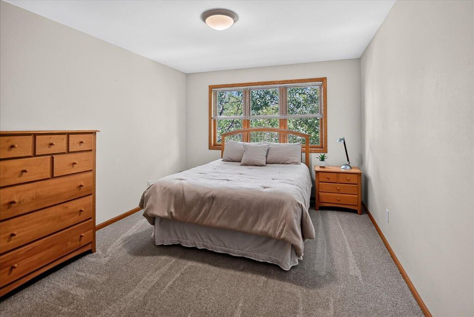
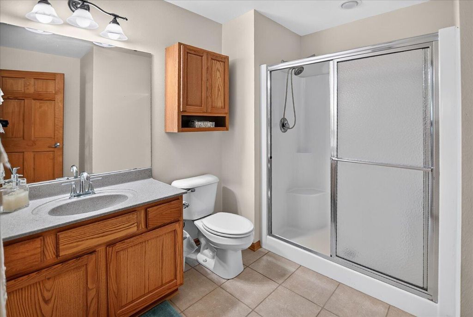
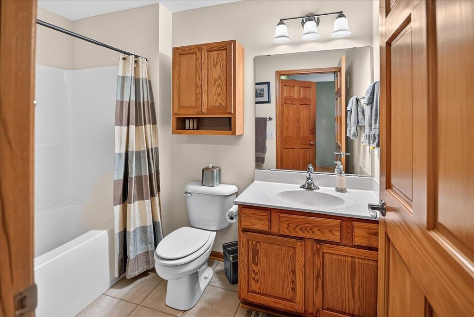
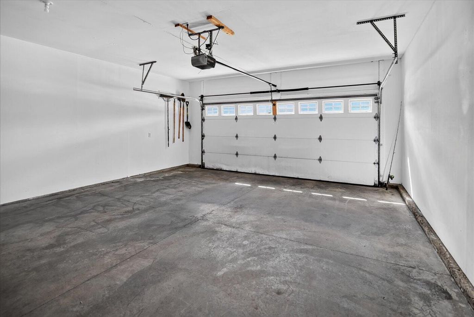
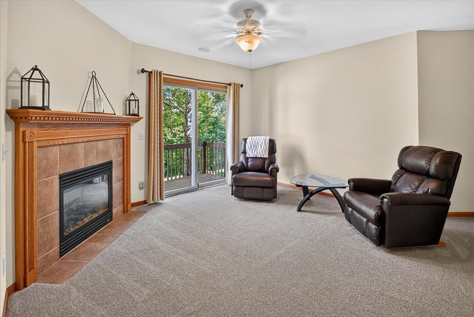
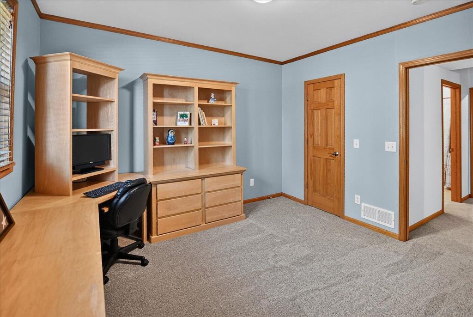
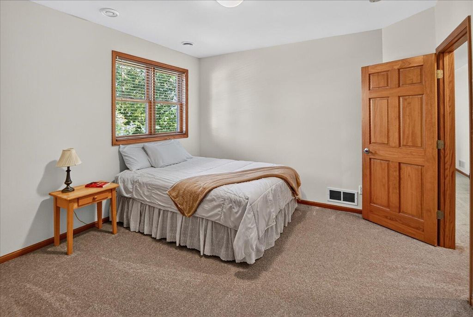
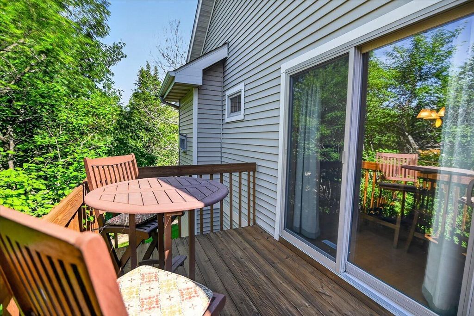
Exceptional one owner 4 bedroom, 3 bathroom walkout townhouse. 2 bedrooms, vaulted ceilings and one level living upstairs with a spacious walkout and 2 extra bedrooms downstairs. Premium Hawks Woods floorplan on a quiet peaceful cul-de-sac. Meticulously clean and maintained with attached 2 car garage and beautiful wood floors.
Property Features of 8 Peregrine Ct, Madison, WI 53593
Listing courtesy of: Standard Real Estate Services, LLC
TYPE
Condominium
Condominium
Year Built
2003
2003
Annual Taxes
$8,476.00
$8,476.00
Features
| Elementary school: Olson |
| Middle school: Toki |
| High school: Memorial |
| Washer |
| Dryer |
| Range |
| Oven |
| Microwave oven |
| Dishwasher |
| Refrigerator |
| Water softener |
| Garage |
| Two car garage |
| Attached parking |
| Attached garage |
| Garage spaces: 2 |
| Vinyl siding |
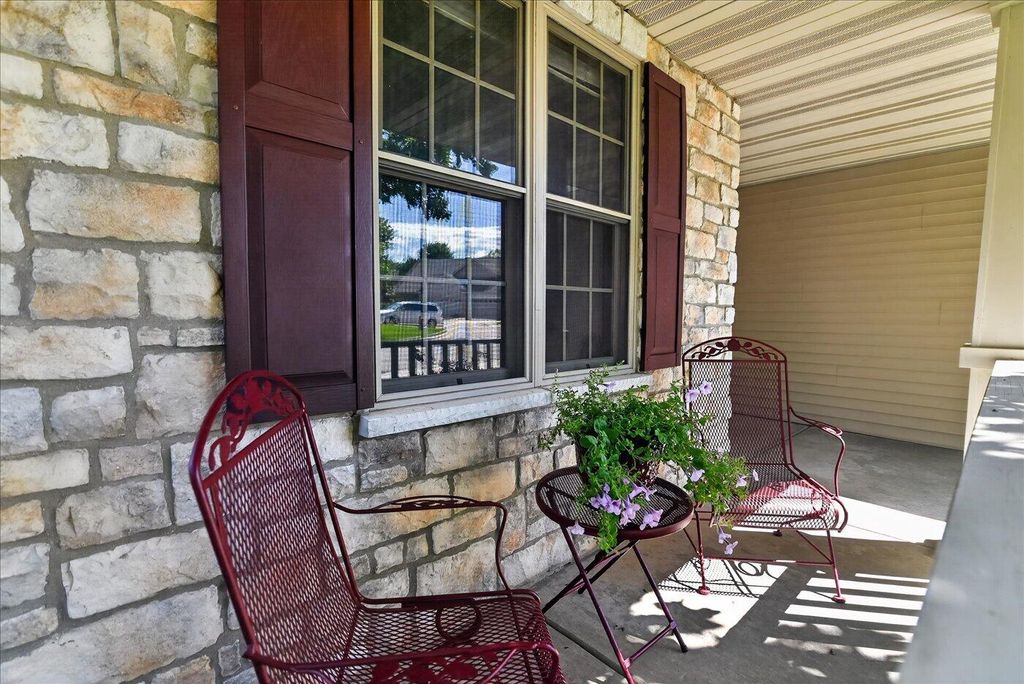
| Stone exterior |
| Lot zoned: R4 |
| Cable television available |
| Garbage disposal |
| Concrete basement |
| Finished basement |
| Full basement |
| Basement has outside entrance |
| Sump pump |
| Walkout basement |
| Public sewer |
| Public water |
| Total square feet: 2082 |
| Total above grade finished sq ft: 1244 |
| Basement square feet: 838 |
| Living square feet: 2082 |
| For sale |
| Tax year: 2025 |
| Pets allowed |
| HOA Dues: 408 |
Rooms & Dimensions
| Family room is 21 x 18 |
| Laundry room |
| Bedroom 2 is 10 x 15 |
| Bedroom 3 is 13 x 11 |
| Bedroom 4 is 11 x 11 |
| Dining Room is 14 x 12 |
| Living Room is 16 x 15 |
| Laundry Room is 6 x 11 |
| Number of rooms: 8 |