
5236 Willowview Rd, Caledonia, WI 53402
$515,000
Was $530,000
Was $530,000
MLS #: 1972312




| 4 Beds | 2.5 Baths | 2.5 Car Garage | 2,596 Sq Ft |
Description of 5236 Willowview Rd, Caledonia, WI 53402
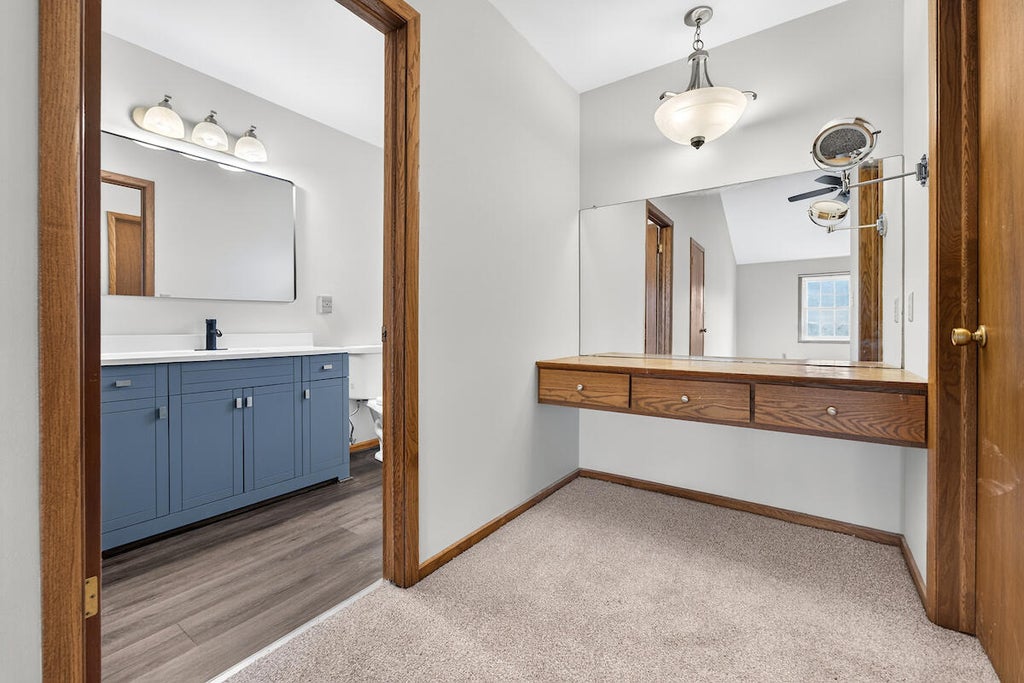
Welcome to this move-in ready 4-bedroom, 2.5-bath home located on Racine's desirable north side! This well-maintained property offers numerous major updates for peace of mind, including newer roof and siding (within the last 5 years), a new water heater, fresh paint, and brand-new carpet throughout. The spacious kitchen is perfect for cooking, gathering, and entertaining, while both full bathrooms have been tastefully remodeled with modern finishes. Enjoy added living space in the bright and inviting 3-season room. Step outside to the fenced-in backyard with patio--ideal for relaxing or hosting. Situated in a quiet neighborhood near parks, schools, and everyday conveniences. Schedule your showing today!
Property Features of 5236 Willowview Rd, Caledonia, WI 53402
Listing courtesy of: Keller Williams Thrive-Caledonia
HOME STYLE
Colonial
Colonial
TYPE
Single Family Residence
Single Family Residence
Year Built
1983
1983
Annual Taxes
$6,156.39
$6,156.39
Stories
2
2
Acres
.25
.25
Features
| Range |
| Oven |
| Microwave oven |
| Dishwasher |
| Refrigerator |
| Central air |
| Forced air heat |
| Natural gas heat |
| Garage |
| Attached parking |
| Attached garage |
| Garage spaces: 2.5 |
| Vinyl siding |
| Brick exterior |
| Patio |
| Fenced yard |
| Lot acreage is: 0.25 |
| Fenced lot |
| Lot sqft: 10890 |
| Lot zoned: RES |
| Present use: Subdivision |
| Kitchen island |
| Walk-in closet(s) |
| Full basement |
| Partial basement |
| Sump pump |
| Partially finished basement |
| Paved driveway |
| Public sewer |
| Public water |
| Property style: colonial |
| For sale |
| Tax year: 2025 |
Rooms & Dimensions
| Family room is 18.1 x 11.2 |
| Family Room Level: Main |
| Laundry room |
| Pantry |
| Bedroom 2 is 13.8 x 11.1 |
| Bedroom 2 Level: Upper |
| Bedroom 3 is 13.2 x 11.1 |
| Bedroom 3 Level: Upper |
| Bedroom 4 is 16.2 x 12.3 |
| Bedroom 4 Level: Upper |
| Dining Room is 11.3 x 8.11 |
| Dining Level: Main |
| Living Room is 20.2 x 13.2 |
| Living Room Level: Main |
| Laundry Room is 9.8 x 7.5 |
| Laundry Room Level: Main |
| Number of rooms: 11 |