
308 Copperfield Dr, Delafield, WI 53018
Was $1,324,900









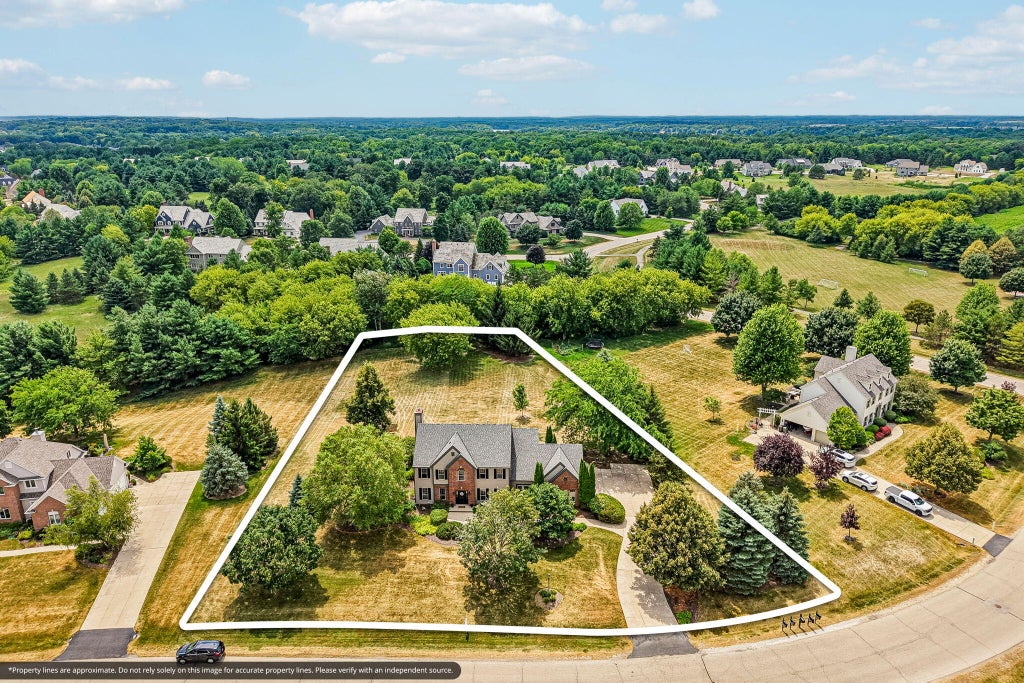
| 4 Beds | 3.5 Baths | 3.5 Car Garage | 4,574 Sq Ft |
Description of 308 Copperfield Dr, Delafield, WI 53018
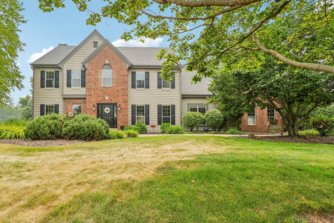
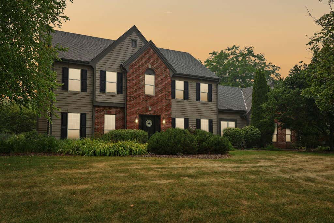
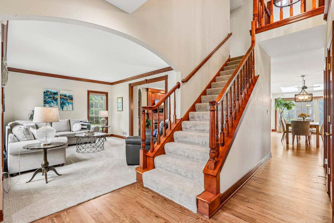
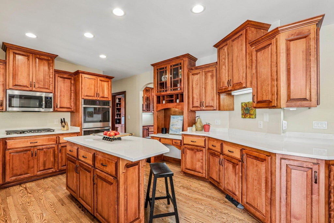
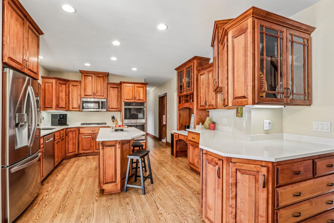
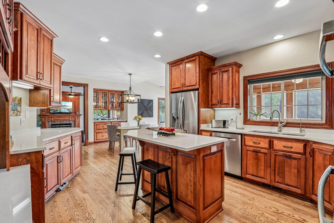
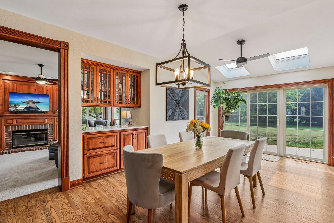
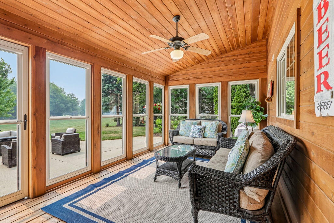
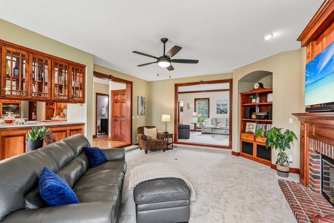
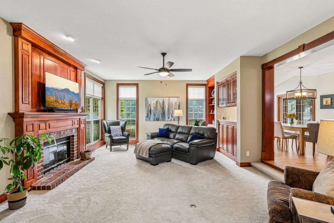
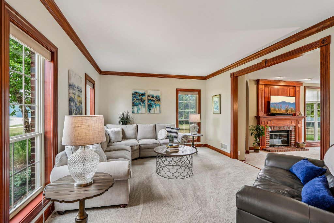
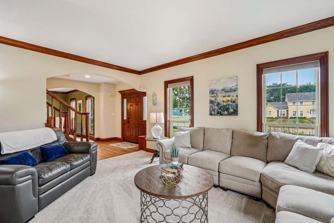
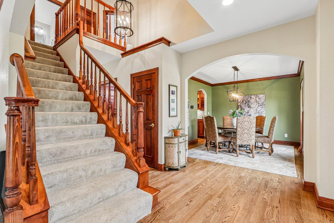
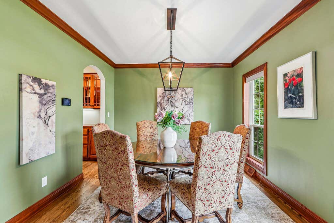
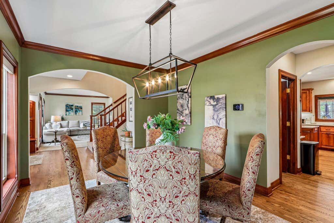
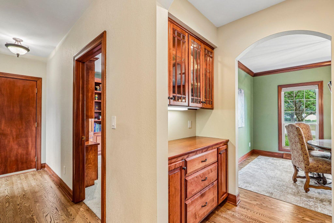
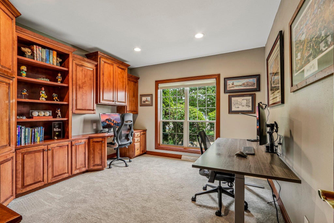
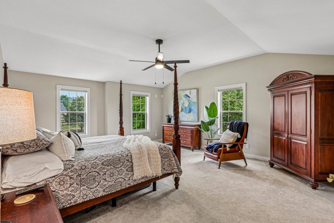
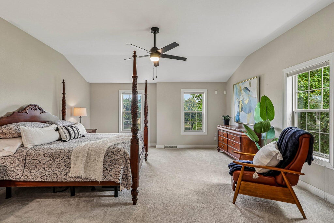
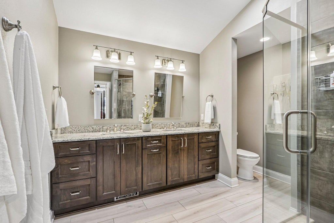
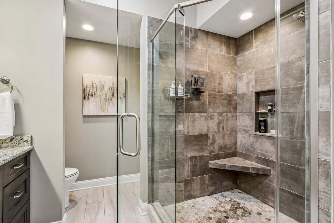
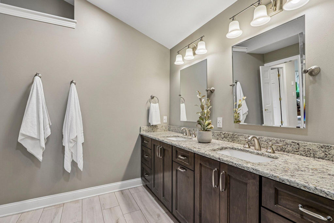

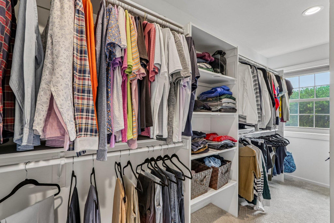
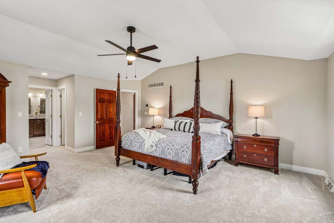
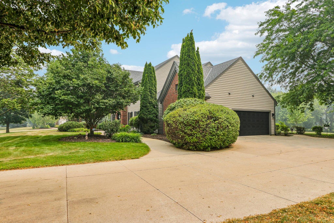
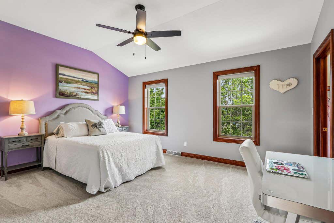
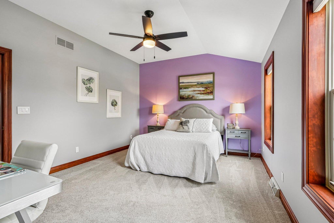
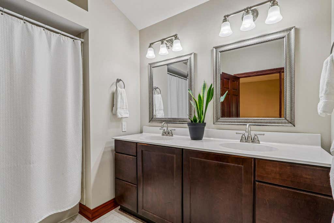
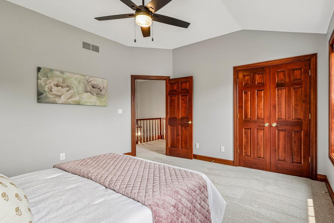
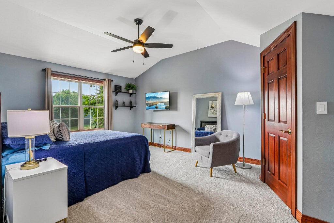
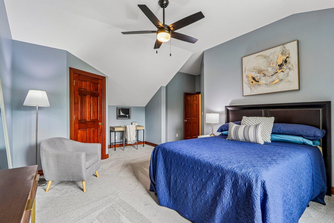
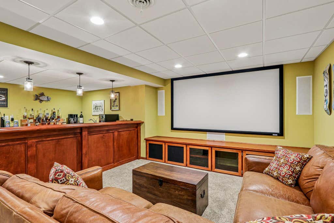
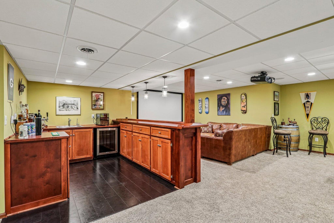
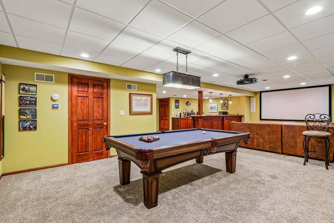
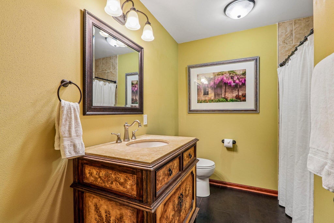
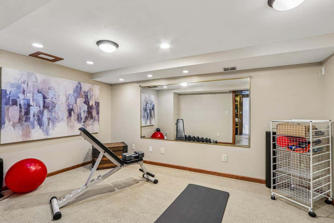
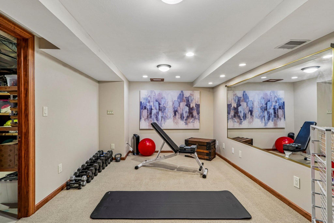
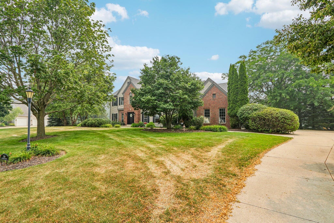
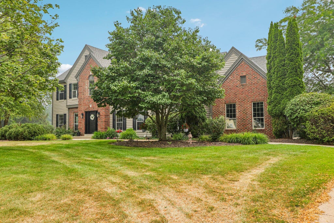
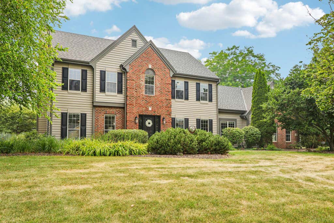
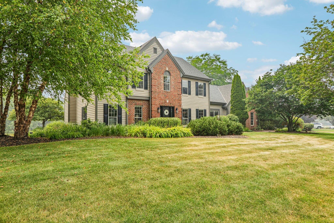
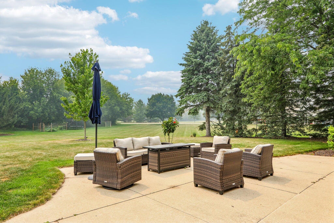
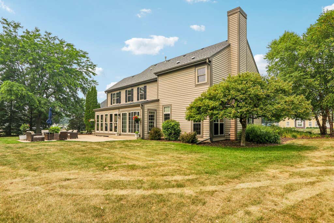
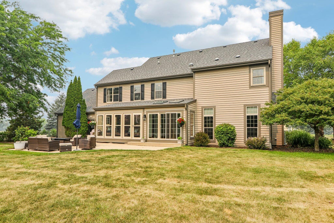
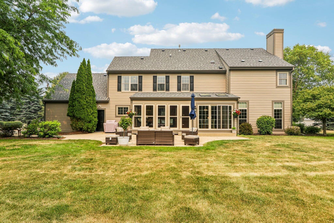
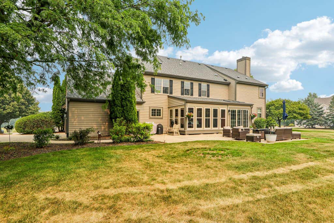
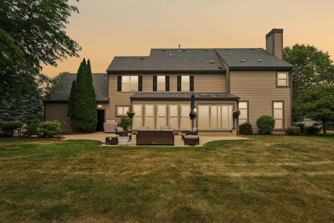
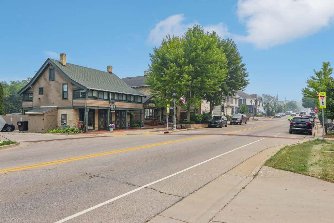
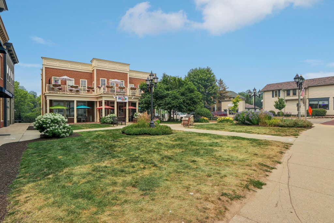
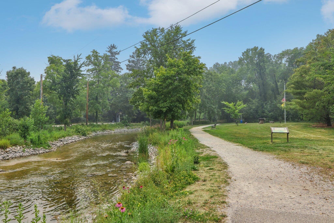
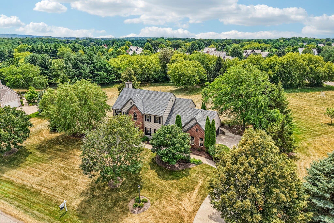
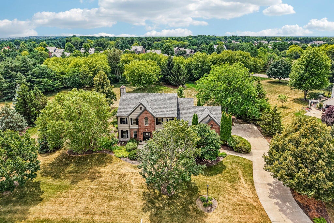
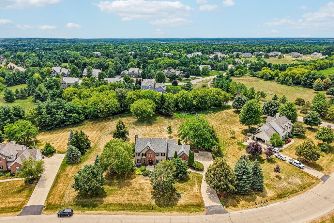
Welcome home to this freshly updated executive Colonial on estate-sized lot w/in walking distance of the restaurants & shops of downtown Delafield. Chef's KIT includes brand new quartz countertops, island w/seating for four, double oven, under-cabinet lighting & dry bar including Sub Zero refrigerated drawers. Step down to the cozy family room w/ built-ins & gas FP. Enjoy your morning coffee or evening wine in the three season room as you observe all the wildlife this private outdoor oasis offers. Work from home in the private office. Upstairs, find four generously-sized BRs including owner's retreat w/ an expansive WIC & newly-renovated primary bath. LL features the perfect space for entertaining w/ a custom-built bar & Kegerator. Full bath & exercise room complete the area. Plus no HOA!
Property Features of 308 Copperfield Dr, Delafield, WI 53018
Colonial
Single Family Residence
2000
Copperfield
$9,728.22
2
1.36
Features
| Elementary school: Cushing |
| Middle school: Kettle Moraine |
| High school: Kettle Moraine |
| Washer |
| Dryer |
| Oven |
| Cooktop |
| Microwave oven |
| Dishwasher |
| Refrigerator |
| Central air |
| Forced air heat |
| Natural gas heat |
| Garage |
| Attached parking |
| Attached garage |
| Garage spaces: 3.5 |
| Brick exterior |
| Wood exterior |
| Patio |
| Lot acreage is: 1.36 |
| Lot sqft: 59241.6 |
| Subdivision: Copperfield |
| Lot zoned: RES |
| Present use: Subdivision |
| Wet bar |
| Vaulted ceilings |
| Central vacuum |
| Garbage disposal |
| Kitchen island |
| Walk-in closet(s) |
| Concrete basement |
| Finished basement |
| Full basement |
| Sump pump |
| Paved driveway |
| Public sewer |
| Public water |
| Total square feet: 4574 |
| Total above grade finished sq ft: 3483 |
| Basement square feet: 1091 |
| Living square feet: 4574 |
| Property style: colonial |
| For sale |
| Tax year: 2025 |
Rooms & Dimensions
| Den Level: Main |
| Family Room Level: Main |
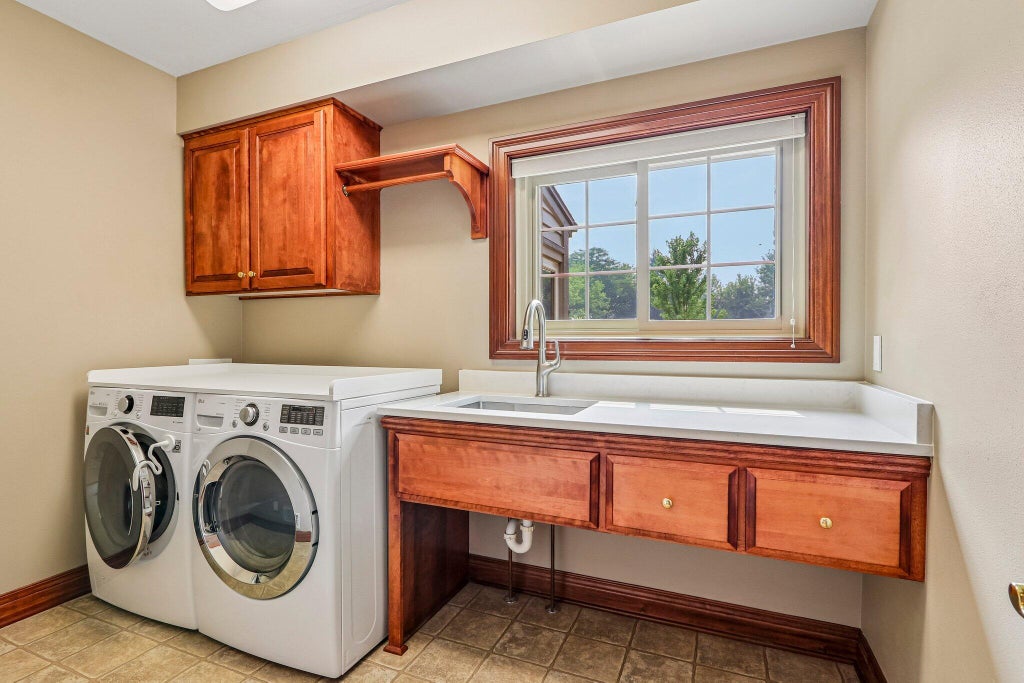
| Laundry room |
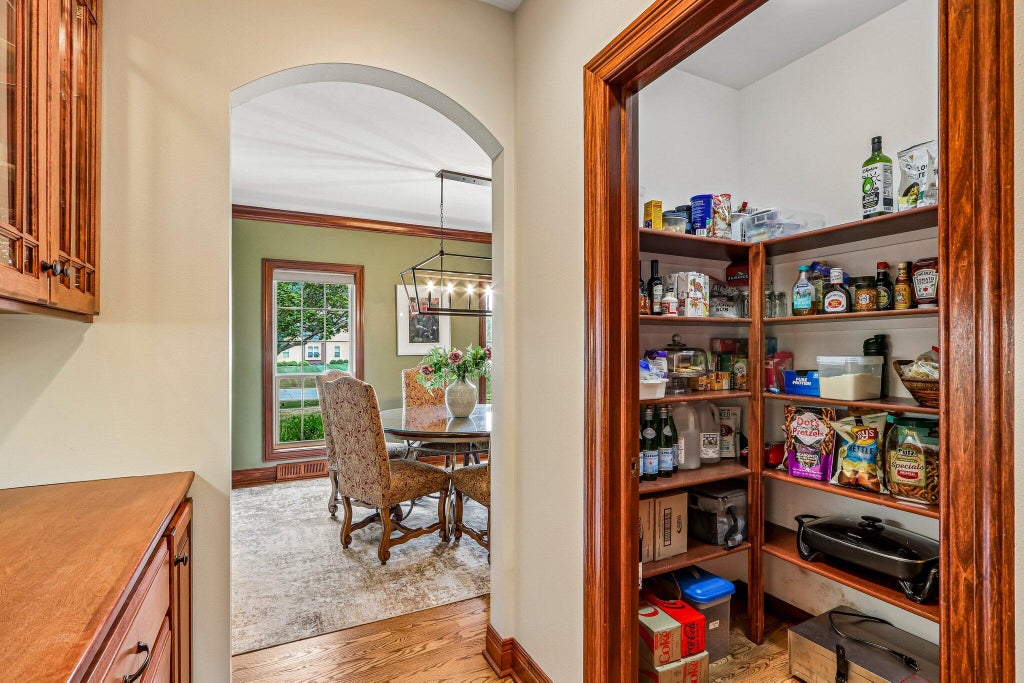
| Pantry |
| Bedroom 2 Level: Upper |
| Bedroom 3 Level: Upper |
| Bedroom 4 Level: Upper |
| Dining Level: Main |
| Living Room Level: Main |
| Laundry Room Level: Main |
| Number of rooms: 15 |