
18720 Abbey Ln, Brookfield, WI 53045 PENDING
$624,900
MLS #: 1972315




| 4 Beds | 2.5 Baths | 2 Car Garage | 2,623 Sq Ft |
Description of 18720 Abbey Ln, Brookfield, WI 53045
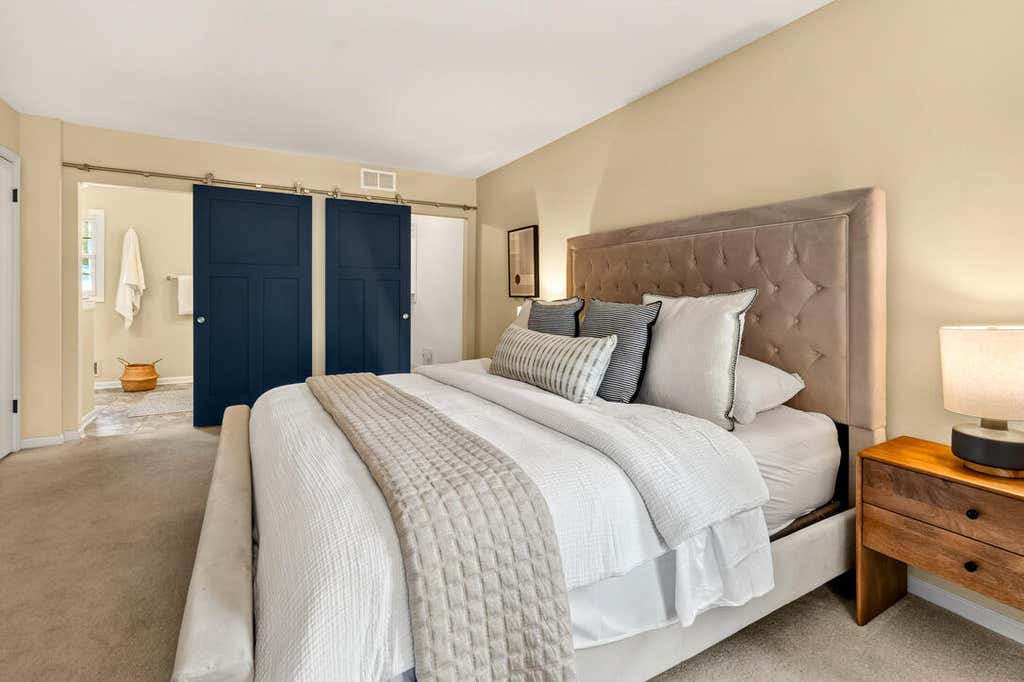
Classic colonial on a nice lot in Brookfield's Beverly Hills subdivision. The flexible floor plan allows the front rooms to serve as living room, dining room or home office. A large family room off of the updated kitchen is ideal for unwinding. The backyard lends itself to hosting summer bbq's. Upstairs the rooms are spacious and nicely sunlit. The primary suite includes an updated bathroom. Ideally located among top schools and convenient to Sendiks Town Center.
Property Features of 18720 Abbey Ln, Brookfield, WI 53045
Listing courtesy of: Keller Williams Milwaukee North Shore
HOME STYLE
Colonial
Colonial
TYPE
Single Family Residence
Single Family Residence
Year Built
1973
1973
Subdivision
Beverly Hills
Beverly Hills
Annual Taxes
$5,913.90
$5,913.90
Stories
2
2
Acres
.45
.45
Features
| Elementary school: Burleigh |
| Middle school: Pilgrim Park |
| High school: Brookfield East |
| Washer |
| Dryer |
| Range |
| Oven |
| Microwave oven |
| Dishwasher |
| Refrigerator |
| Central air |
| Forced air heat |
| Natural gas heat |
| Garage |
| Two car garage |
| Attached parking |
| Attached garage |
| Garage spaces: 2 |
| Aluminum siding |
| Deck |
| Lot acreage is: 0.45 |
| Lot sqft: 19602 |
| Subdivision: Beverly Hills |
| Lot zoned: R3 |
| Present use: Subdivision |
| Garbage disposal |
| Walk-in closet(s) |
| Full basement |
| Sump pump |
| Paved driveway |
| Public sewer |
| Public water |
| Total square feet: 2623 |
| Total above grade finished sq ft: 2623 |
| Living square feet: 2623 |
| Property style: colonial |
| For sale |
| Tax year: 2025 |
Rooms & Dimensions
| Family room is 27 x 18 |
| Family Room Level: Main |
| Laundry room |
| Bedroom 2 is 12 x 12 |
| Bedroom 2 Level: Upper |
| Bedroom 3 is 14 x 14 |
| Bedroom 3 Level: Upper |
| Bedroom 4 is 15 x 10 |
| Bedroom 4 Level: Upper |
| Dining Room is 13 x 12 |
| Dining Level: Main |
| Living Room is 20 x 13 |
| Living Room Level: Main |
| Laundry Room is 11 x 6 |
| Laundry Room Level: Main |
| Number of rooms: 9 |