
N8076 Kadad Ln, Troy, WI 53120 CONTINGENT





















| 4 Beds | 3 Baths | 2.5 Car Garage | 4,381 Sq Ft |
Description of N8076 Kadad Ln, Troy, WI 53120
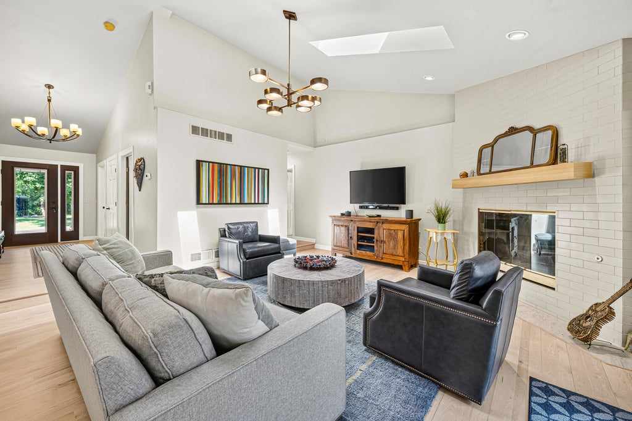
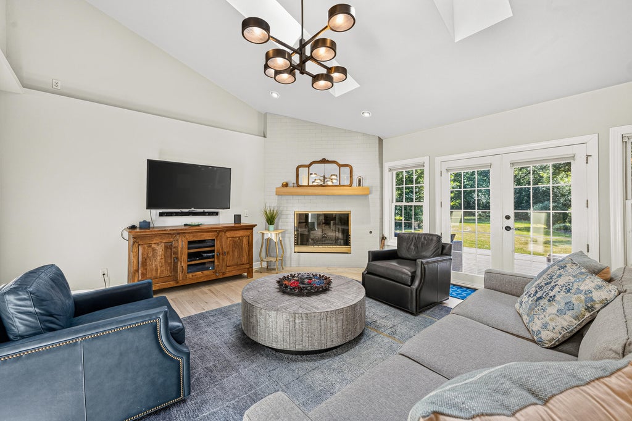
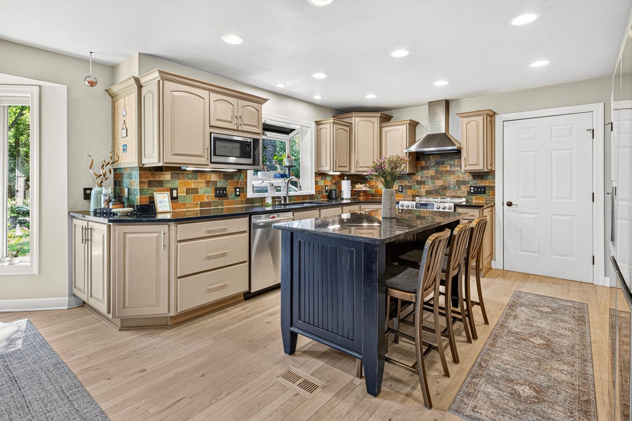
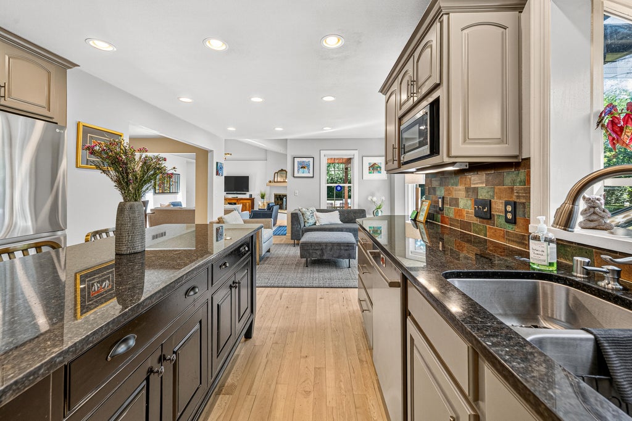
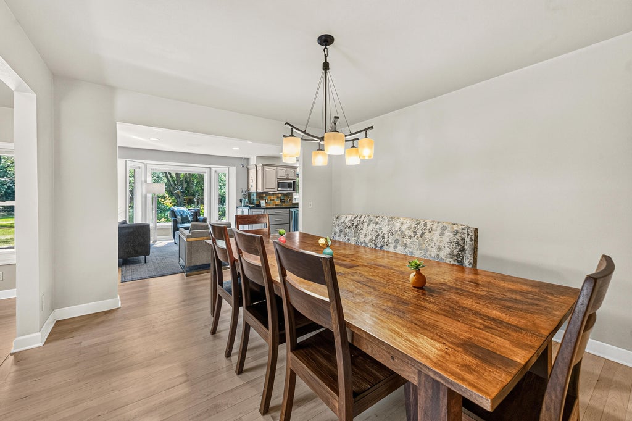
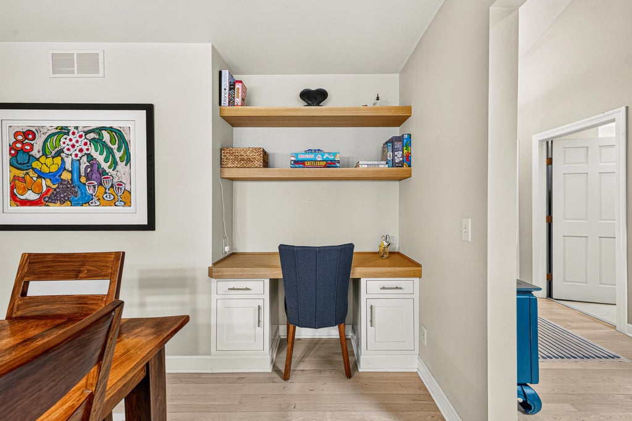
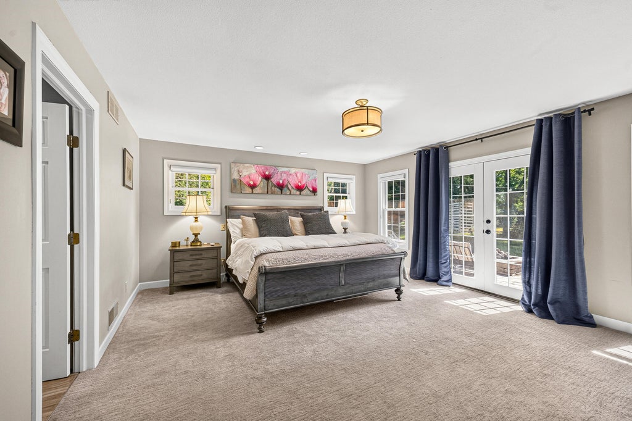
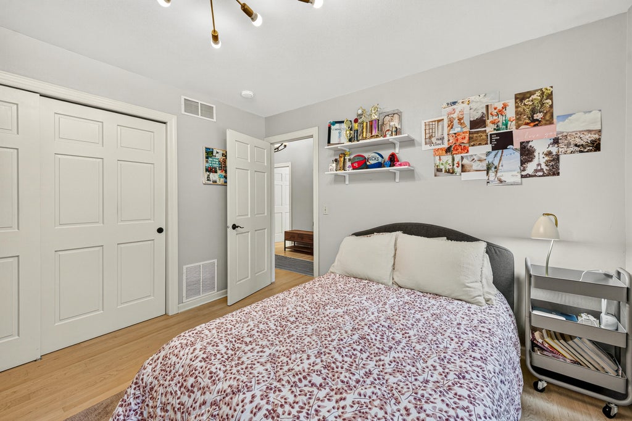
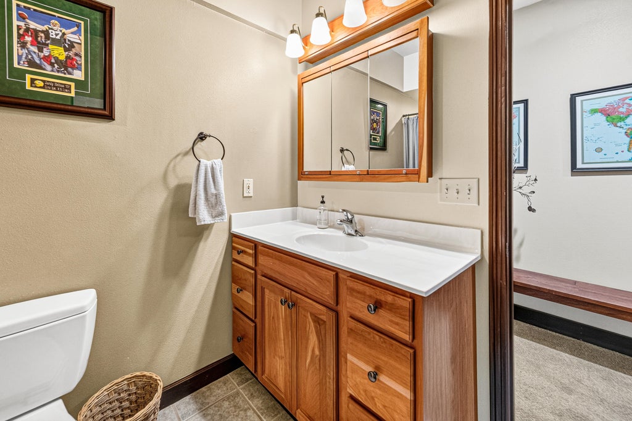
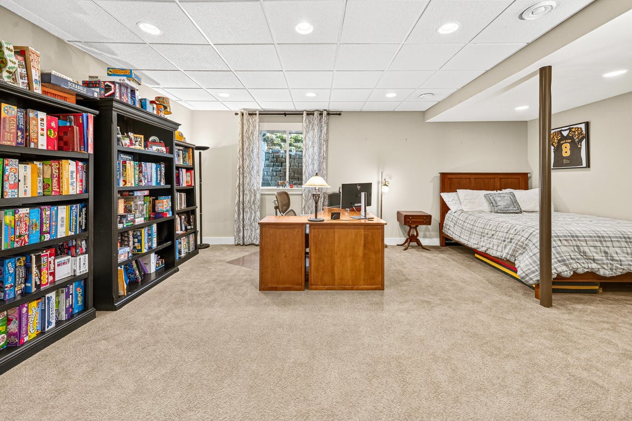
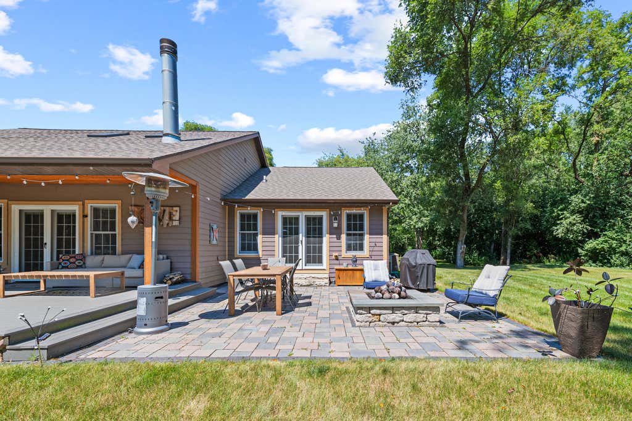
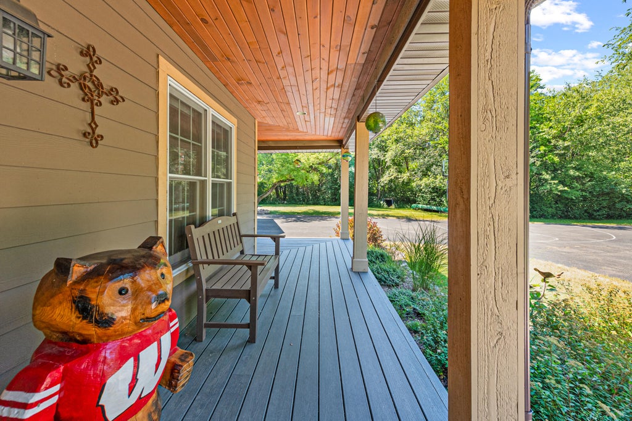
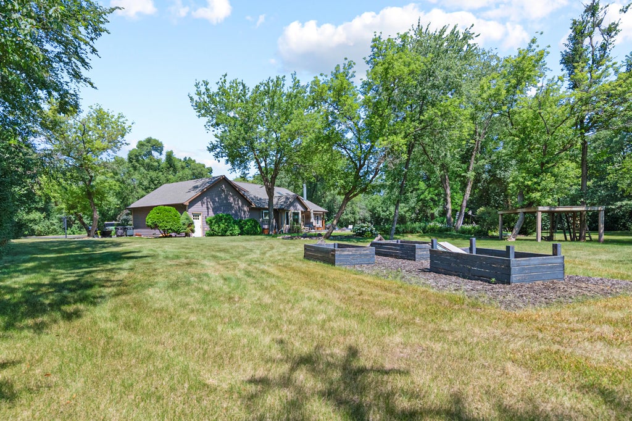
Welcome home to this exquisitely updated sprawling ranch, nestled on over 3 picturesque acres of mature trees & lush landscaping in desirable Troy. The foyer opens to an expansive living room with NFP, & the oversized dining room & inviting family room flow seamlessly into the beautifully updated kitchen. The luxurious primary suite offers patio access, dual walk-in closets, and a spa-inspired bath with a soaking tub and oversized shower. Two additional bedrooms and a stunning renovated bath complete the main level. Lower level features a 4th bedroom, full bath, rec room with gas fireplace, billiards area with wet bar and beverage fridge, workout room, and private garage staircase. Relax on the covered deck overlooking the tranquil koi pond and new paver patio! Your own private retreat!
Property Features of N8076 Kadad Ln, Troy, WI 53120
Ranch
Single Family Residence
2001
$6,201.38
1
3.02
Features
| Middle school: East Troy |
| High school: East Troy |
| Range |
| Oven |
| Dishwasher |
| Refrigerator |
| Central air |
| Forced air heat |
| Natural gas heat |
| Garage |
| Attached parking |
| Attached garage |
| Garage spaces: 2.5 |
| Stone exterior |
| Fiber cement exterior |
| Lot acreage is: 3.02 |
| Lot sqft: 131551.2 |
| Wooded lot |
| Lot zoned: RES |
| Present use: Subdivision |
| Wet bar |
| Concrete basement |
| Finished basement |
| Paved driveway |
| Private water |
| Well water |
| Septic system |
| Total square feet: 4381 |
| Total above grade finished sq ft: 2711 |
| Basement square feet: 1670 |
| Living square feet: 4381 |
| Property style: ranch |
| For sale |
| Tax year: 2025 |
Rooms & Dimensions
| Family room is 15 x 12 |
| Family Room Level: Main |
| Laundry room |
| Bedroom 2 is 12 x 12 |
| Bedroom 2 Level: Main |
| Bedroom 3 is 12 x 11 |
| Bedroom 3 Level: Main |
| Bedroom 4 is 23 x 17 |
| Bedroom 4 Level: Lower |
| Dining Room is 12 x 15 |
| Dining Level: Main |
| Living Room is 19 x 17 |
| Living Room Level: Main |
| Laundry Room is 10 x 8 |
| Laundry Room Level: Main |
| Number of rooms: 8 |