
9710 N Lima Center Rd, Lima, WI 53190 CONTINGENT
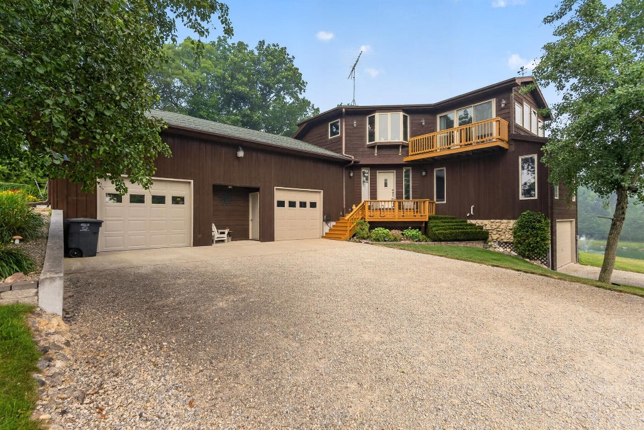
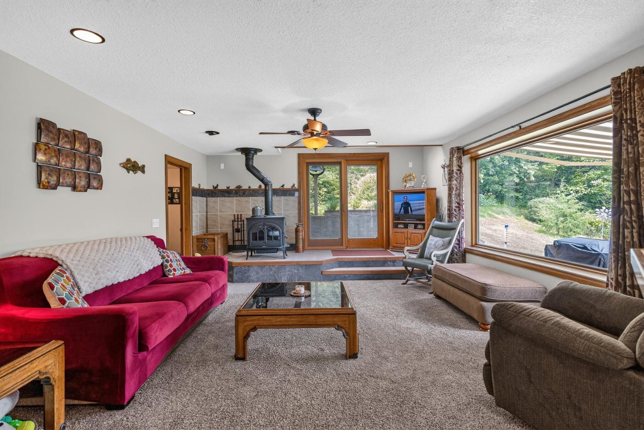
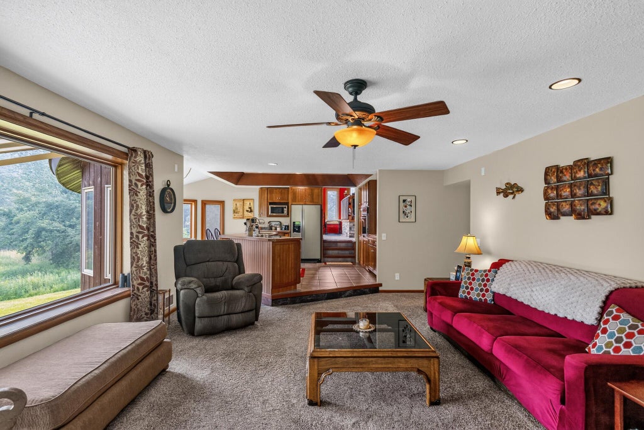
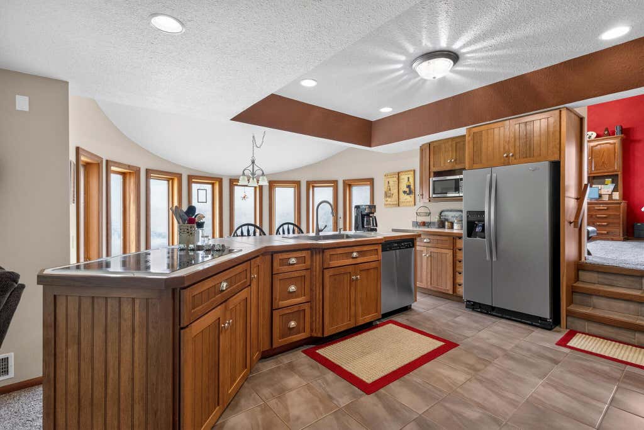

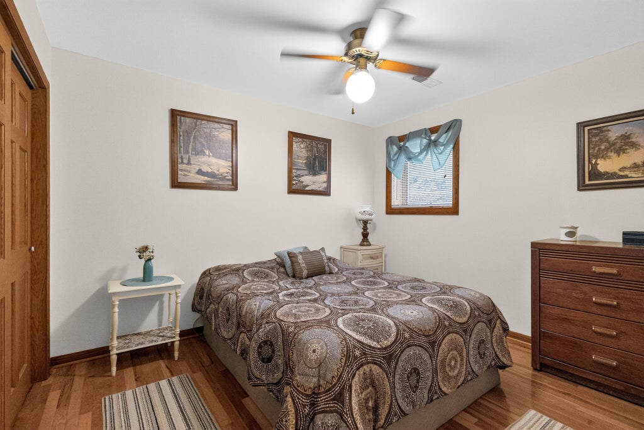
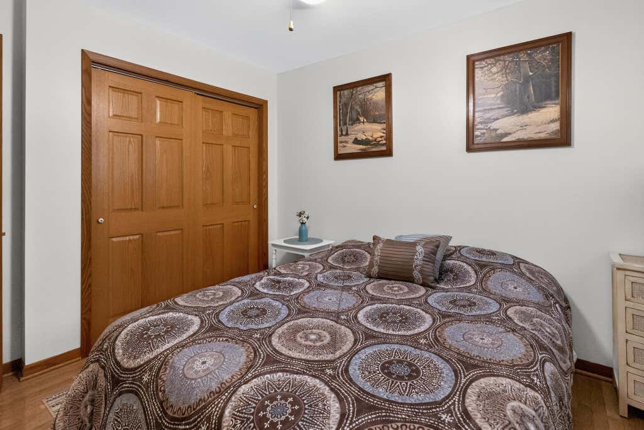

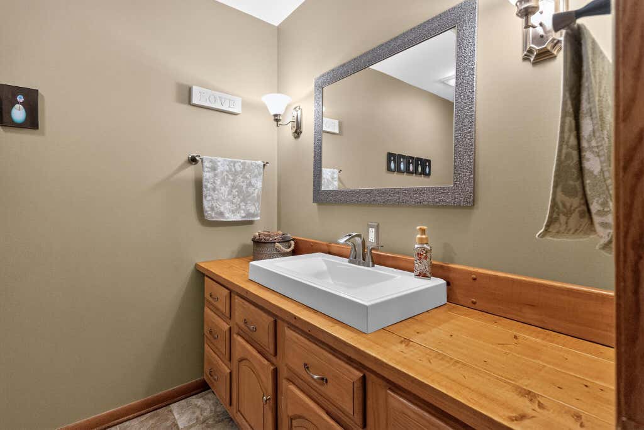
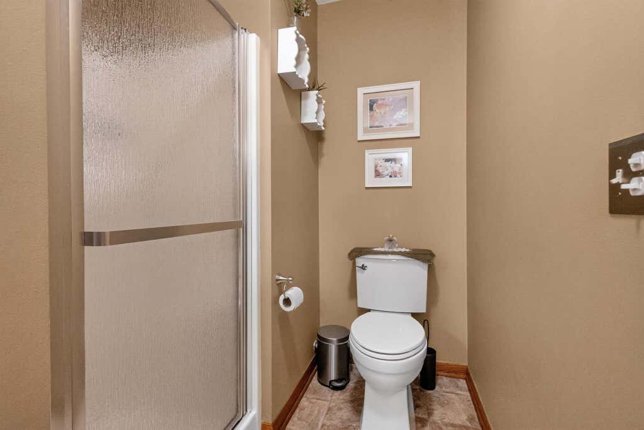

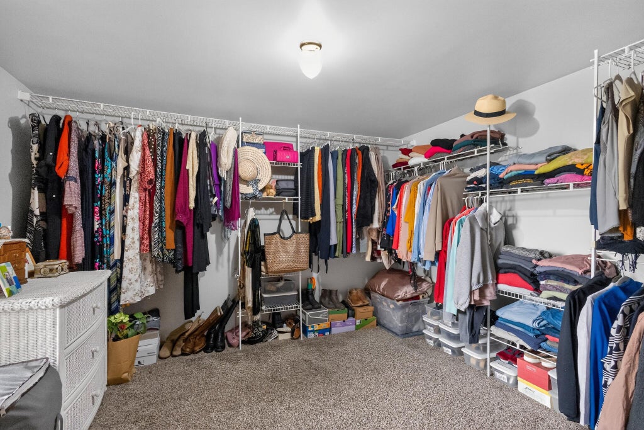
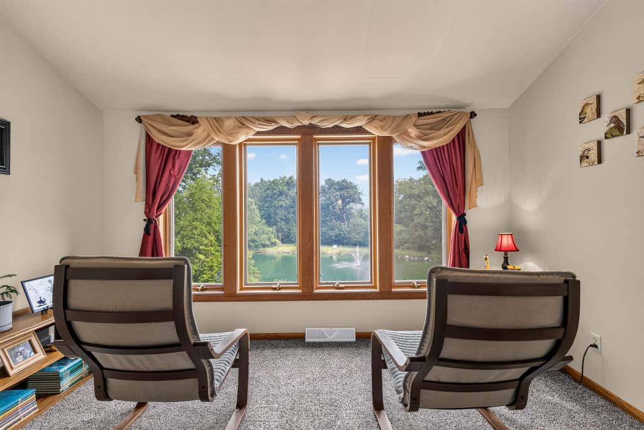
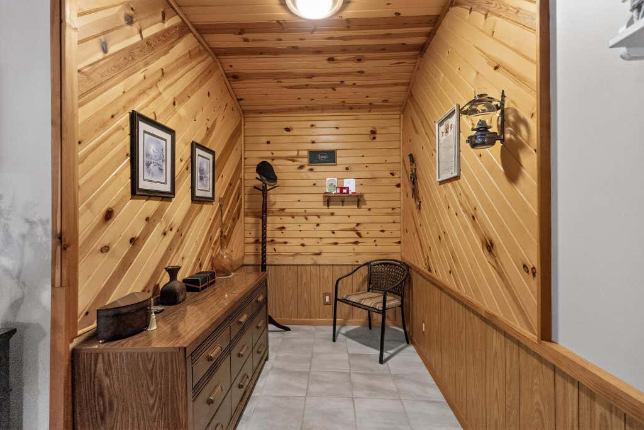
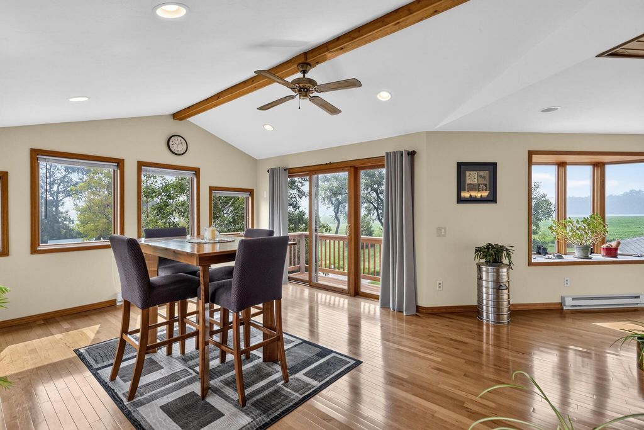
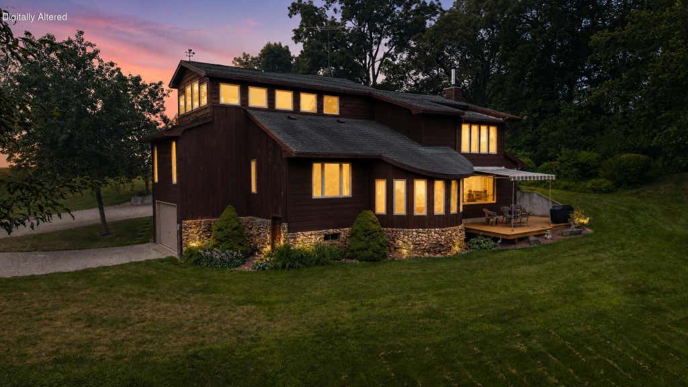

| 3 Beds | 2 Baths | 3 Car Garage | 2,800 Sq Ft |
Description of 9710 N Lima Center Rd, Lima, WI 53190
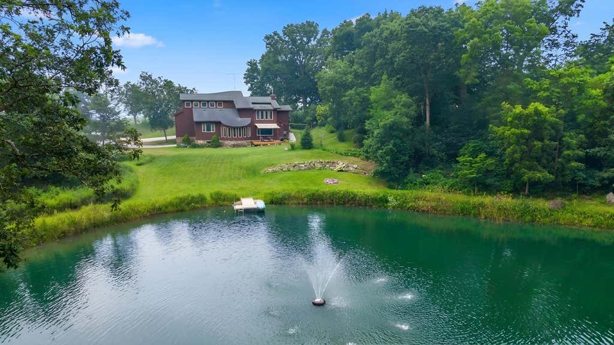
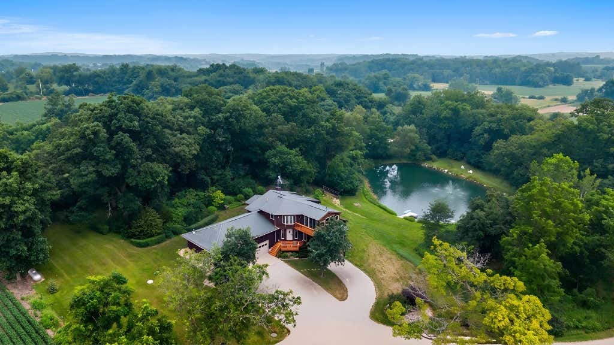
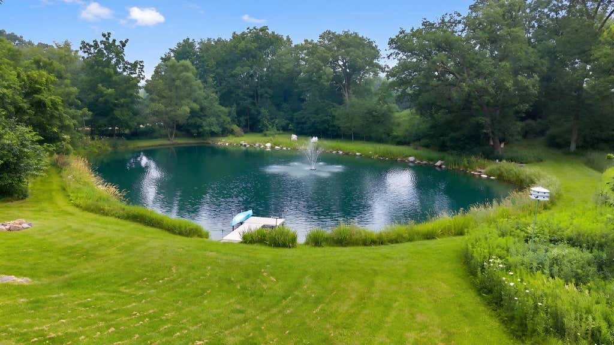
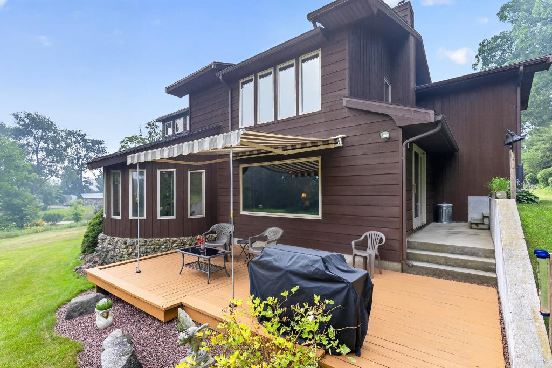
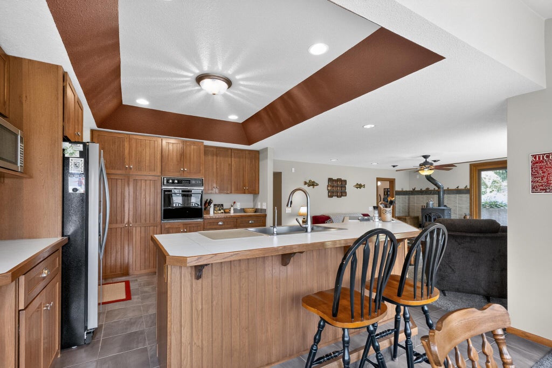
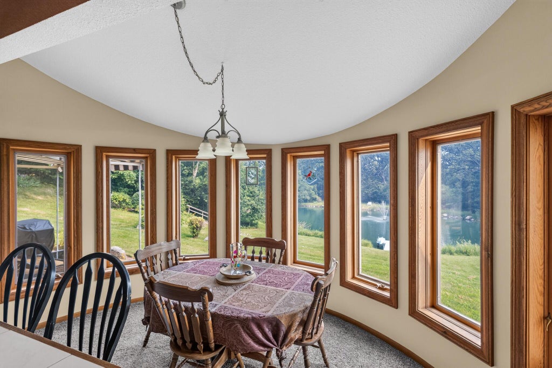
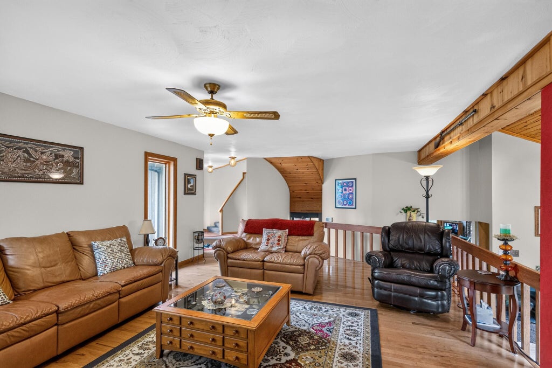
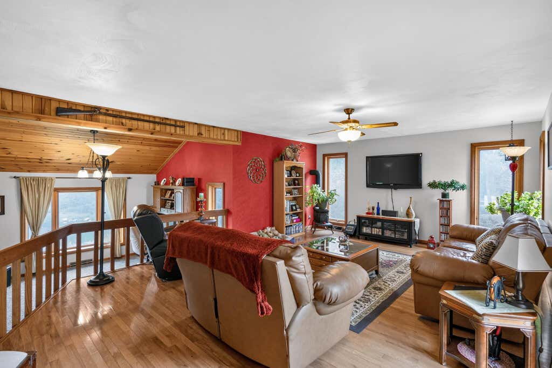
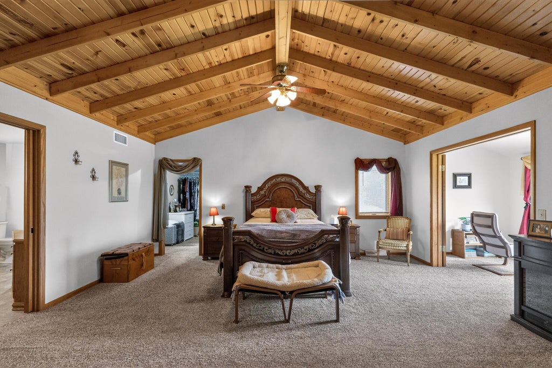
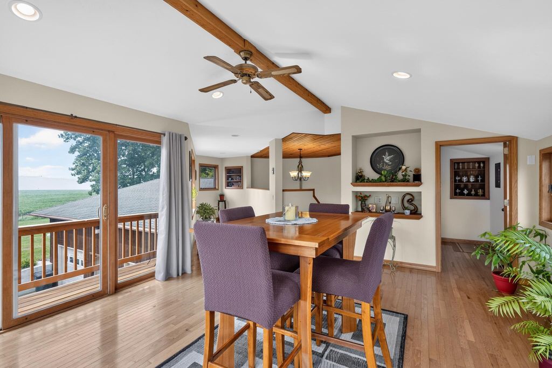
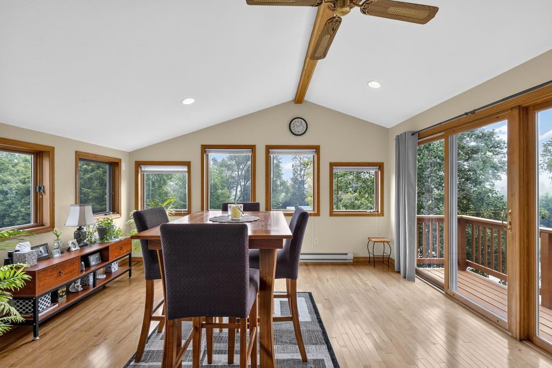
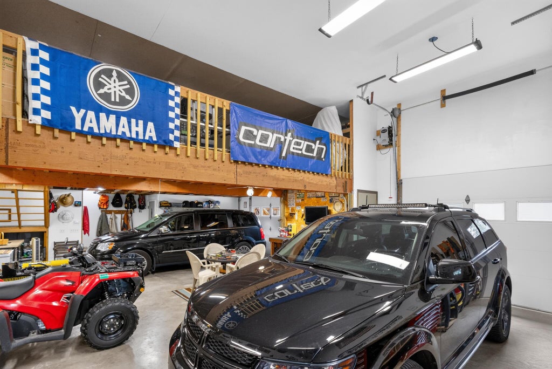
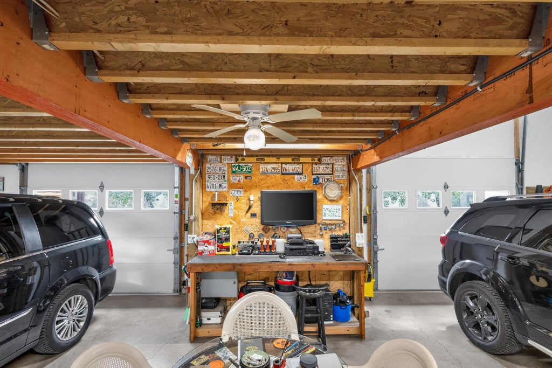
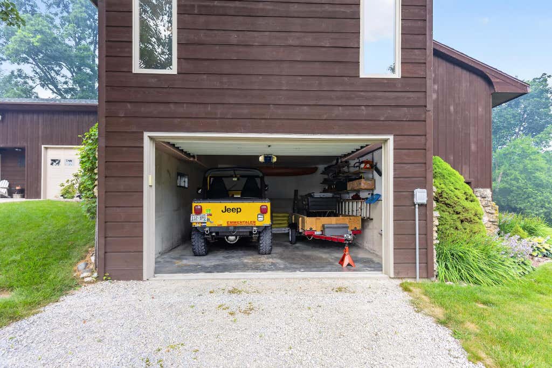
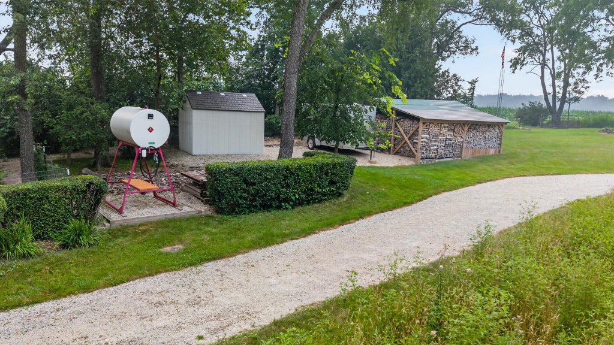
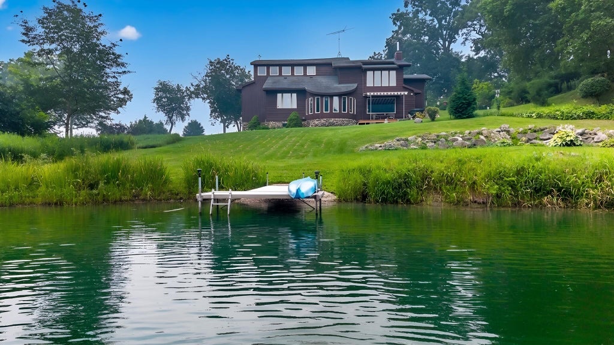
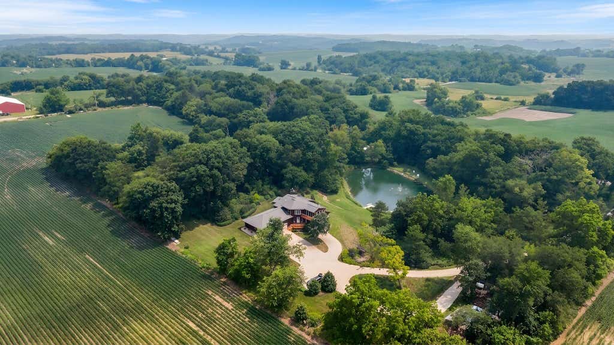
Nature lover's paradise nestled on nearly 5 acres features an 11' deep private pond ideal for swimming, kayaking, and fishing. The pond is equipped with electric & its own well, lending potential to both equestrian and business needs. Enjoy evenings under the stars in your camping clearing. Inside, the inviting open floor plan boasts warm hickory floors & a wood-burning stove. A spacious primary suite occupies its own floor and offers a private sanctuary, while the heated 3-car garage w/second-story extension provides abundant storage. Fully fenced and equipped with high-speed fiber optic internet, this exceptional retreat offers breathtaking views and unmatched privacy. Immerse yourself in the surrounding wildlife, from deer to blue herons, in this beautifully maintained natural escape.
Property Features of 9710 N Lima Center Rd, Lima, WI 53190
Contemporary
Single Family Residence
1990
$5,133.56
4.94
Features
| Elementary school: Lakeview |
| Middle school: Whitewater |
| High school: Whitewater |
| Washer |
| Dryer |
| Oven |
| Cooktop |
| Microwave oven |
| Dishwasher |
| Refrigerator |
| Central air |
| Forced air heat |
| Garage |
| Three car garage |
| Attached parking |
| Attached garage |
| Garage spaces: 3 |
| Wood exterior |
| Deck |
| Fenced yard |
| Lot acreage is: 4.94 |
| Fenced lot |
| Waterfront lot |
| Body of water: Private Pond |
| Lot has pond |
| Lot sqft: 215186.4 |
| Wooded lot |
| Lot zoned: A1 |
| Lot has water view |
| Handicap access |
| Paved driveway |
| Private water |
| Well water |
| Shared well |
| Septic system |
| Total square feet: 2800 |
| Total above grade finished sq ft: 2800 |
| Living square feet: 2800 |
| Property style: contemporary |
| For sale |
| Tax year: 2025 |
| Horses allowed |
Rooms & Dimensions
| Den is 12 x 11 |
| Den Level: Main |
| Family room is 16 x 21 |
| Family Room Level: Main |
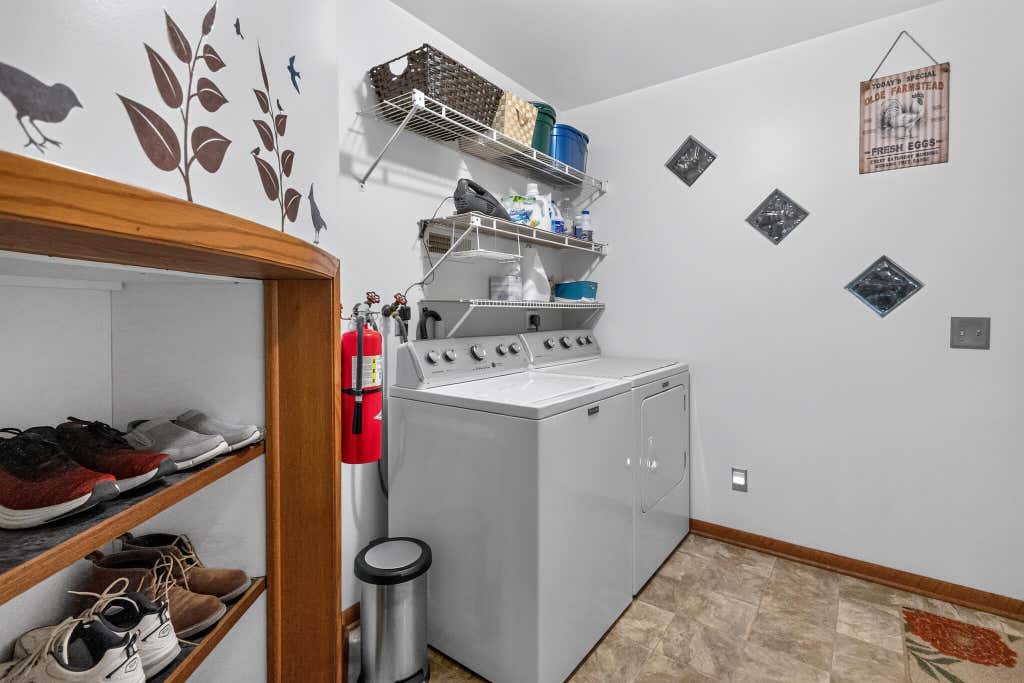
| Laundry room |
| Pantry |
| Bedroom 2 is 13 x 11 |
| Bedroom 2 Level: Main |
| Bedroom 3 is 11 x 9 |
| Bedroom 3 Level: Main |
| Dining Room is 14 x 9 |
| Dining Level: Main |
| Living Room is 15 x 20 |
| Living Room Level: Main |
| Bonus Room is 17 x 16 |
| Bonus Room Level: Upper |
| Laundry Room is 10 x 7 |
| Laundry Room Level: Main |
| Number of rooms: 11 |