
2003 S Valley Spring Dr, New Berlin, WI 53151 CONTINGENT




| 5 Beds | 4 Baths | 2.5 Car Garage | 4,598 Sq Ft |
Description of 2003 S Valley Spring Dr, New Berlin, WI 53151
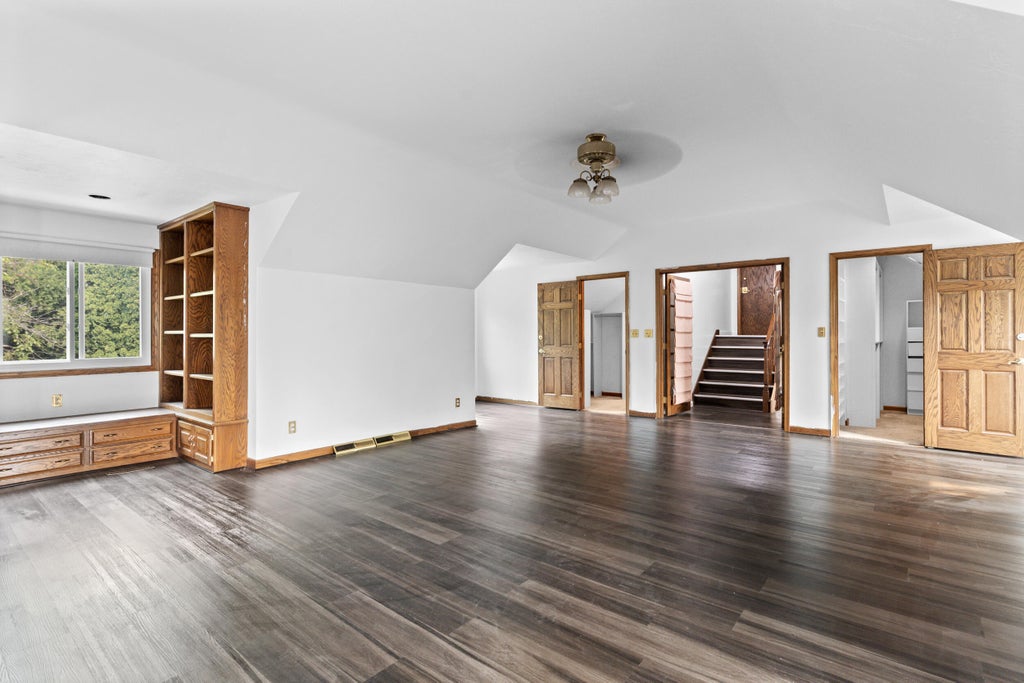
Great location at the end of a Cul-De-Sac. Private home surrounded by trees. This large home features five bedrooms and four bathrooms. Inside you'll find a remodeled kitchen with family room area featuring patio doors to huge outside patio area and a natural fireplace inside. Generous sized living room. Formal Dining Room with built-in cabinets. This multi-level home also features a den/office with built-in shelving and its own full bathroom(could be another bedroom). Gigantic Primary bedroom has two walk-in closets and primary bathroom with jacuzzi tub and stand-up shower. Bedroom 2 also has its own bathroom and patio doors to deck overlooking private backyard. Huge recreation room area in the basement. Extra wide 2.5 car garage. Lots of parking and so much front and back patio areas.
Property Features of 2003 S Valley Spring Dr, New Berlin, WI 53151
Contemporary,Tudor/Provincial,Other
Single Family Residence
1974
$6,743.00
.47
Features
| Washer |
| Dryer |
| Range |
| Oven |
| Dishwasher |
| Refrigerator |
| Central air |
| Forced air heat |
| Natural gas heat |
| Garage |
| Attached parking |
| Attached garage |
| Garage spaces: 2.5 |
| Vinyl siding |
| Brick exterior |
| Patio |
| Lot acreage is: 0.47 |
| Cul-de-sac location |
| Lot sqft: 20473.2 |
| Wooded lot |
| Lot zoned: R4 |
| Walk-in closet(s) |
| Full basement |
| Partial basement |
| Partially finished basement |
| Paved driveway |
| Public sewer |
| Public water |
| Total square feet: 4598 |
| Total above grade finished sq ft: 3766 |
| Basement square feet: 832 |
| Living square feet: 4598 |
| Property style: contemporary |
| Property style: tudor |
| For sale |
| Tax year: 2025 |
Rooms & Dimensions
| Den is 18 x 12 |
| Den Level: Main |
| Family room is 21 x 13 |
| Family Room Level: Main |
| Pantry |
| Bedroom 2 is 17 x 12 |
| Bedroom 2 Level: Upper |
| Bedroom 3 is 14 x 13 |
| Bedroom 3 Level: Upper |
| Bedroom 4 is 14 x 11 |
| Bedroom 4 Level: Upper |
| Bedroom 5 is 13 x 11 |
| Bedroom 5 Level: Upper |
| Dining Room is 13 x 13 |
| Dining Level: Main |
| Living Room is 20 x 13 |
| Living Room Level: Main |
| Number of rooms: 11 |