
266 High St, Fontana, WI 53125






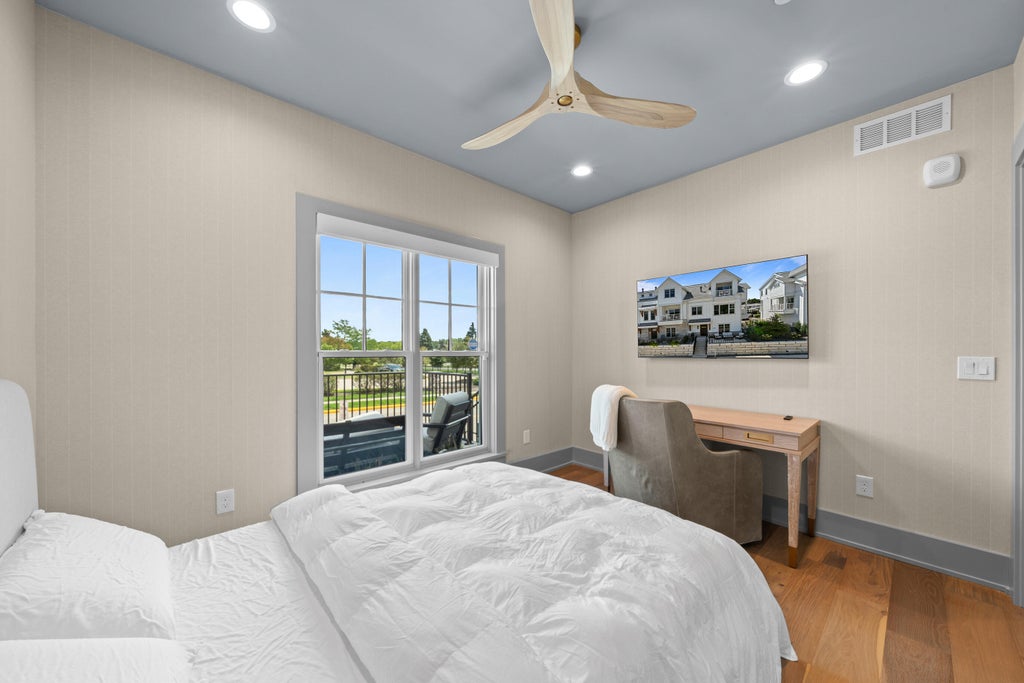

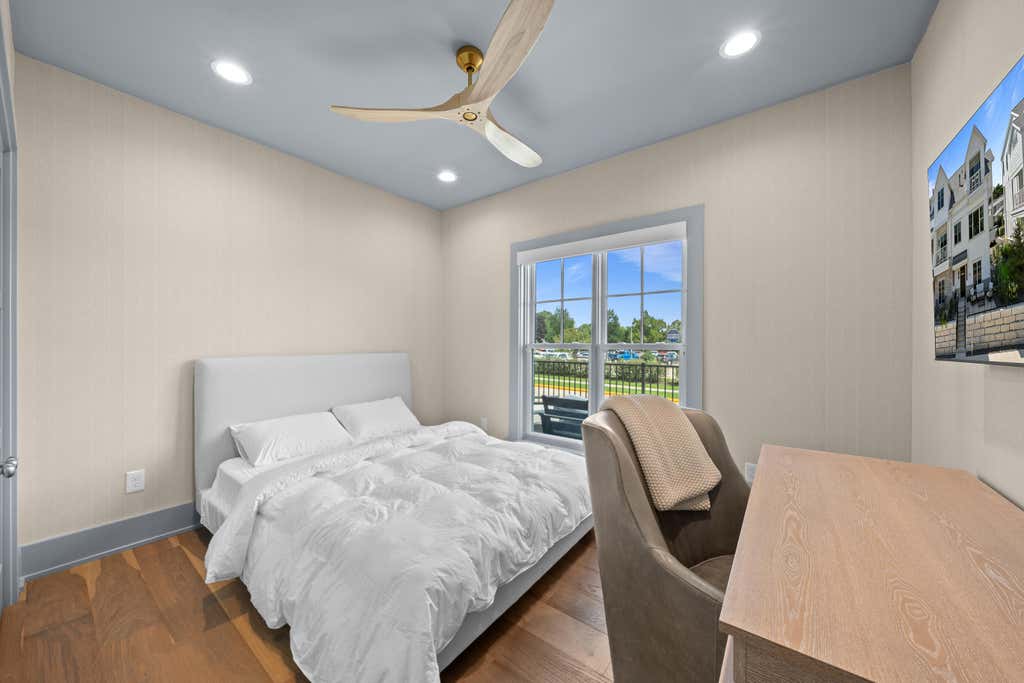
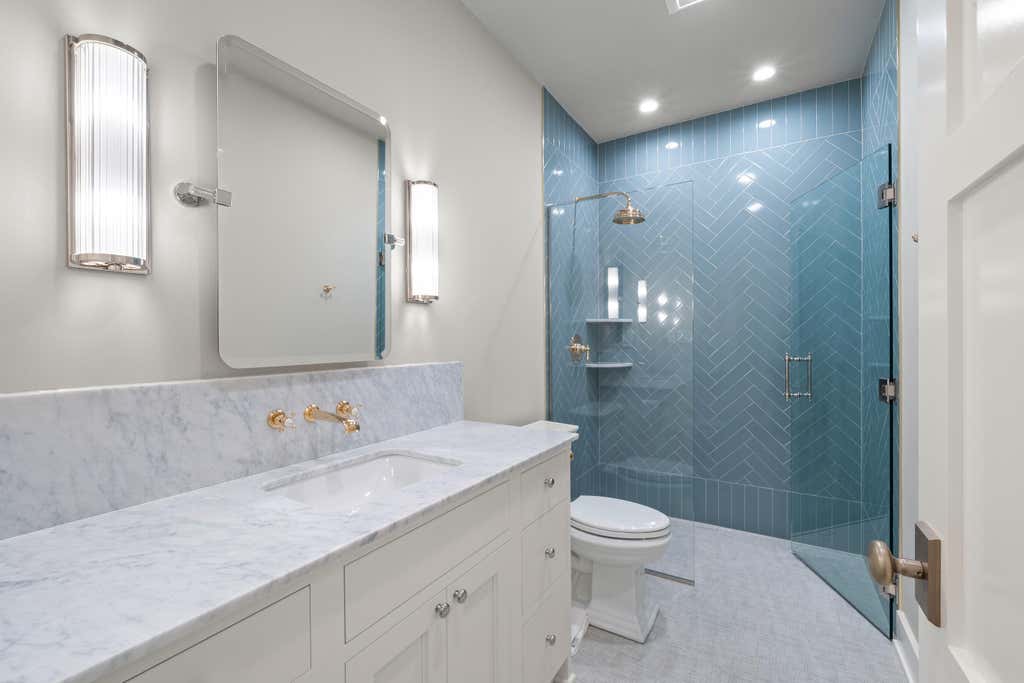
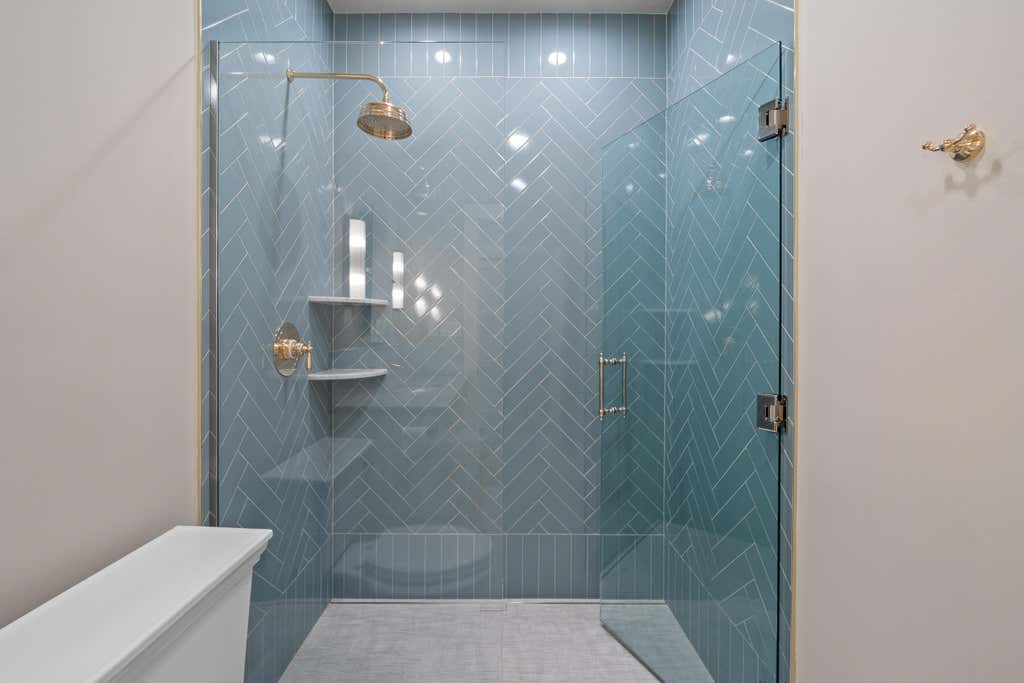












| 4 Beds | 3.5 Baths | 2 Car Garage | 2,662 Sq Ft |
Description of 266 High St, Fontana, WI 53125
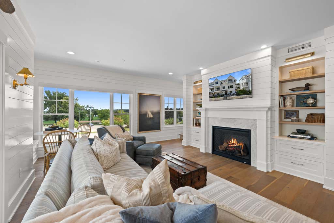
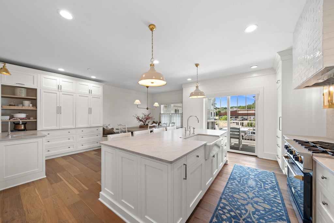
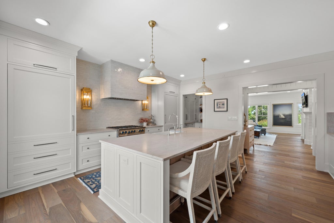
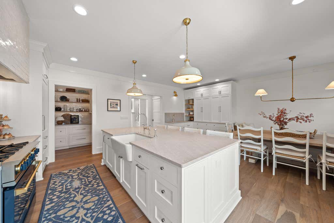
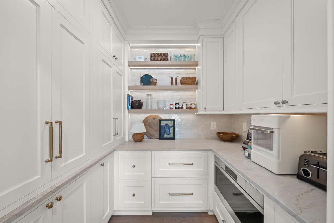
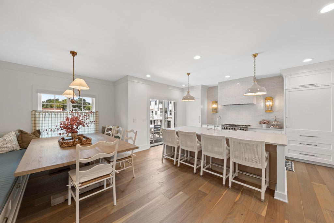
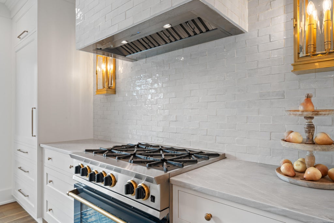
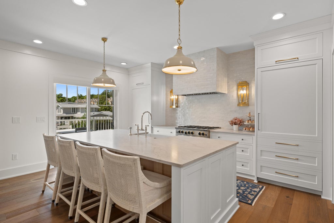
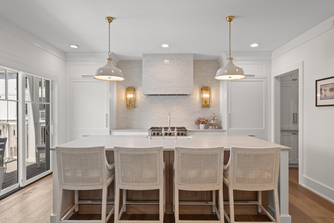
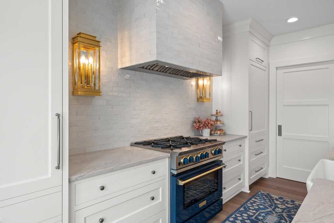
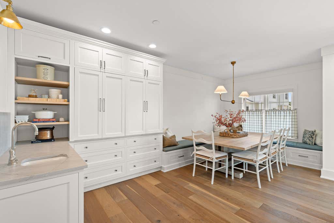
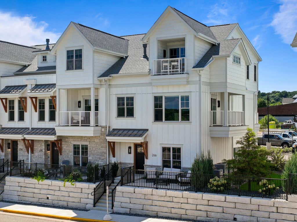
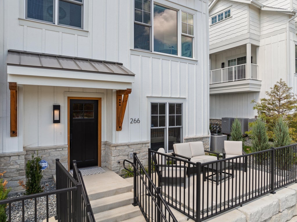
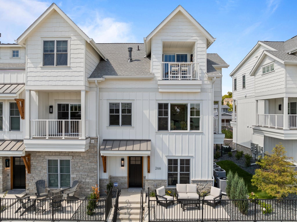
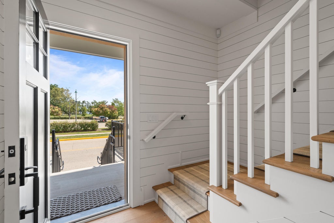
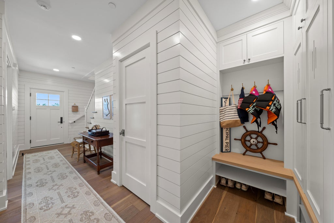
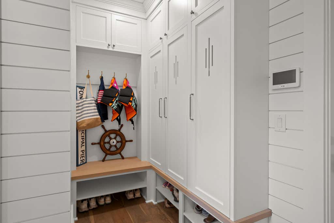
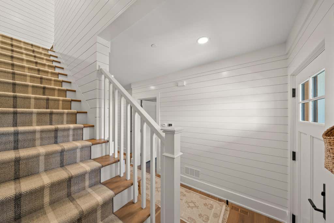
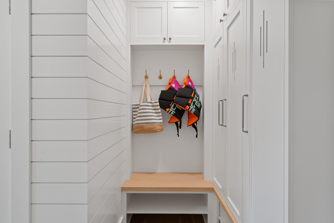
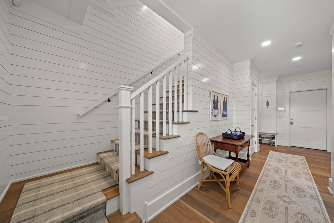
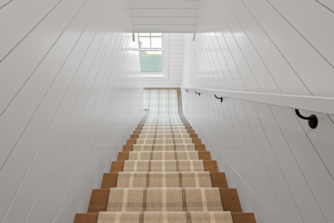
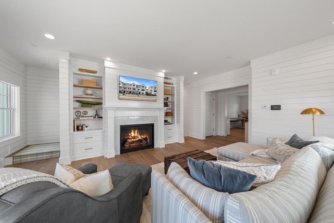
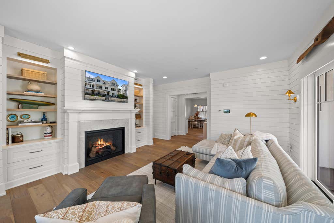
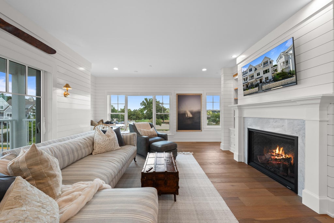
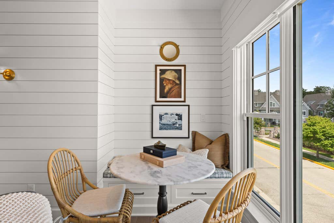
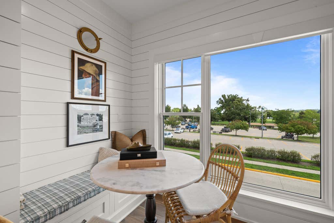
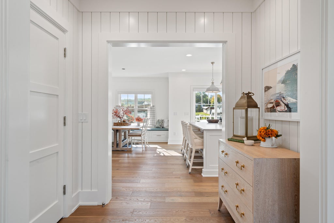
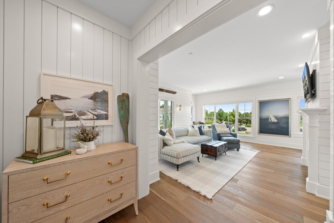
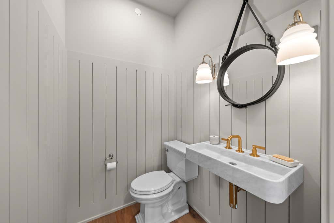
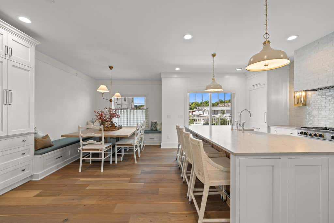
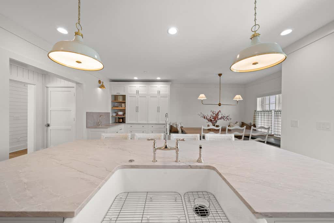
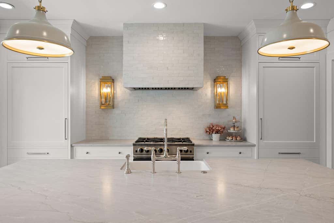
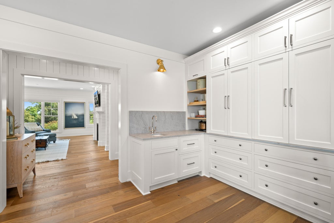
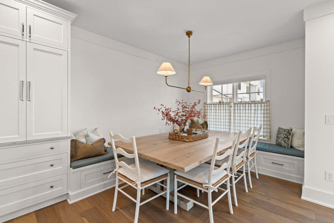
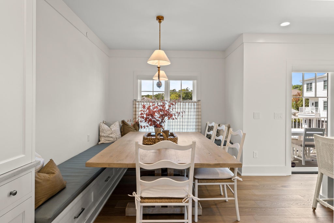
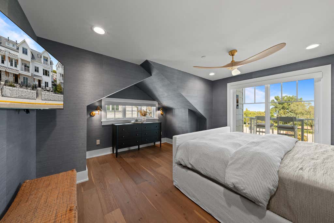
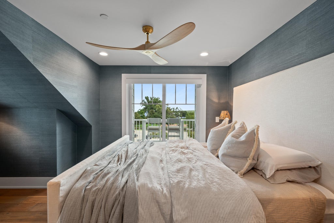
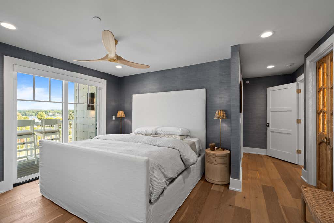
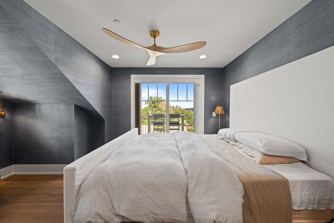
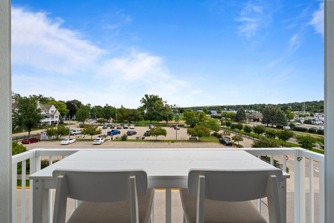
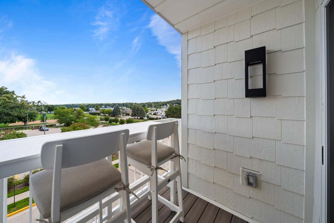
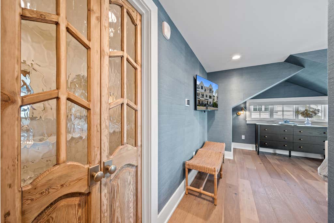
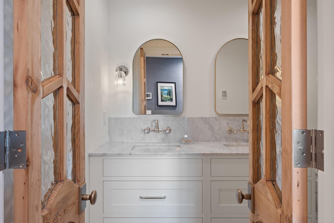
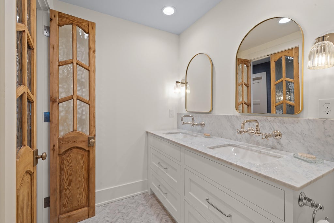
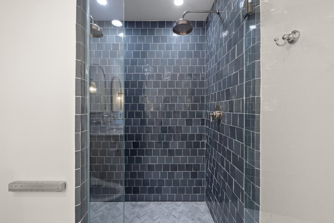
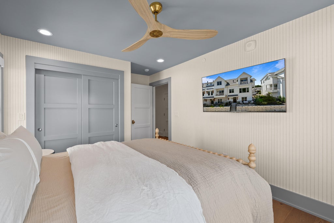
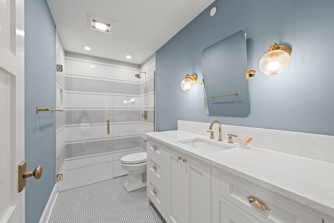
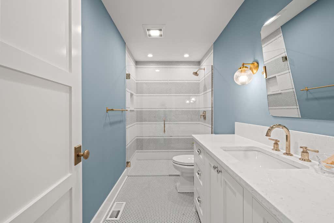
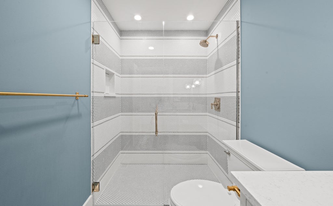
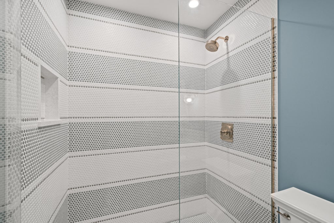
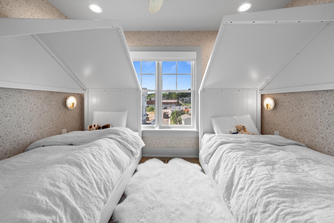
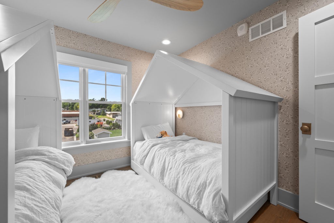
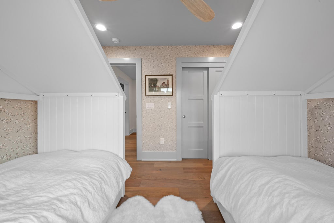
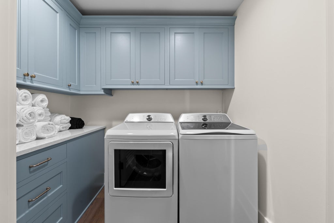
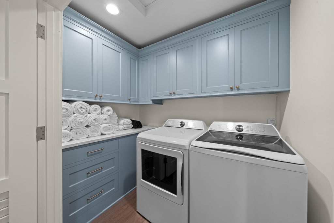
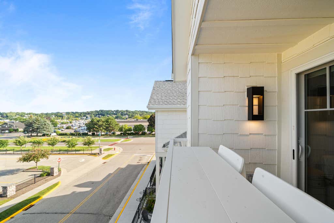
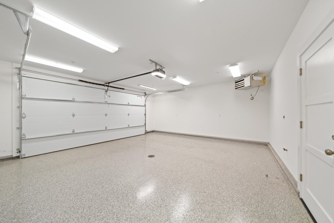
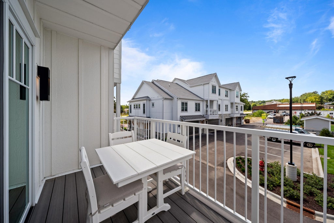
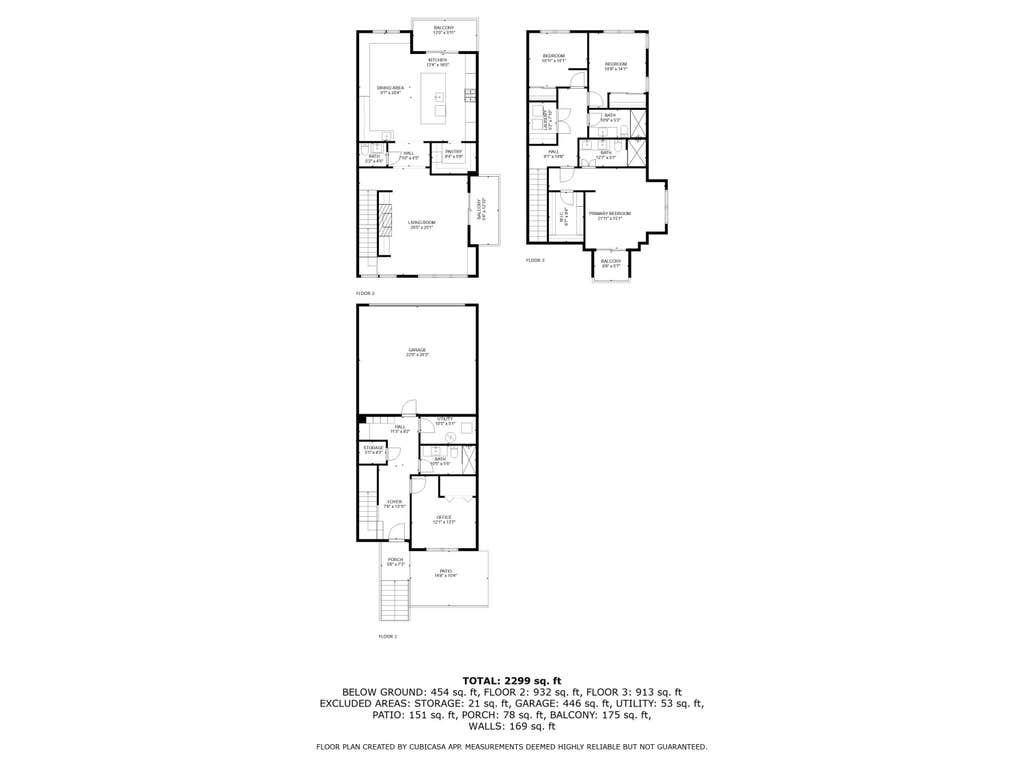
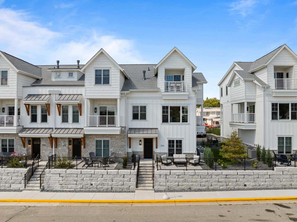
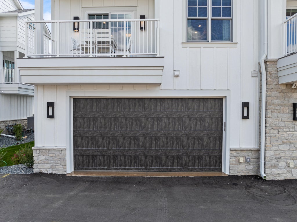
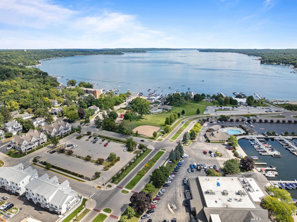
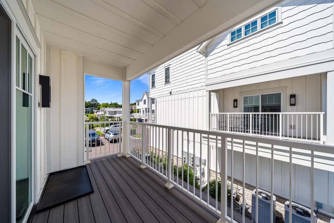
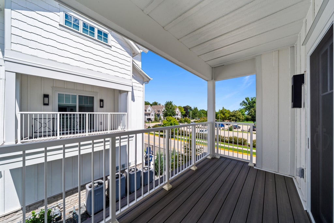
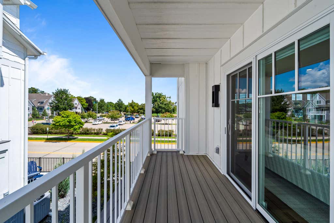
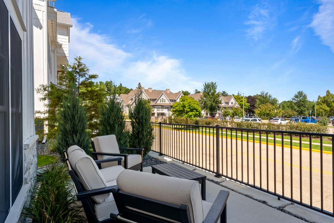
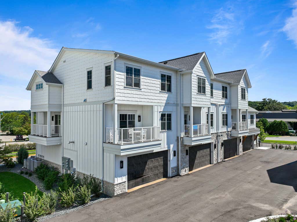
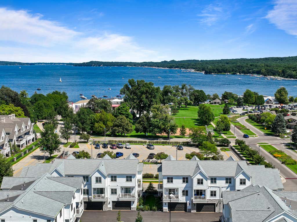
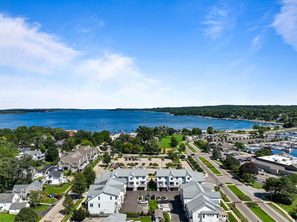
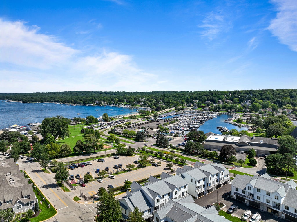
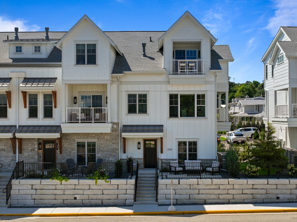
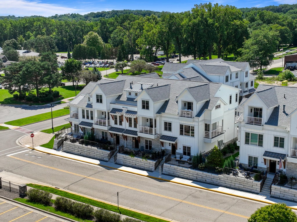
Experience the next level of Lake living in this custom designed townhome ideally situated in the heart of Fontana. Perfectly positioned, this residence captures lake views & access to Fontana's lakefront. This stunning fully furnished custom 4 bedroom, 3.5 bath condo features all upgrades throughout! Floor to ceiling ship lap walls, open great room, custom designed fireplace, chef's kitchen is appointed w/Plato custom cabinetry, quartzite counters, Zellige tile, BlueStar Range, Sub Zero appliances & refrigerator & freezer drawers, convection oven, butlers pantry, wet bar, coffee bar, built in bench seating, built ins everywhere create storage in most rooms. All bathrooms have been upgraded with the finest tiles, 2 laundry areas, upgraded light fixtures, heated 2 car garage. A Must See!
Property Features of 266 High St, Fontana, WI 53125
Condominium
2025
Features
| Elementary school: Fontana |
| High school: Big Foot |
| Washer |
| Dryer |
| Range |
| Oven |
| Microwave oven |
| Dishwasher |
| Refrigerator |
| Water softener |
| Garage |
| Two car garage |
| Attached parking |
| Attached garage |
| Garage spaces: 2 |
| Stone exterior |
| Lot zoned: Condo |
| Cable television available |
| Garbage disposal |
| Concrete basement |
| Crawlspace |
| Public sewer |
| Public water |
| For sale |
| Tax year: 2025 |
| Pets allowed |
| HOA Dues: 430 |
Rooms & Dimensions
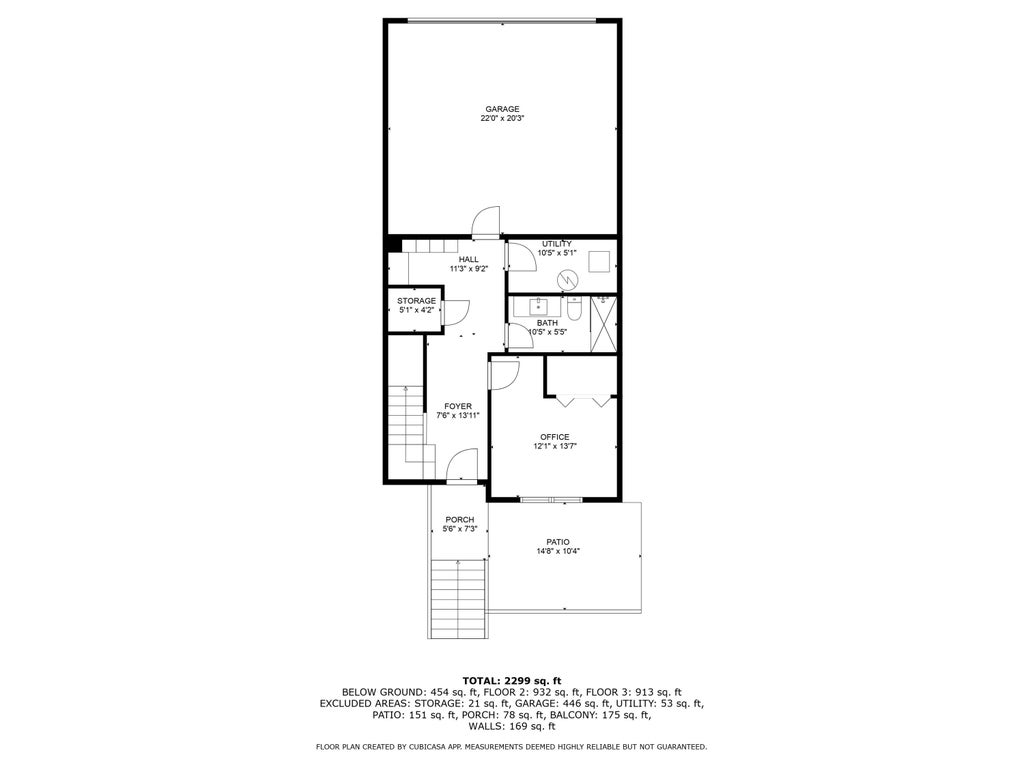
| Den is 12 x 13 |
| Den Level: Lower |
| Laundry room |
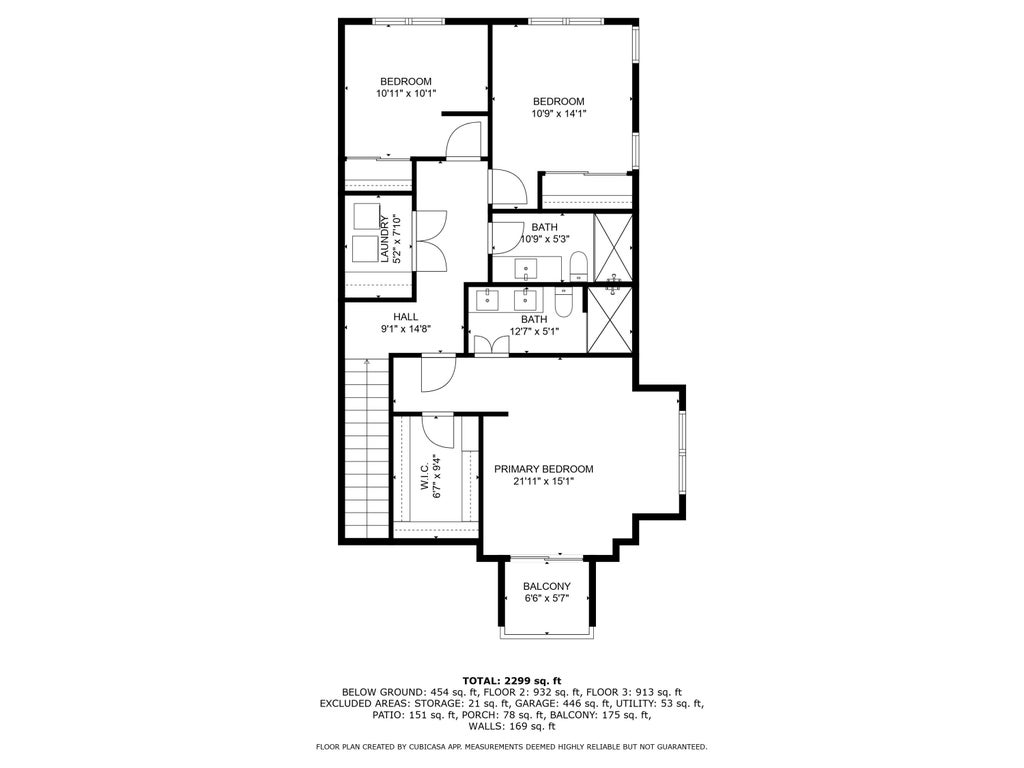
| Bedroom 2 is 10 x 14 |
| Bedroom 2 Level: Upper |
| Bedroom 3 is 10 x 10 |
| Bedroom 3 Level: Upper |
| Dining Room is 9 x 20 |
| Dining Level: Main |
| Living Room is 20 x 20 |
| Living Room Level: Main |
| Laundry Room is 5 x 7 |
| Laundry Room Level: Upper |
| Number of rooms: 9 |