
3701 Schroeder Dr, Manitowoc, WI 54220 CONTINGENT
$224,900
MLS #: 1972341
| 3 Beds | 2 Baths | 2.5 Car Garage | 1,952 Sq Ft |
Description of 3701 Schroeder Dr, Manitowoc, WI 54220
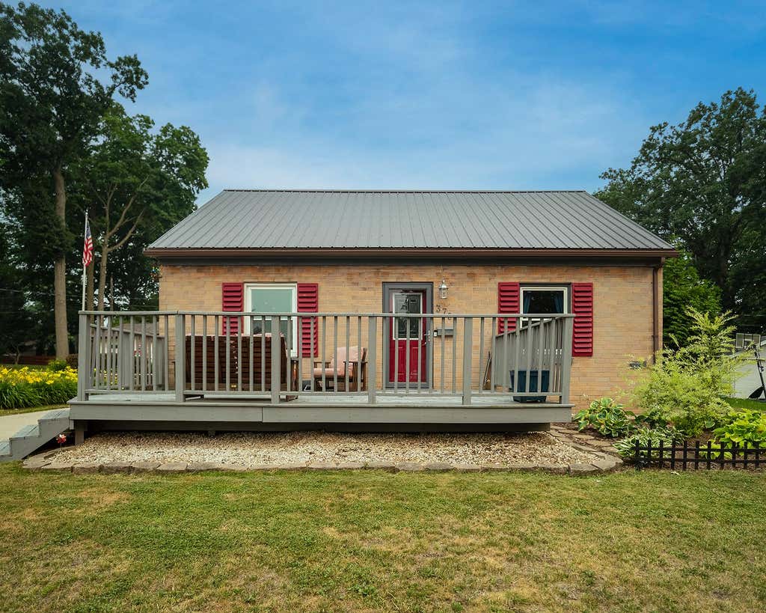
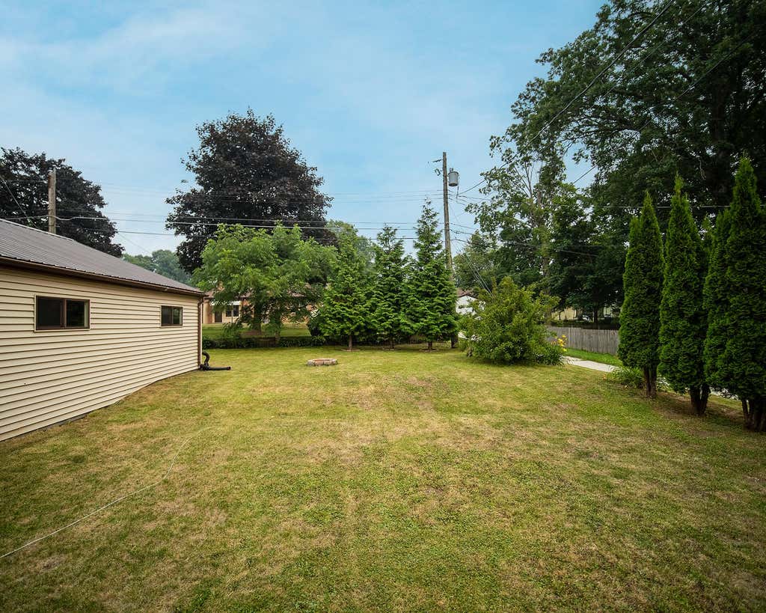
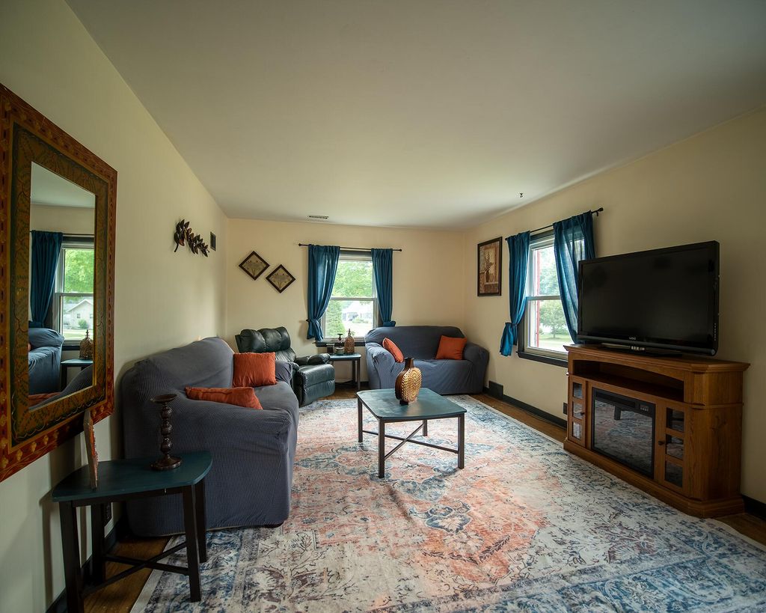
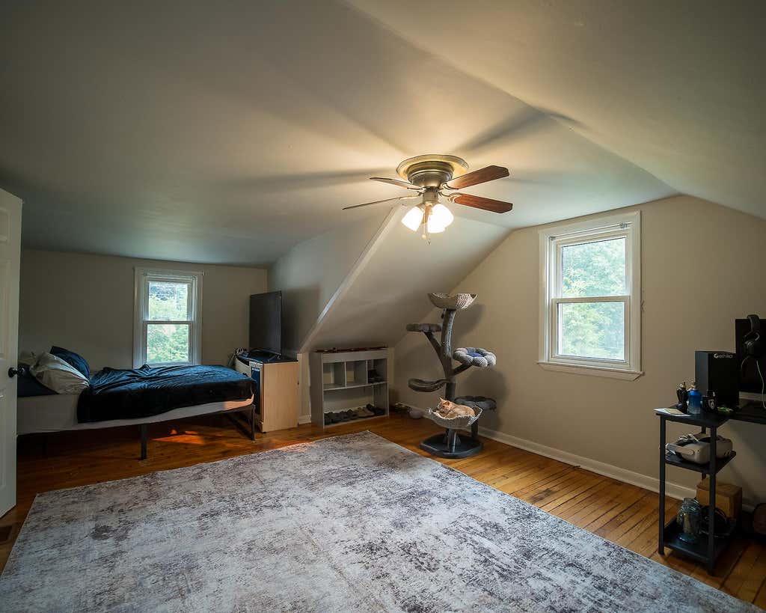
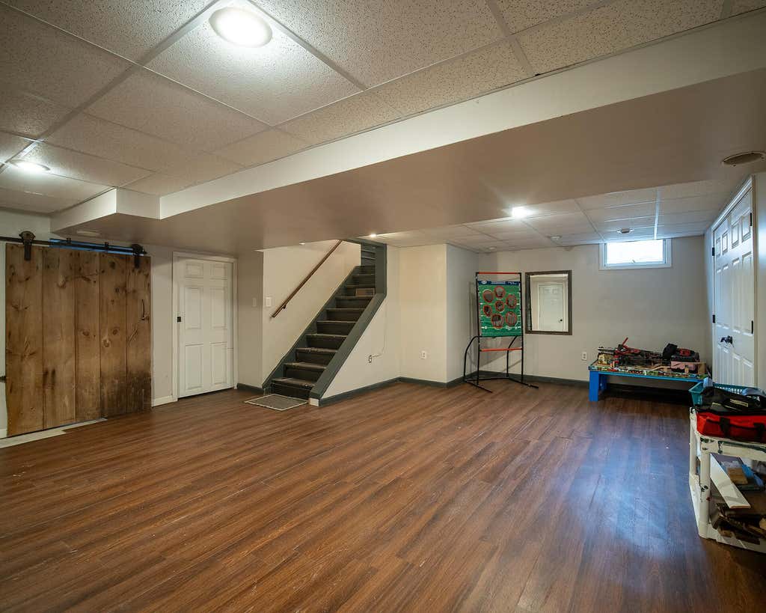
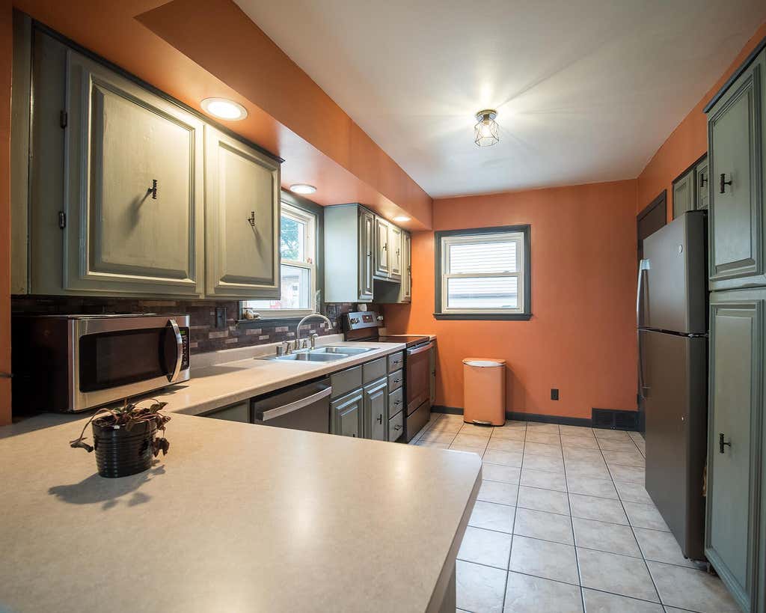
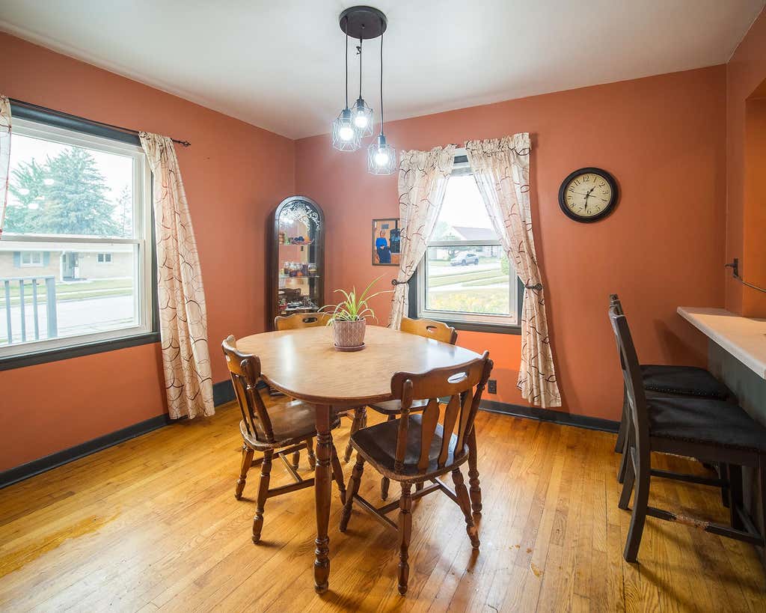
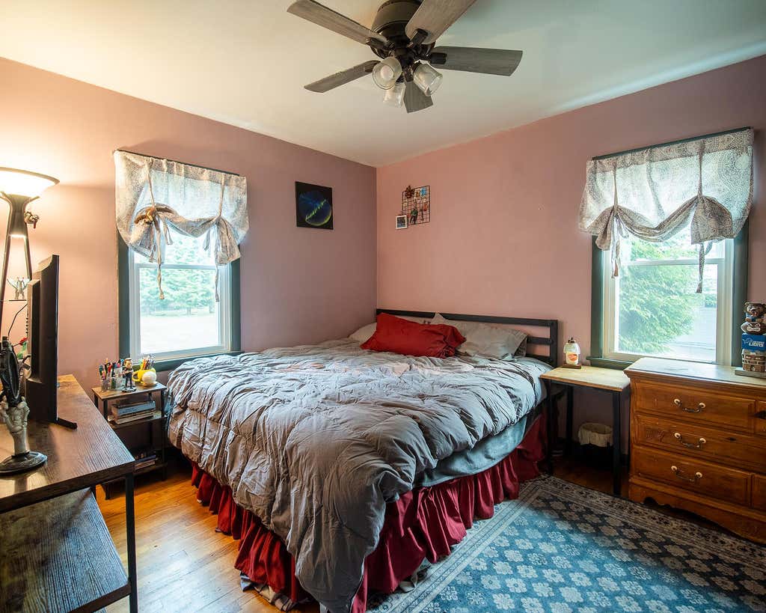
This charming 3-bedroom brick home offers the perfect blend of classic charm and modern living! Relax on the spacious front deck before stepping inside to find hardwood floors and a bright, open-concept kitchen and dining area.The main floor features a convenient bedroom and full bath, while the second floor hosts two generously sized bedrooms and a half bath. Downstairs, you'll love the fully finished basement rec room and dedicated laundry area. The outdoor space is just as impressive, featuring a beautifully landscaped yard, a detached 2-car garage, and a durable, worry-free metal roof.Ready to anchor yourself in a home you'll love for years to come? Contact for your private tour!
Property Features of 3701 Schroeder Dr, Manitowoc, WI 54220
Listing courtesy of: Anchor Pointe Real Estate Grou
HOME STYLE
Other
Other
TYPE
Single Family Residence
Single Family Residence
Year Built
1952
1952
Annual Taxes
$3,304.00
$3,304.00
Stories
1.5
1.5
Acres
.22
.22
Features
| Elementary school: Franklin |
| High school: Lincoln |
| Washer |
| Dryer |
| Range |
| Dishwasher |
| Refrigerator |
| Central air |
| Forced air heat |
| Natural gas heat |
| Garage |
| Detached parking |
| Detached garage |
| Garage spaces: 2.5 |
| Vinyl siding |
| Brick exterior |
| Patio |
| Deck |
| Lot acreage is: 0.22 |
| Lot sqft: 9583.2 |
| Lot zoned: Residential |
| Improvement: sidewalks |
| Full basement |
| Partial basement |
| Sump pump |
| Partially finished basement |
| Paved driveway |
| Public sewer |
| Public water |
| For sale |
| Tax year: 2025 |
Rooms & Dimensions
| Bedroom 2 is 15 x 20 |
| Bedroom 2 Level: Upper |
| Bedroom 3 is 12 x 10 |
| Bedroom 3 Level: Upper |
| Dining Room is 12 x 9 |
| Dining Level: Main |
| Living Room is 18 x 12 |
| Living Room Level: Main |
| Number of rooms: 7 |