
1055 W Heather Ln, River Hills, WI 53217 PENDING
$815,000
MLS #: 1972348




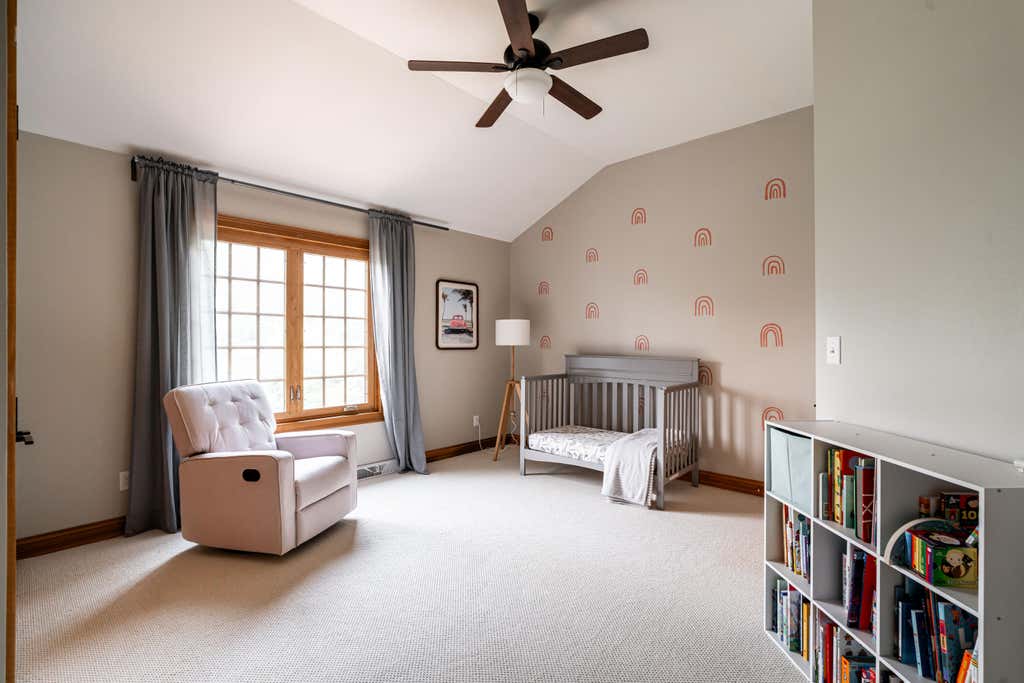
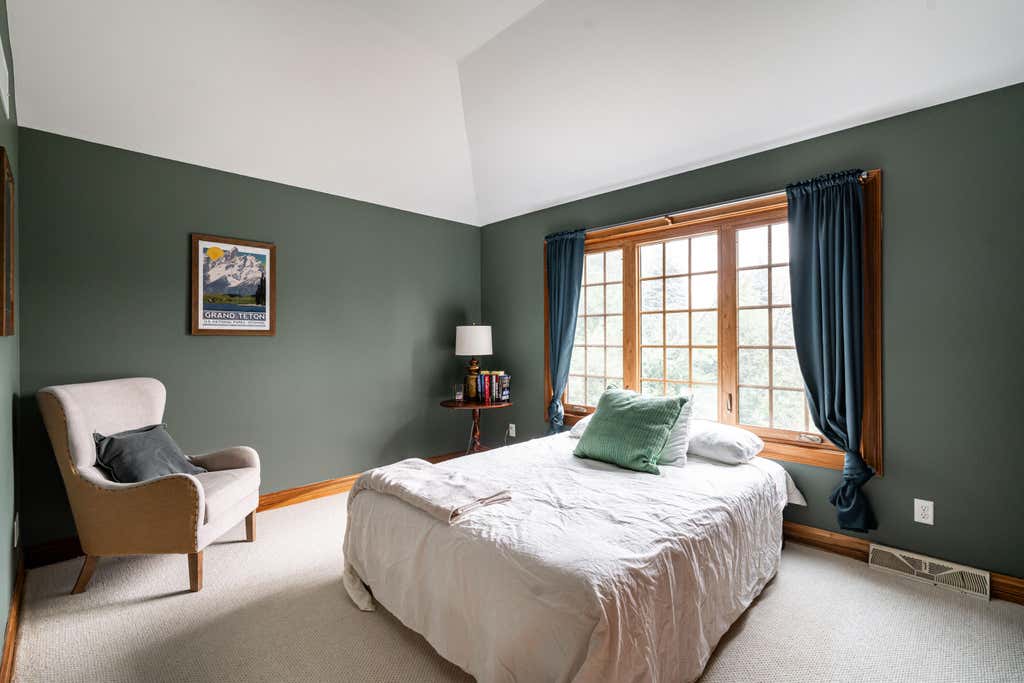
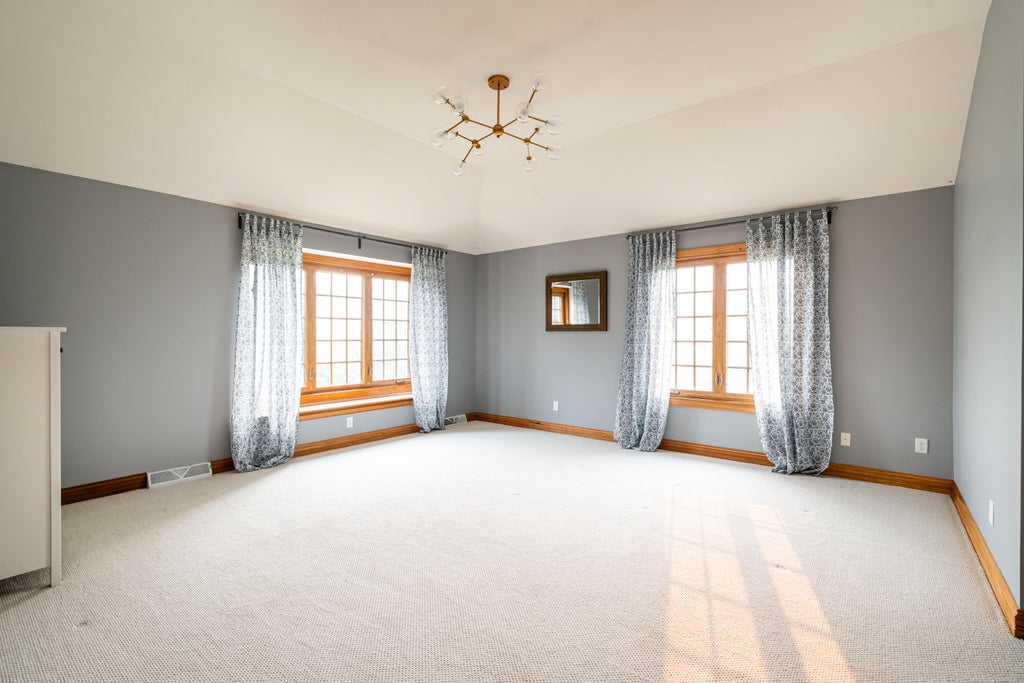





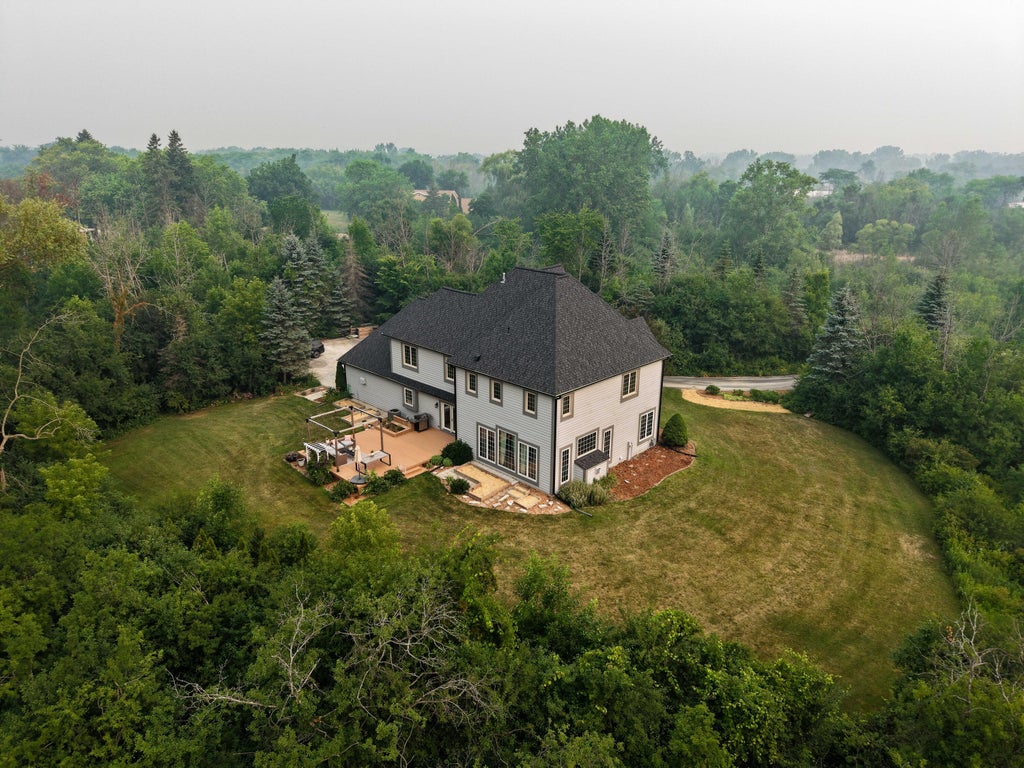
| 4 Beds | 2.5 Baths | 3 Car Garage | 3,536 Sq Ft |
Description of 1055 W Heather Ln, River Hills, WI 53217
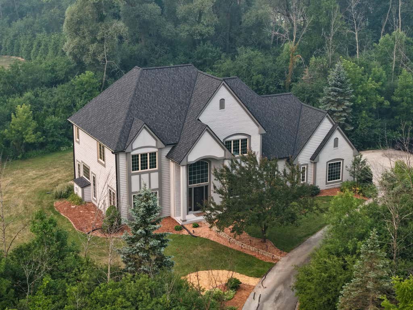
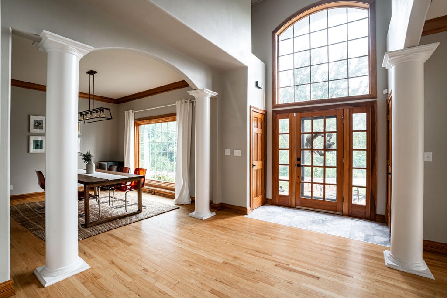
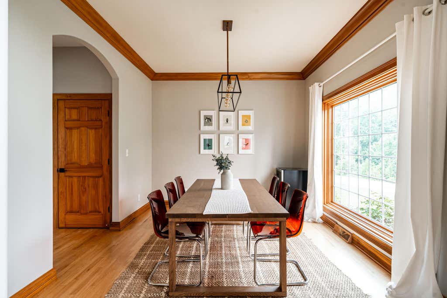
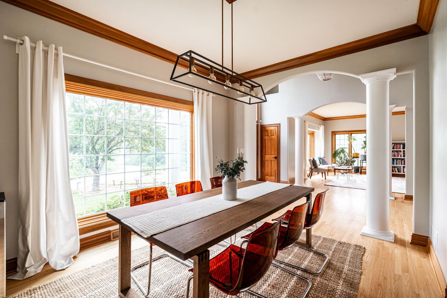
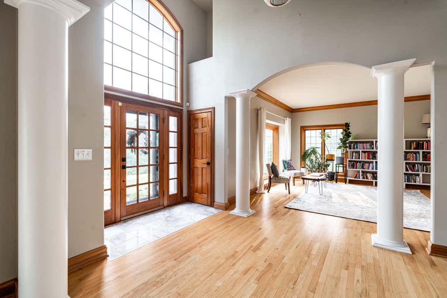
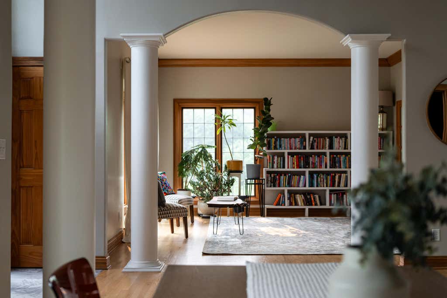
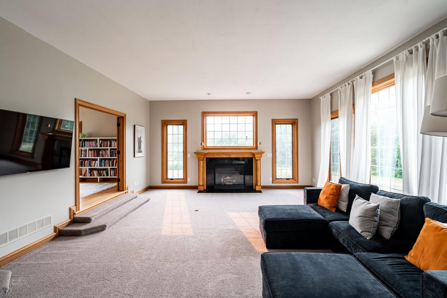
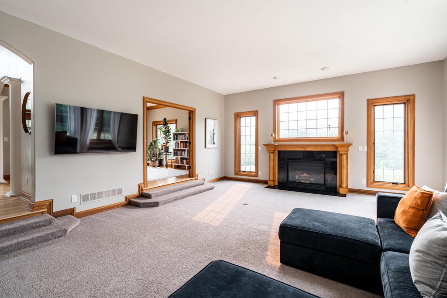
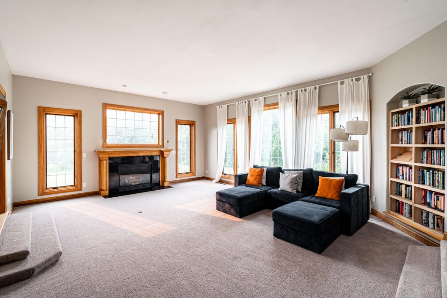
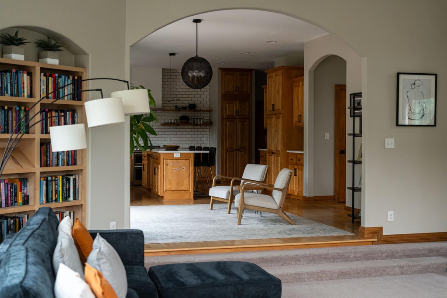
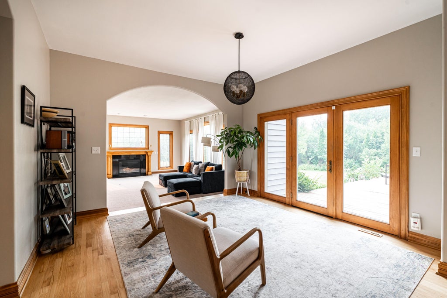
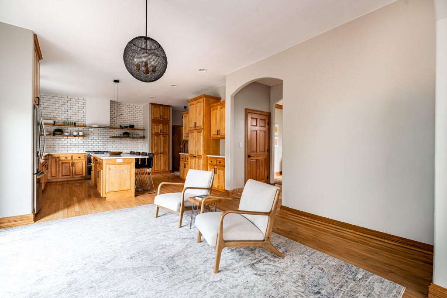
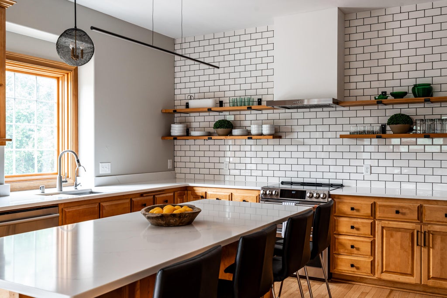
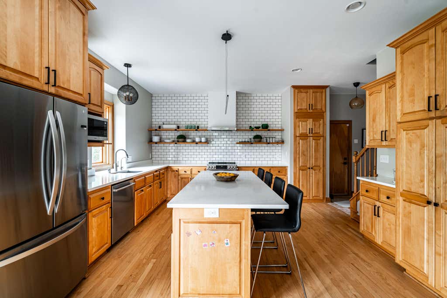
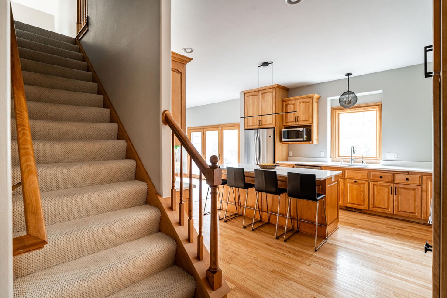
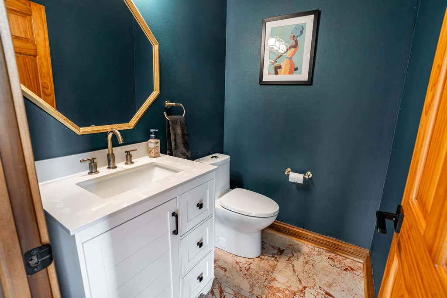
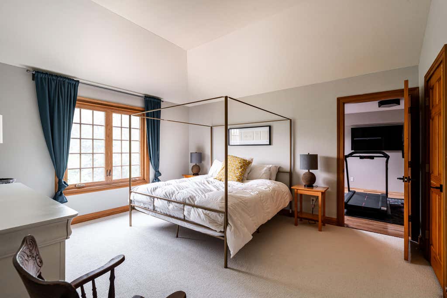
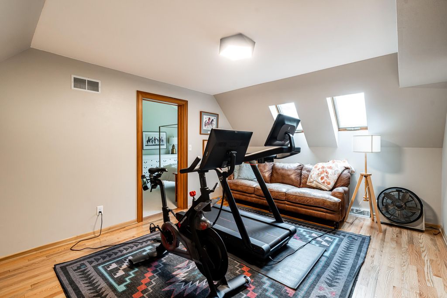
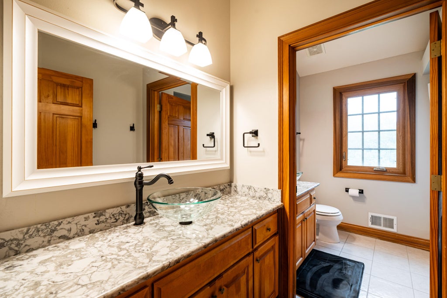
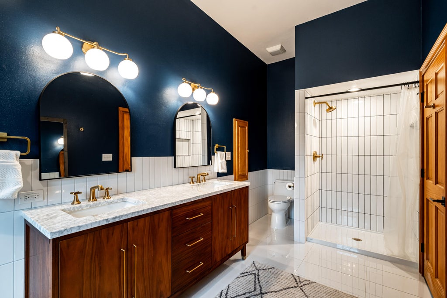
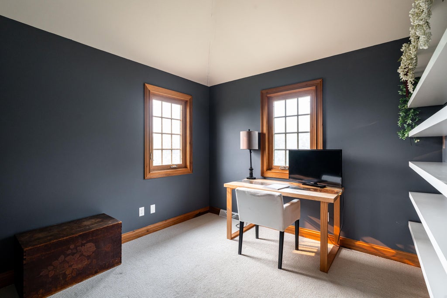
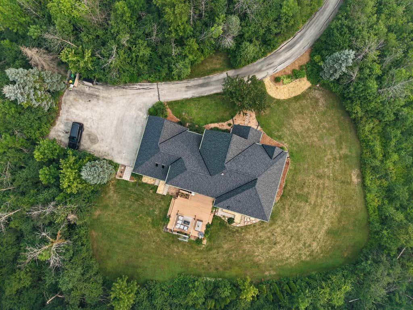
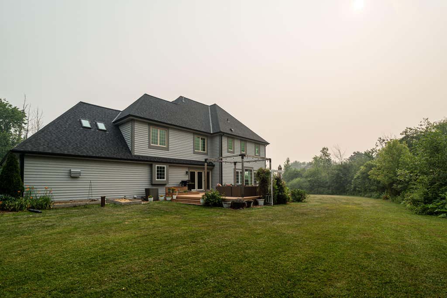
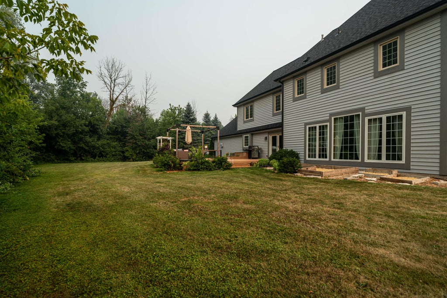
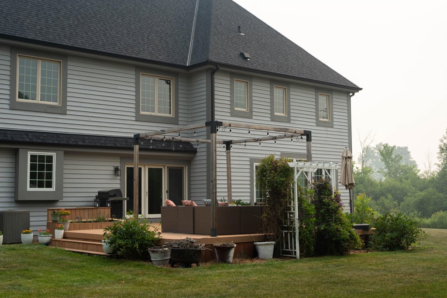
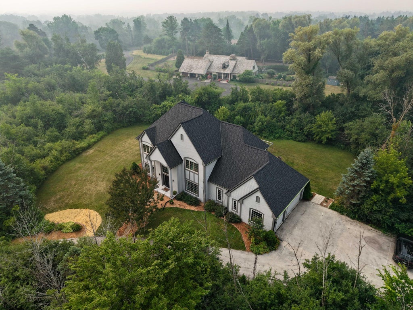
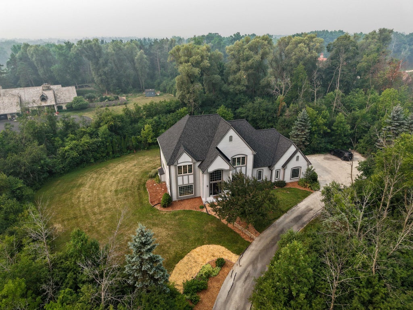
A home with real presence -- dramatic Tudor architecture, soaring windows, and rich wood details set the tone from the moment you arrive. Inside, an easy elegance flows from room to room: warm hardwood floors, custom millwork, and abundant natural light create a feel that's equal parts refined and inviting. Thoughtfully designed and beautifully finished throughout, this is a home built for both everyday living and effortless entertaining -- sophisticated, sun-filled, and full of character. Set on a lush, landscaped lot in a quiet, established neighborhood, it's the kind of property that feels special the second you walk through the door.
Property Features of 1055 W Heather Ln, River Hills, WI 53217
Listing courtesy of: Compass RE WI-Tosa
HOME STYLE
Colonial
Colonial
TYPE
Single Family Residence
Single Family Residence
Year Built
1999
1999
Annual Taxes
$16,945.90
$16,945.90
Stories
2
2
Acres
3.2
3.2
Features
| Middle school: Maple Dale |
| High school: Nicolet |
| Washer |
| Dryer |
| Oven |
| Microwave oven |
| Dishwasher |
| Refrigerator |
| Central air |
| Natural gas heat |
| Garage |
| Three car garage |
| Attached parking |
| Attached garage |
| Garage spaces: 3 |
| Wood exterior |
| Lot acreage is: 3.2 |
| Lot sqft: 139392 |
| Lot zoned: RES |
| Concrete basement |
| Full basement |
| Paved driveway |
| Public sewer |
| Private water |
| Well water |
| Property style: colonial |
| For sale |
| Tax year: 2025 |
Rooms & Dimensions
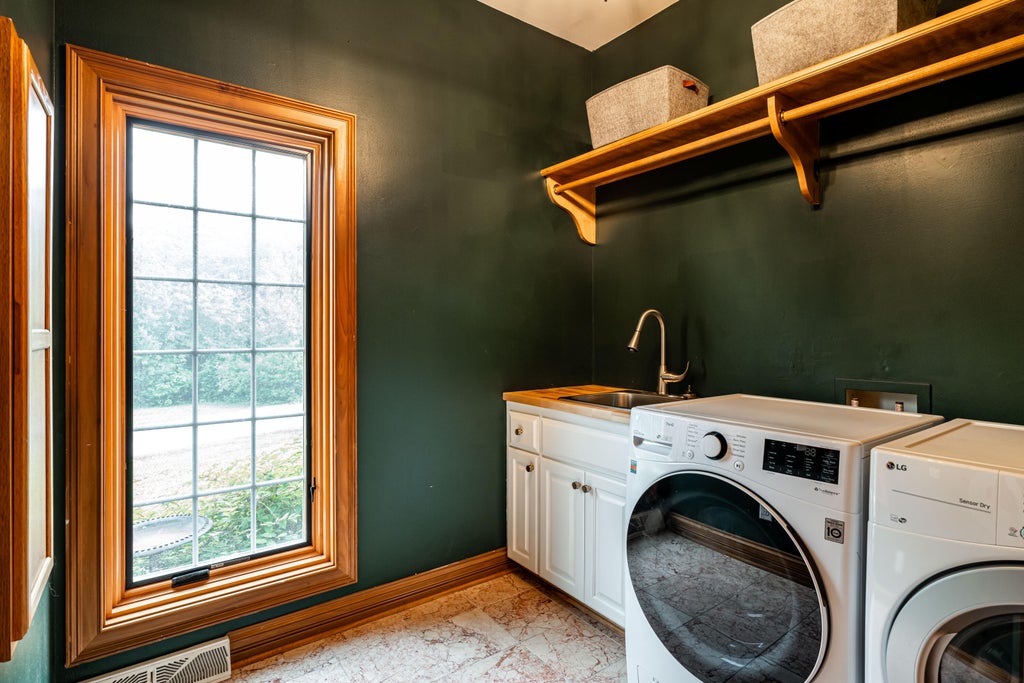
| Laundry room |
| Bedroom 2 is 13 x 13 |
| Bedroom 2 Level: Upper |
| Bedroom 3 is 12 x 14 |
| Bedroom 3 Level: Upper |
| Bedroom 4 is 11 x 12 |
| Bedroom 4 Level: Upper |
| Dining Room is 13 x 11 |
| Dining Level: Main |
| Living Room is 15 x 14 |
| Living Room Level: Main |
| Laundry Room is 8 x 10 |
| Laundry Room Level: Main |
| Number of rooms: 11 |