
8224 N Whitney Rd, Fox Point, WI 53217 CONTINGENT
$359,900
MLS #: 1972351







| 3 Beds | 2 Baths | 2 Car Garage | 1,830 Sq Ft |
Description of 8224 N Whitney Rd, Fox Point, WI 53217
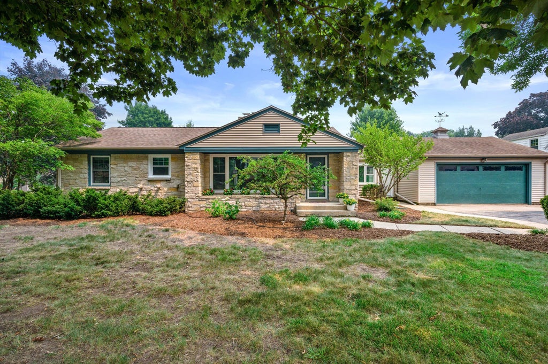
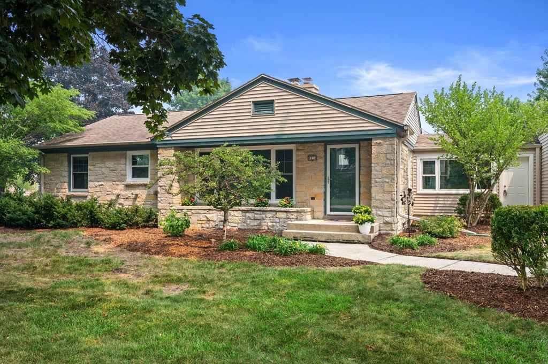
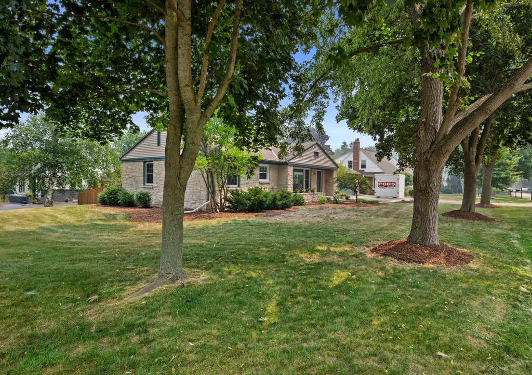
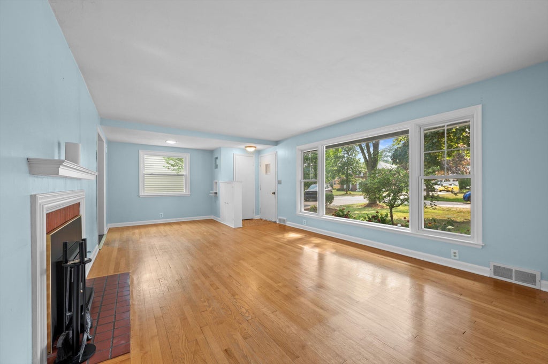
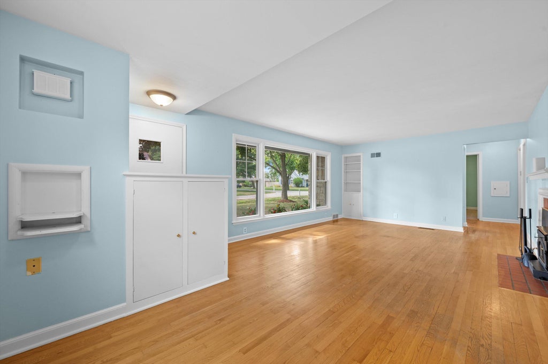
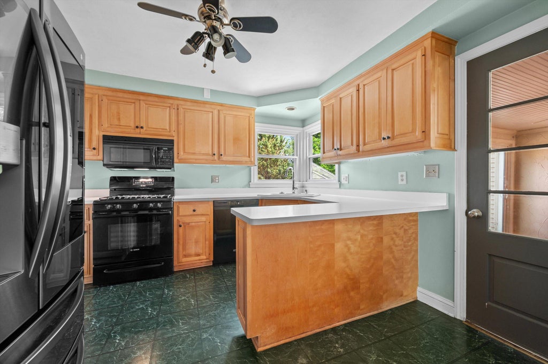
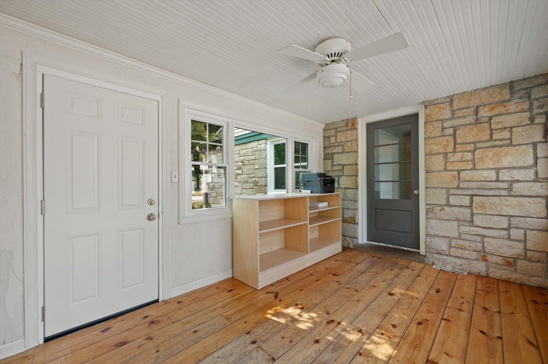
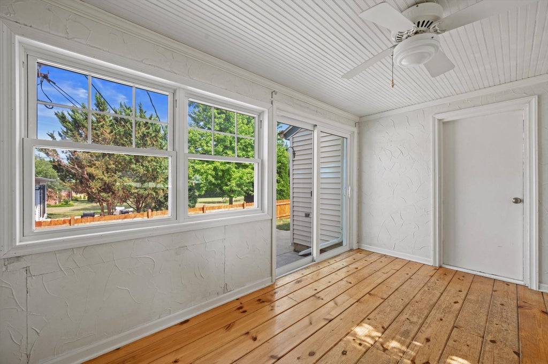
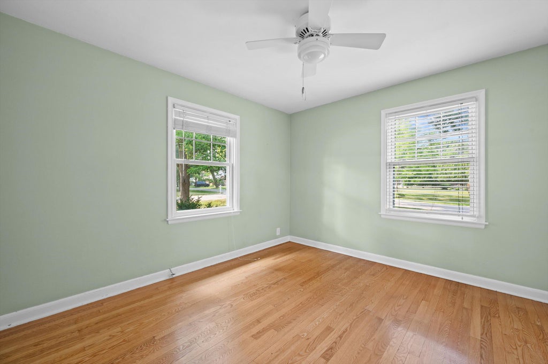
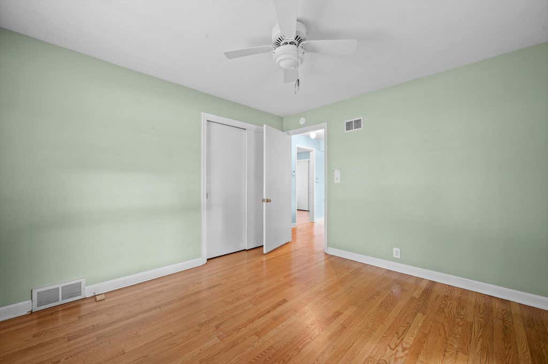
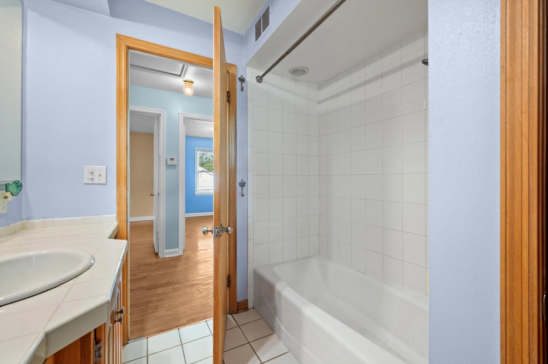
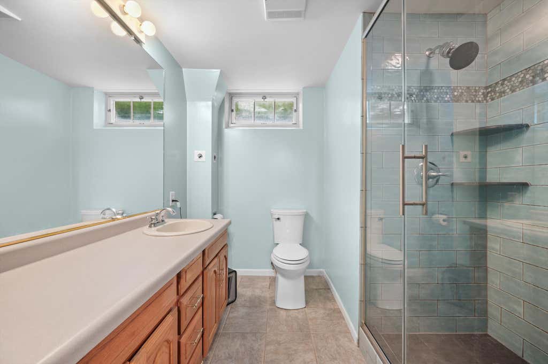
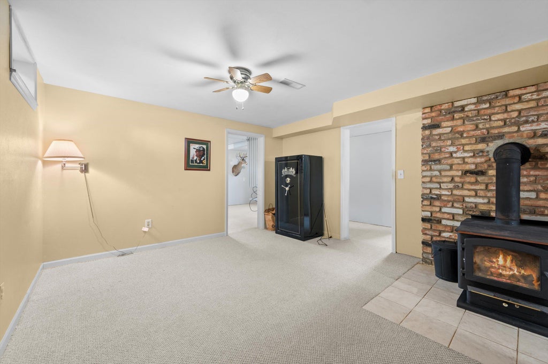
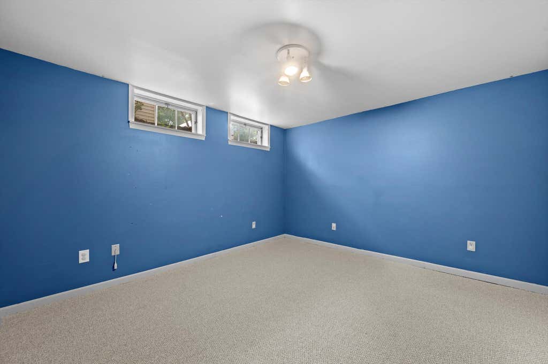
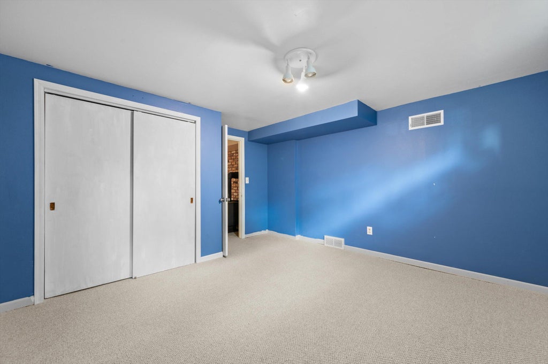
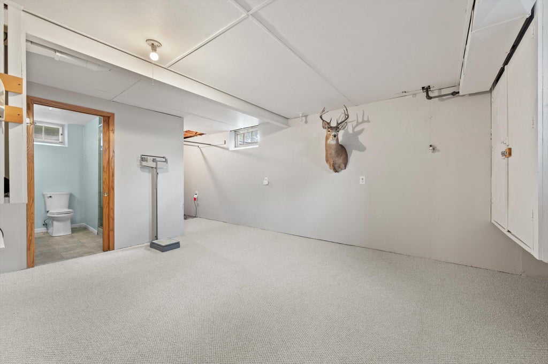
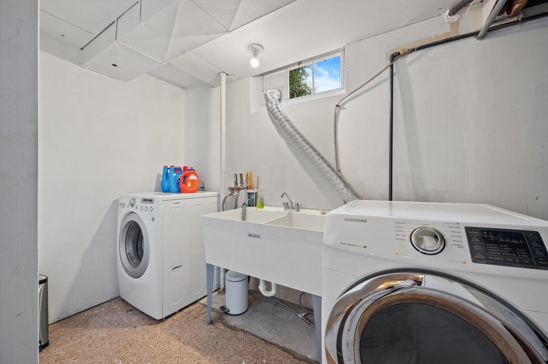
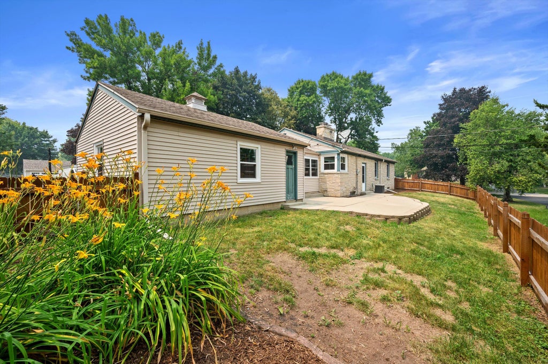
Lannon stone ranch on one of Fox Point's most desirable streets! Set on a mature lot w/a fully fenced backyard, this home offers an inviting floorplan featuring a living room w/natural fireplace & picturesque front windows bringing in natural light. The main level features hardwood floors, a kitchen w/ natural wood cabinetry and breakfast bar, & a sunny breezeway connecting to the garage. The lower level offers a rec room w/wood-burning stove, full bath w/heated tile floor, and flexible 4th bedroom or office. Enjoy peace of mind w/numerous updates including new windows (5 years), new chimney (5 years), & updated basement flooring (2026). Located in the heart of Fox Point near top-rated schools and parks.
Property Features of 8224 N Whitney Rd, Fox Point, WI 53217
Listing courtesy of: Berkshire Hathaway HomeServices Sophia Barry Realty Group
HOME STYLE
Ranch
Ranch
TYPE
Single Family Residence
Single Family Residence
Year Built
1955
1955
Annual Taxes
$6,250.12
$6,250.12
Stories
1
1
Acres
.22
.22
Features
| Elementary school: Stormonth |
| Middle school: Bayside |
| High school: Nicolet |
| Range |
| Microwave oven |
| Dishwasher |
| Refrigerator |
| Freezer |
| Forced air heat |
| Natural gas heat |
| Garage |
| Two car garage |
| Attached parking |
| Attached garage |
| Garage spaces: 2 |
| Vinyl siding |
| Stone exterior |
| Patio |
| Fenced yard |
| Lot acreage is: 0.22 |
| Corner lot |
| Fenced lot |
| Lot sqft: 9583.2 |
| Lot zoned: RES |
| Finished basement |
| Full basement |
| Paved driveway |
| Public sewer |
| Public water |
| Total square feet: 1830 |
| Total above grade finished sq ft: 1330 |
| Basement square feet: 500 |
| Living square feet: 1830 |
| Property style: ranch |
| For sale |
| Tax year: 2025 |
Rooms & Dimensions
| Family room is 13 x 9 |
| Family Room Level: Main |
| Bedroom 2 is 11 x 11 |
| Bedroom 2 Level: Main |
| Bedroom 3 is 12 x 10 |
| Bedroom 3 Level: Main |
| Bedroom 4 is 14 x 12 |
| Bedroom 4 Level: Lower |
| Living Room is 22 x 14 |
| Living Room Level: Main |
| Number of rooms: 7 |