
N71W22103 Good Hope Rd, Lisbon, WI 53089
Was $399,900




| 3 Beds | 1 Bath | 2 Car Garage | 1,100 Sq Ft |
Description of N71W22103 Good Hope Rd, Lisbon, WI 53089
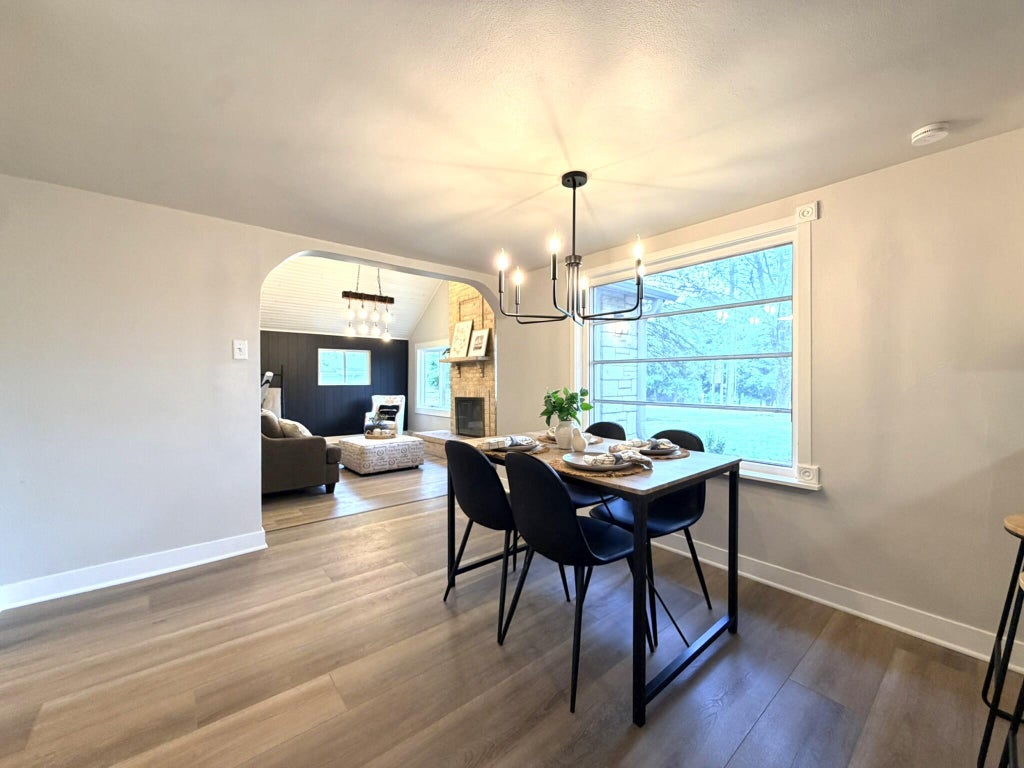
Set on a private one-acre lot, this beautifully reimagined 3-bedroom, 1-bath Lannon stone ranch delivers standout style, major improvements, and room to breathe. The open interior features LVP flooring and a showpiece kitchen with white shaker cabinetry, honed granite counters, stainless appliances, subway tile, and a breakfast bar. A vaulted great room steals the spotlight with a dramatic brick fireplace, wood-plank ceiling, and statement chandelier. The redesigned bath offers fresh finishes and timeless tile. Major updates include a new tear-off roof, gutters, furnace, central air, water heater, exterior doors, and garage doors with openers. Mature trees, fresh landscaping, expansive lawn, and an attached 2-car garage complete this rare move-in-ready retreat.
Property Features of N71W22103 Good Hope Rd, Lisbon, WI 53089
Ranch
Single Family Residence
1943
$3,149.00
1
1
Features
| Middle school: Templeton |
| High school: Hamilton |
| Washer |
| Dryer |
| Range |
| Microwave oven |
| Dishwasher |
| Refrigerator |
| Central air |
| Forced air heat |
| Natural gas heat |
| Garage |
| Two car garage |
| Attached parking |
| Attached garage |
| Garage spaces: 2 |
| Stone exterior |
| Patio |
| Lot acreage is: 1 |
| Lot sqft: 43560 |
| Lot zoned: RES |
| Vaulted ceilings |
| Partial basement |
| Paved driveway |
| Private water |
| Well water |
| Septic system |
| Property style: ranch |
| For sale |
| Tax year: 2025 |
Rooms & Dimensions
| Bedroom 2 is 12 x 10 |
| Bedroom 2 Level: Main |
| Bedroom 3 is 10 x 8 |
| Bedroom 3 Level: Main |
| Dining Room is 10 x 13 |
| Dining Level: Main |
| Living Room is 20 x 13 |
| Living Room Level: Main |
| Number of rooms: 6 |