
1000 Parkton Dr, Waukesha, WI 53189 CONTINGENT
| 3 Beds | 2.5 Baths | 2.5 Car Garage | 2,879 Sq Ft |
Description of 1000 Parkton Dr, Waukesha, WI 53189
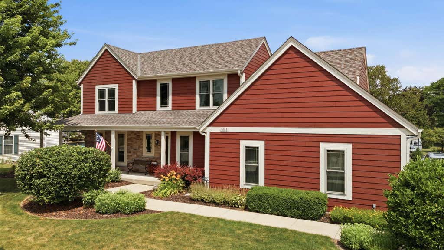
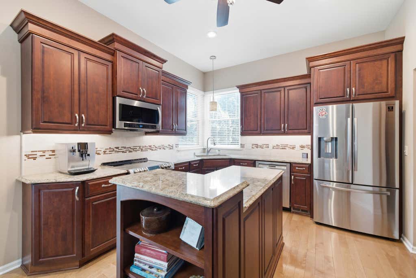
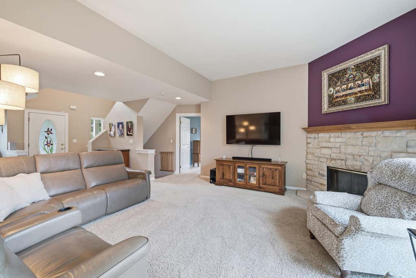
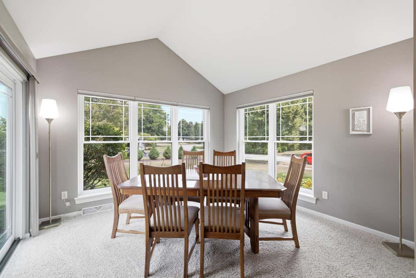
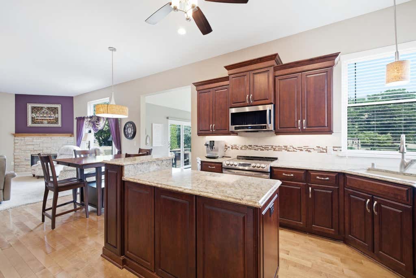
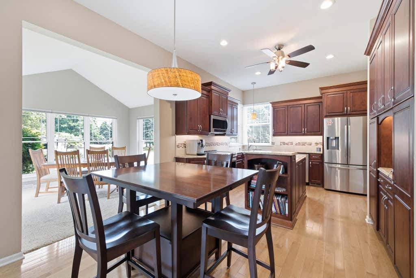

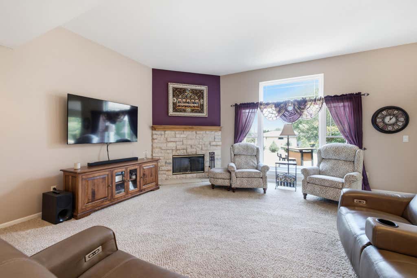
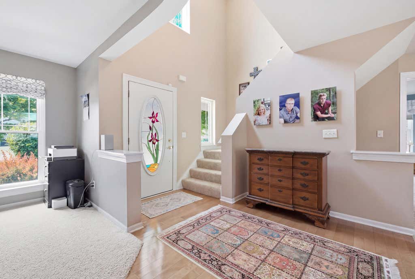
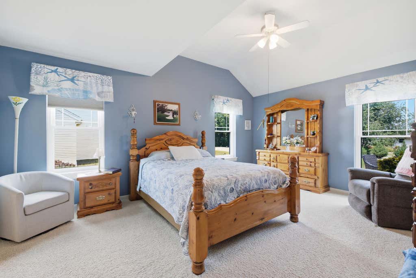
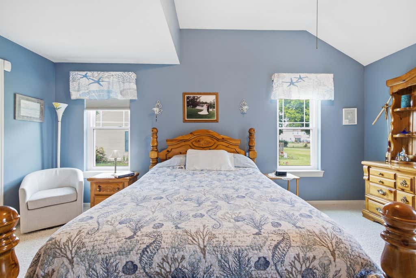
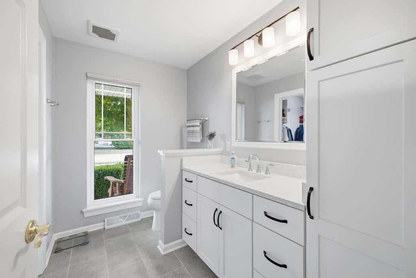
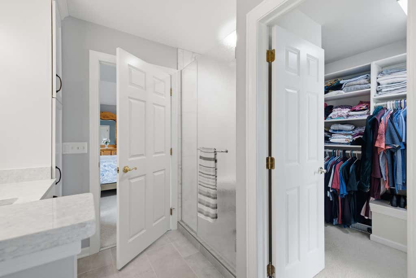
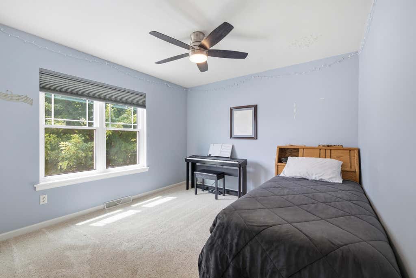
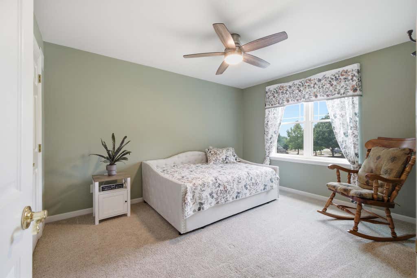
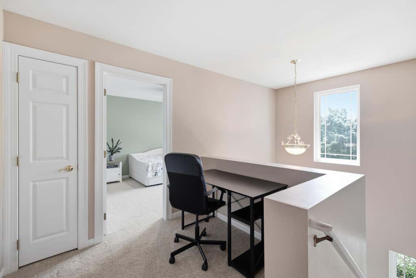
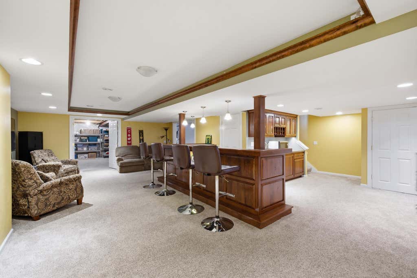
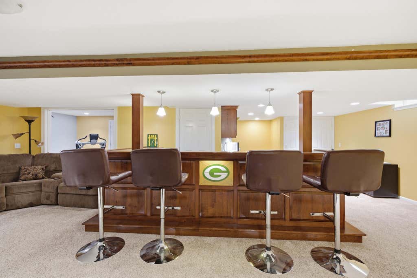
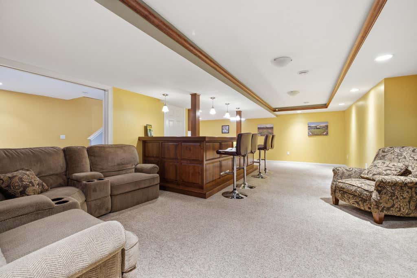
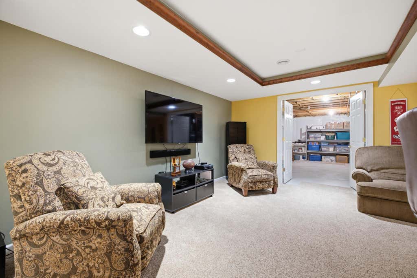
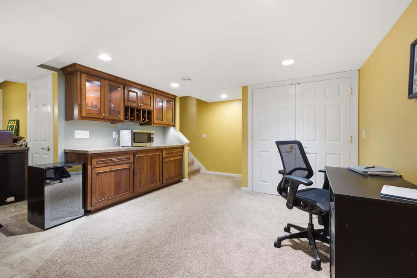
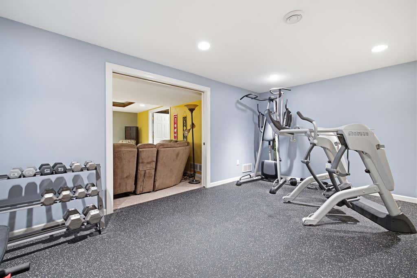
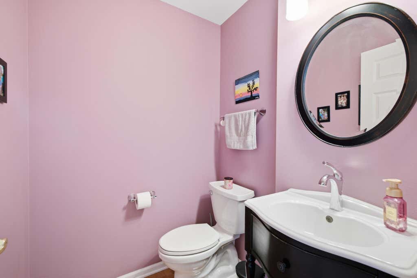
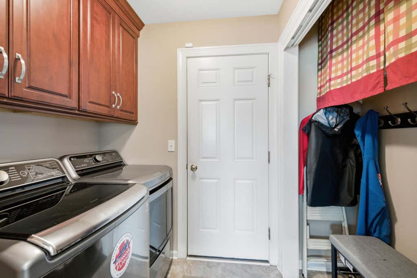
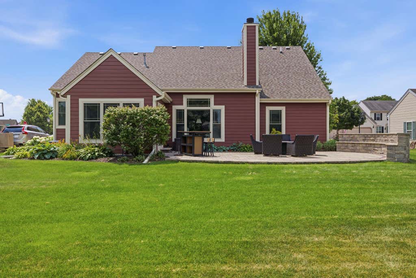
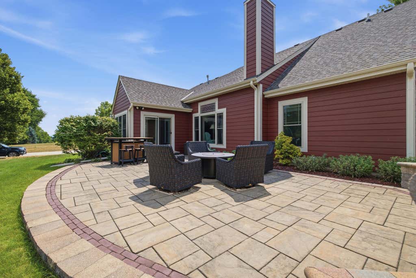
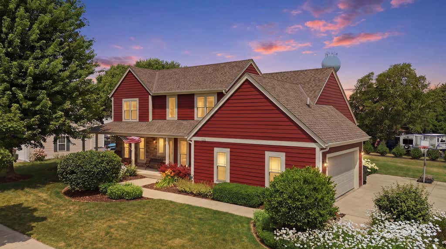
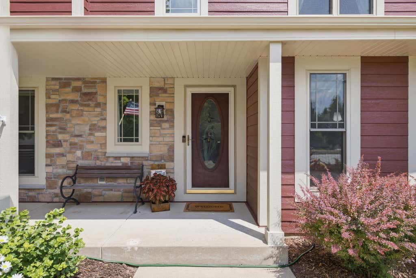
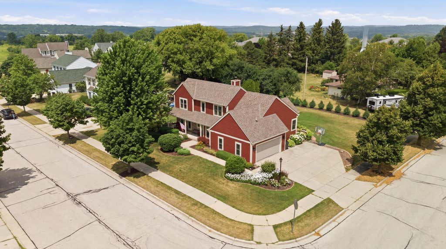
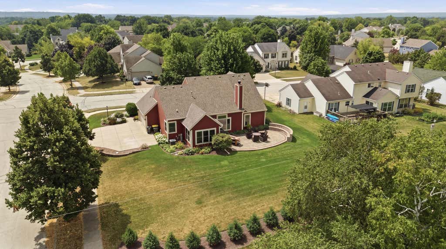
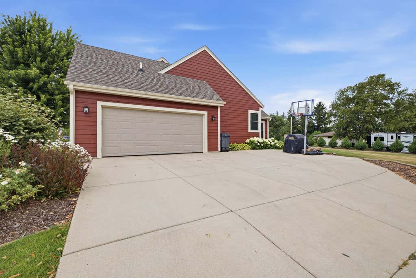
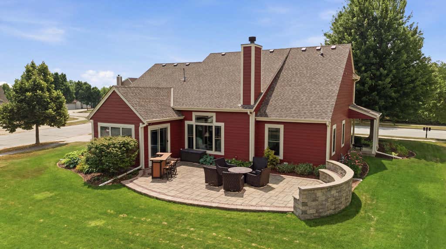
Experience unique flexibility and space in this stunning home in desirable neighborhood. Main floor shows: renovated kitchen, great room, primary suite, dining area, fam room/sun room, powder room, and mudroom/laundry. Upper: 2 ample bedrooms, full bath, and loft. Lower: rec room/theater room, office area, and workout room. Updates in recent years include: Full kitchen & bath makeovers, windows, flooring, roof, gutters, siding, patio landscaping, patio, HVAC, water heater. This home is truly a turn-key home, fully updated and will amaze. From the inviting great room to the luxurious primary bedroom suite to the exciting rec room/theater/ bar, this home boasts quality modern living for today's buyer. The exquisite patio and landscaping completes the experience. Don't wait to see this home!
Property Features of 1000 Parkton Dr, Waukesha, WI 53189
Colonial
Single Family Residence
2002
$6,098.00
2
.33
Features
| Washer |
| Dryer |
| Range |
| Oven |
| Microwave oven |
| Dishwasher |
| Refrigerator |
| Central air |
| Forced air heat |
| Natural gas heat |
| Garage |
| Attached parking |
| Attached garage |
| Garage spaces: 2.5 |
| Lot acreage is: 0.33 |
| Lot sqft: 14374.8 |
| Lot zoned: Res |
| Improvement: sidewalks |
| Kitchen island |
| Full basement |
| Partial basement |
| Partially finished basement |
| Paved driveway |
| Public sewer |
| Public water |
| Total square feet: 2879 |
| Total above grade finished sq ft: 2093 |
| Basement square feet: 786 |
| Living square feet: 2879 |
| Property style: colonial |
| For sale |
| Tax year: 2025 |
Rooms & Dimensions
| Family room is 12.1 x 11.6 |
| Family Room Level: Main |
| Loft |
| Loft is 6 x 5 |
| Loft Level: Upper |
| Bedroom 2 is 11 x 10.11 |
| Bedroom 2 Level: Upper |
| Bedroom 3 is 12.11 x 10 |
| Bedroom 3 Level: Upper |
| Dining Room is 12.3 x 11.2 |
| Dining Level: Main |
| Living Room is 18.1 x 16.1 |
| Living Room Level: Main |
| Number of rooms: 7 |