
N136W20441 Bonniwell Rd, Germantown, WI 53076 CONTINGENT





















| 4 Beds | 3 Baths | 4 Car Garage | 3,088 Sq Ft |
Description of N136W20441 Bonniwell Rd, Germantown, WI 53076
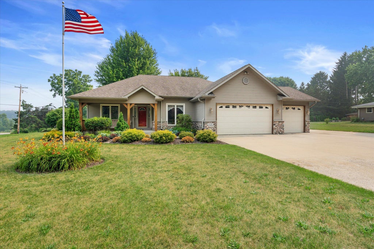
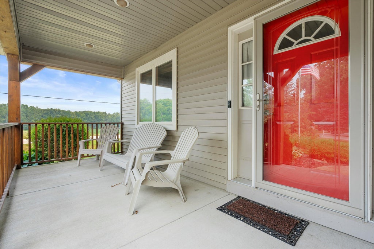
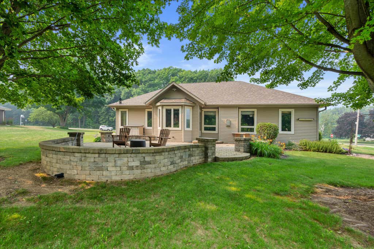
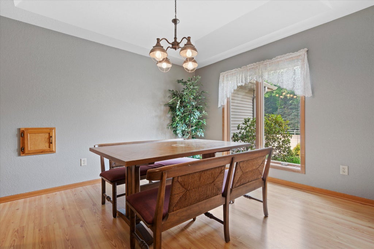
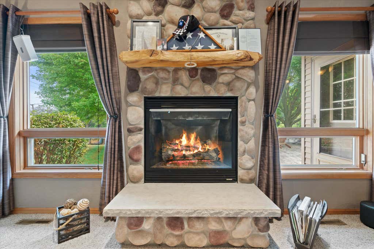
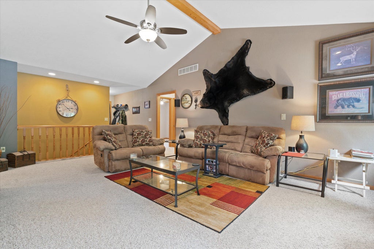
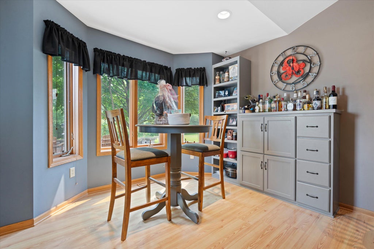
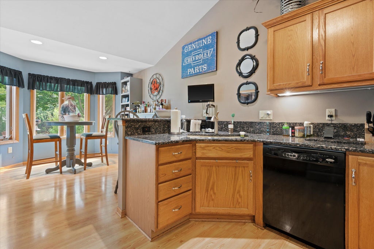
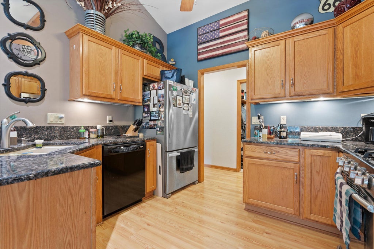
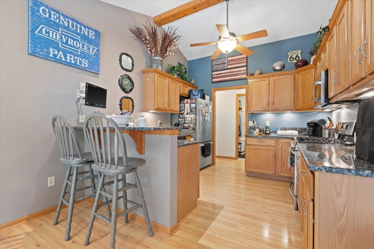
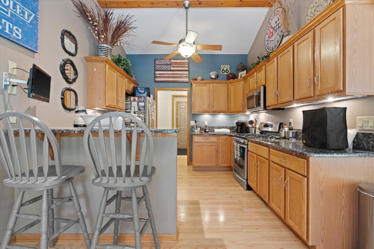
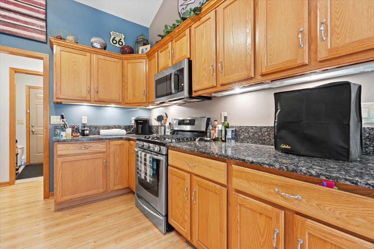
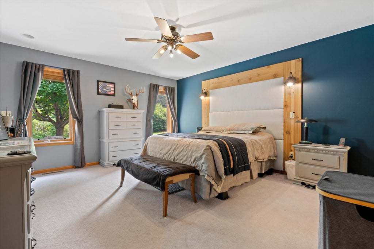
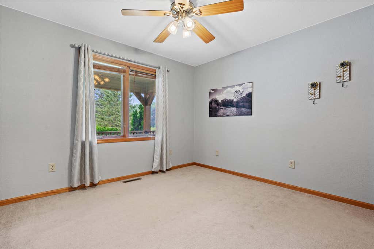
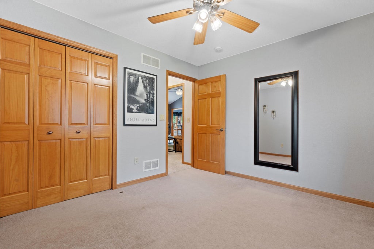
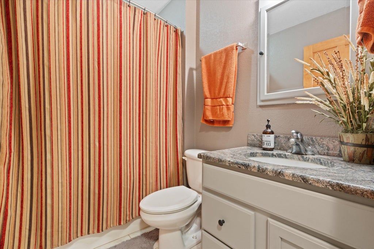
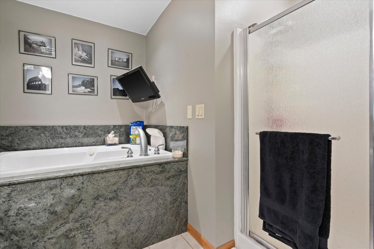
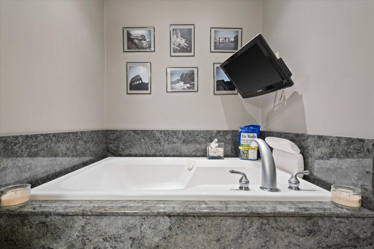
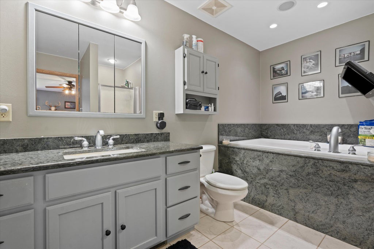
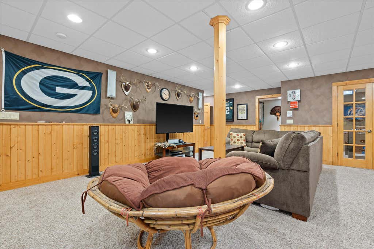
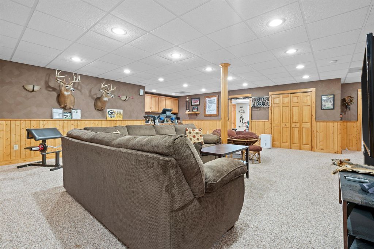
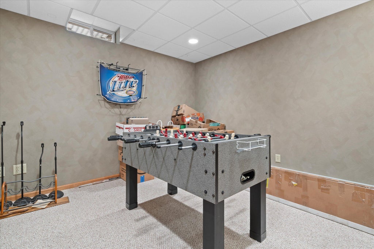
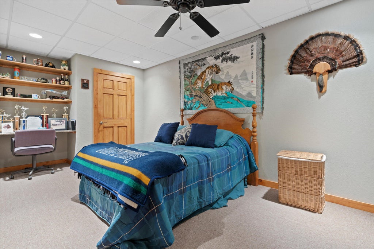
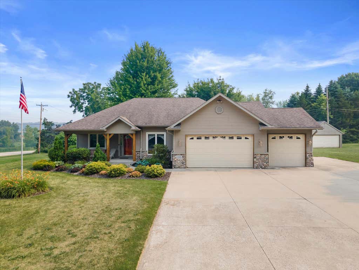
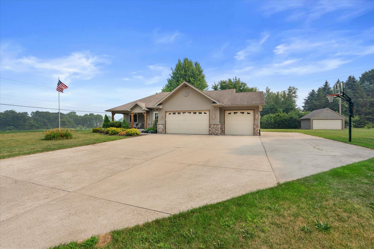
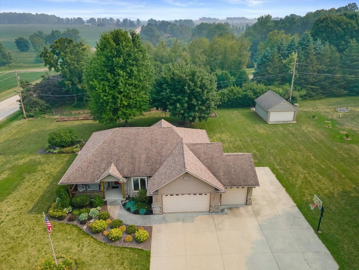
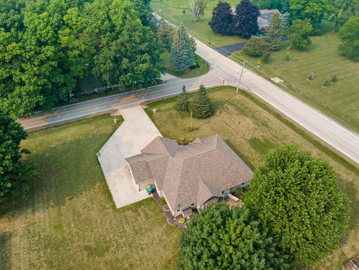
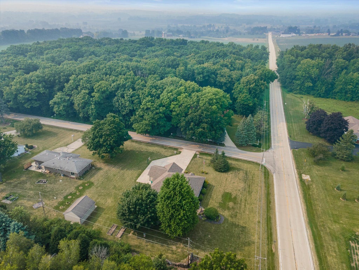
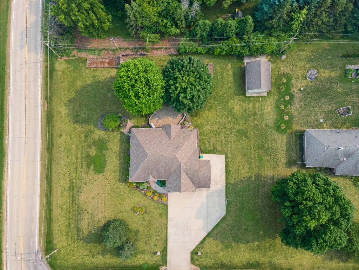
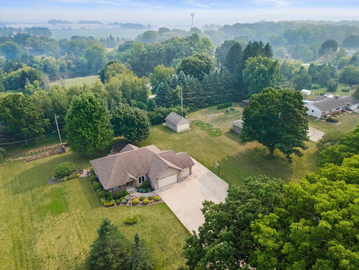
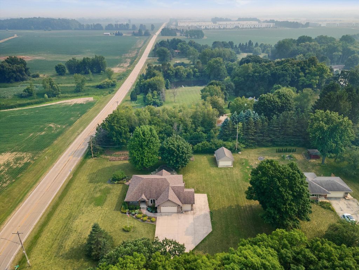
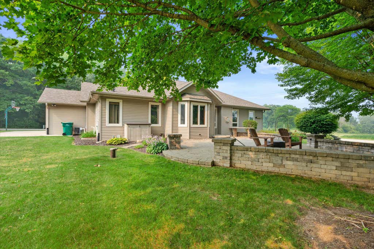
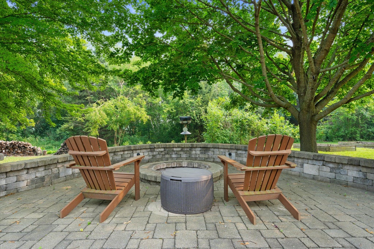
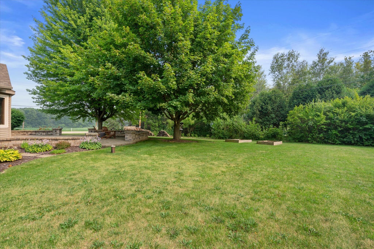
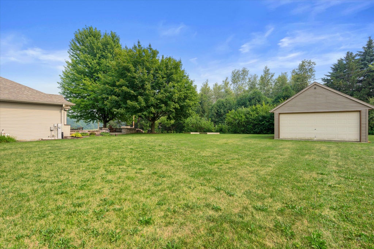
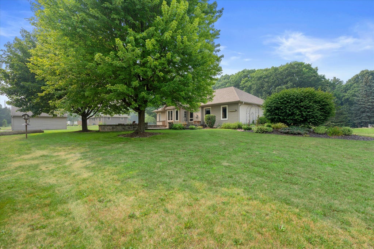
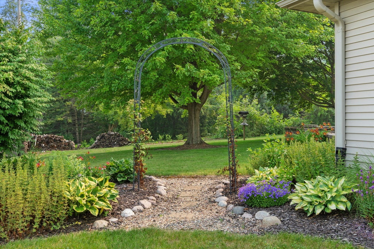
Beautifully maintained 4BR, 3BA split ranch on a picturesque 1-acre lot in desirable Richfield! This spacious home offers an open-concept design with vaulted ceilings, a gas fireplace, granite countertops, abundant cabinetry, breakfast bar, and sunny dinette. The private primary suite features a whirlpool tub, and separate shower. The finished lower level includes a large family room, 4th bedroom with egress window, full bath, and office/flex room. Enjoy the beautifully landscaped yard with a brick patio, built-in fire pit, and scenic country views. Three-car attached garage with storage above plus side parking slab and a 17x21 detached garage with storage trusses. Located near Hwy 145 in the Germantown School District. Country living with modern convenience-NOT in a subdivision.
Property Features of N136W20441 Bonniwell Rd, Germantown, WI 53076
Ranch
Single Family Residence
2003
$6,737.00
1
1
Features
| Middle school: Kennedy |
| High school: Germantown |
| Range |
| Oven |
| Microwave oven |
| Dishwasher |
| Refrigerator |
| Forced air heat |
| Natural gas heat |
| Garage |
| Attached parking |
| Attached garage |
| Garage spaces: 4 |
| Vinyl siding |
| Brick exterior |
| Patio |
| Lot acreage is: 1 |
| Lot sqft: 43560 |
| Lot zoned: RES |
| Vaulted ceilings |
| Garbage disposal |
| Walk-in closet(s) |
| Concrete basement |
| Finished basement |
| Full basement |
| Paved driveway |
| Private water |
| Well water |
| Septic system |
| Total square feet: 3088 |
| Total above grade finished sq ft: 1688 |
| Basement square feet: 1400 |
| Living square feet: 3088 |
| Property style: ranch |
| For sale |
| Tax year: 2025 |
Rooms & Dimensions
| Den is 14 x 13 |
| Den Level: Lower |
| Family room is 25 x 20 |
| Family Room Level: Main |
| Bedroom 2 is 12 x 11 |
| Bedroom 2 Level: Main |
| Bedroom 3 is 12 x 11 |
| Bedroom 3 Level: Main |
| Bedroom 4 is 13 x 15 |
| Bedroom 4 Level: Lower |
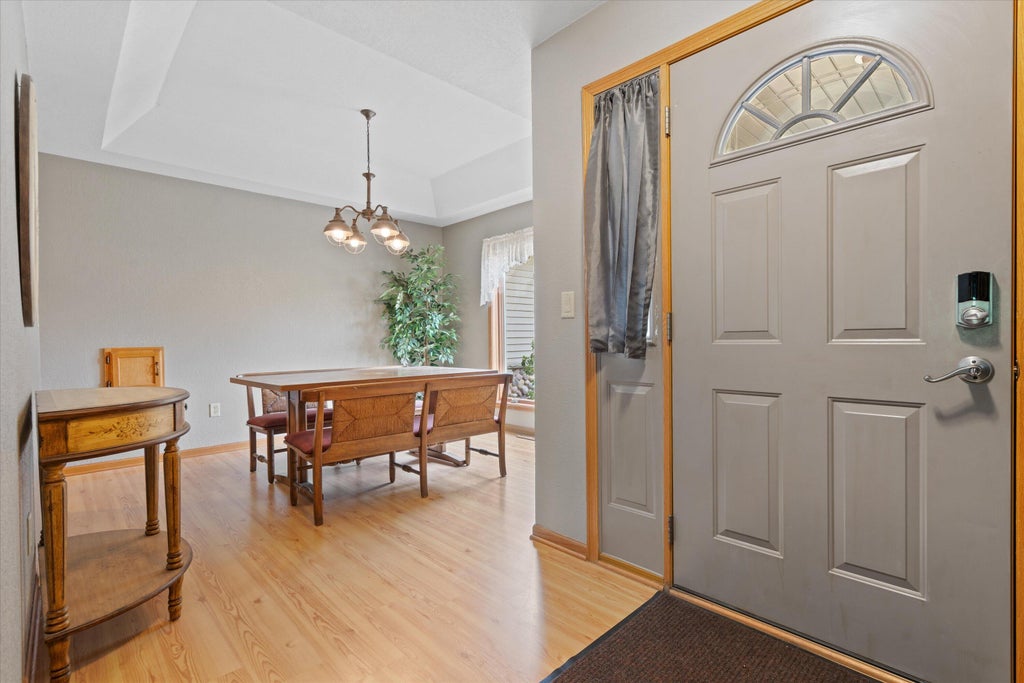
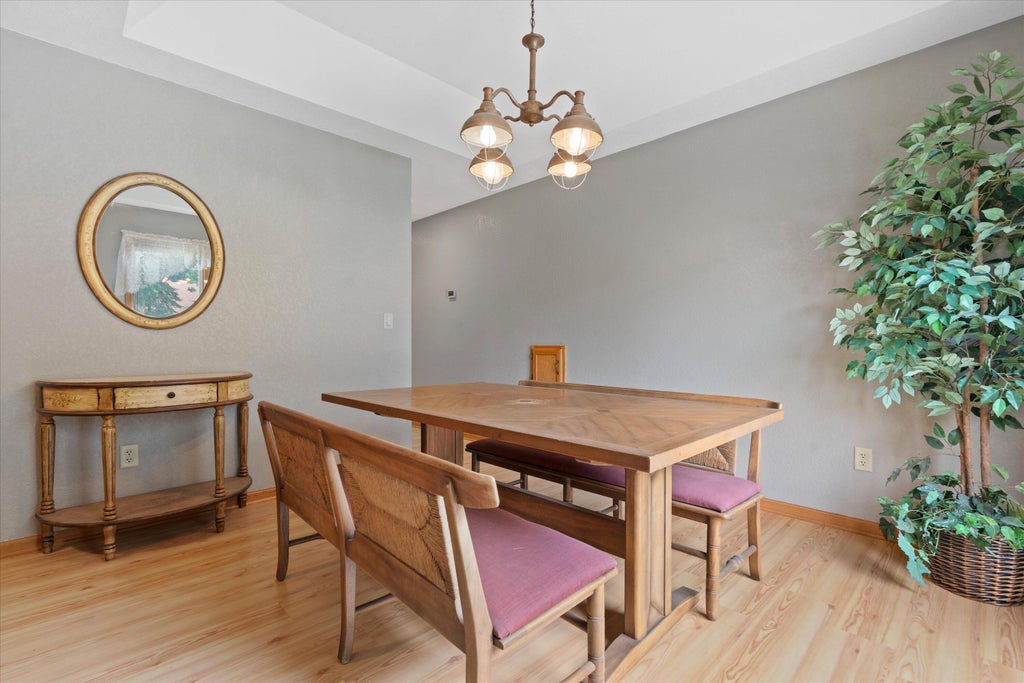
| Dining Room is 13 x 12 |
| Dining Level: Main |
| Living Room is 17 x 15 |
| Living Room Level: Main |
| Number of rooms: 10 |