
126 Menominee Dr, Sheboygan Falls, WI 53085 CONTINGENT






| 3 Beds | 2.5 Baths | 2.5 Car Garage | 2,355 Sq Ft |
Description of 126 Menominee Dr, Sheboygan Falls, WI 53085
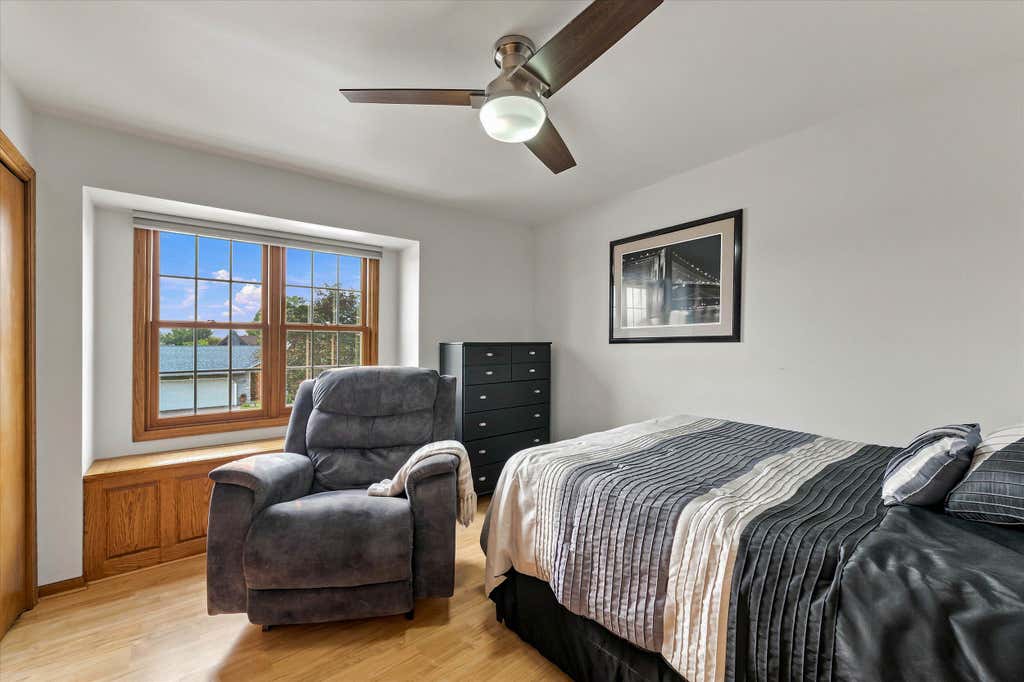
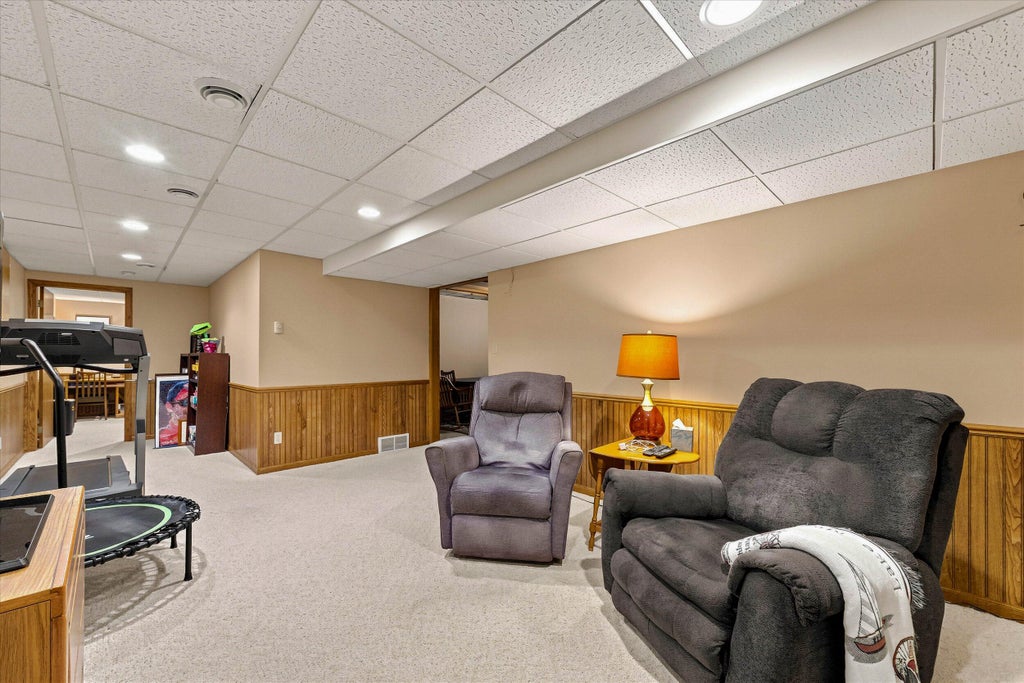
First buyer's loan fell through so this pristine one owner 2 Story is available again! 3 Bedrooms/2.5 baths including a lovely Primary ensuite w/ tiled WI shower. All Bedrooms have walk-in closets. Updated Kitchen w/ white cabinets, granite counters, newer appliances & lighting is open to the updated Dinette & Family Room. Formal Living & Dining areas provide more room for everyone! Outside, enjoy the professionally landscaped & maintained yard from the covered front porch & the composite deck with lighted rails in the back. New roof/skylights in 2025 & newer garage doors add to the curb appeal. Newer furnace/central air means the major items have already been done for you! Located in quiet subdivision with just a short walk or drive to River Park & the quaint downtown area. DON''T WAIT
Property Features of 126 Menominee Dr, Sheboygan Falls, WI 53085
Colonial
Single Family Residence
1992
$5,125.66
2
.27
Features
| Elementary school: Sheboygan Falls |
| Middle school: Sheboygan Falls |
| High school: Sheboygan Falls |
| Washer |
| Dryer |
| Range |
| Oven |
| Microwave oven |
| Dishwasher |
| Refrigerator |
| Central air |
| Forced air heat |
| Natural gas heat |
| Garage |
| Attached parking |
| Attached garage |
| Garage spaces: 2.5 |
| Vinyl siding |
| Brick exterior |
| Lot acreage is: 0.27 |
| Lot sqft: 11761.2 |
| Lot zoned: Residential |
| Garbage disposal |
| Kitchen island |
| Walk-in closet(s) |
| Full basement |
| Partial basement |
| Partially finished basement |
| Paved driveway |
| Public sewer |
| Public water |
| Total square feet: 2355 |
| Total above grade finished sq ft: 2005 |
| Basement square feet: 350 |
| Living square feet: 2355 |
| Property style: colonial |
| For sale |
| Tax year: 2025 |
Rooms & Dimensions
| Den is 12 x 12 |
| Den Level: Lower |
| Family room is 13 x 18 |
| Family Room Level: Main |
| Pantry |
| Bedroom 2 is 12 x 10 |
| Bedroom 2 Level: Upper |
| Bedroom 3 is 12 x 11 |
| Bedroom 3 Level: Upper |
| Dining Room is 10 x 13 |
| Dining Level: Main |
| Living Room is 12 x 15 |
| Living Room Level: Main |
| Number of rooms: 8 |