
N52W30598 Moraine Dr, Merton, WI 53029
$1,149,000
MLS #: 1972375






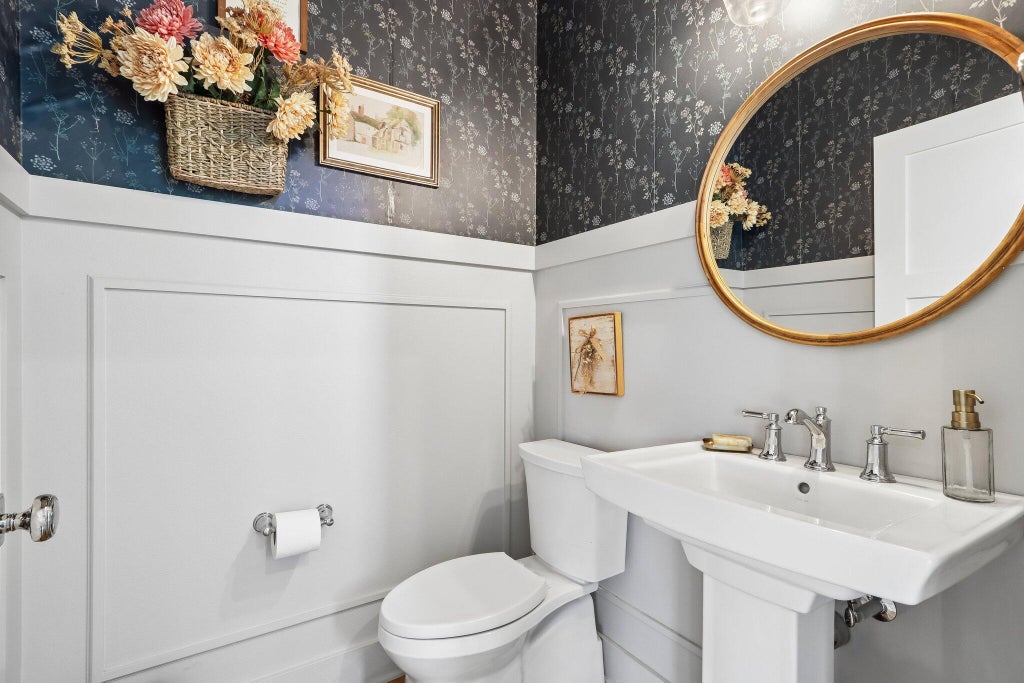



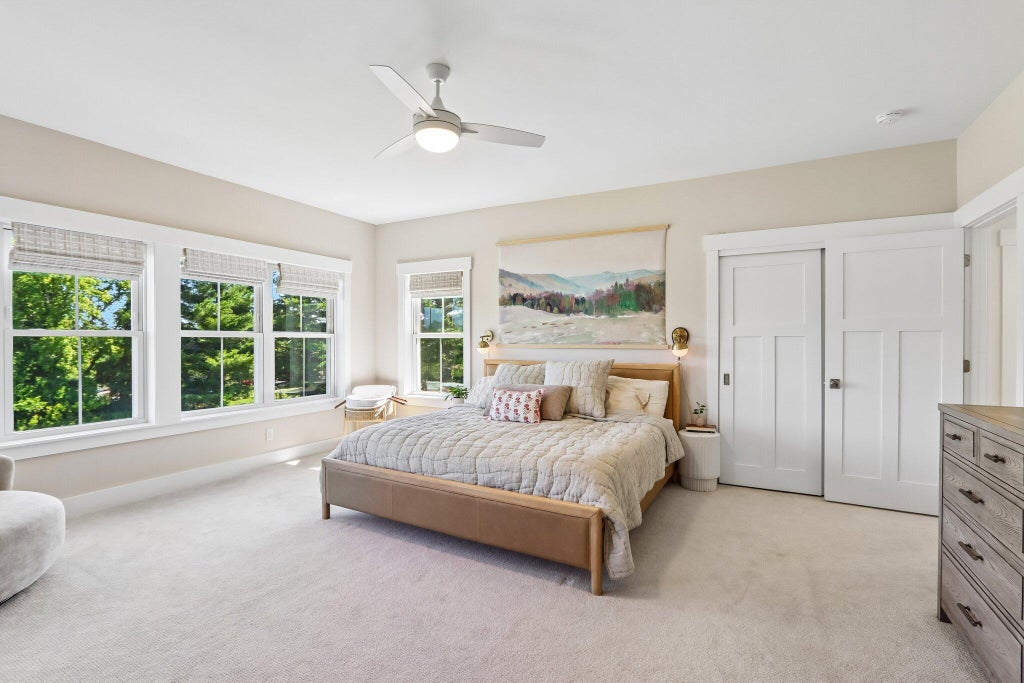


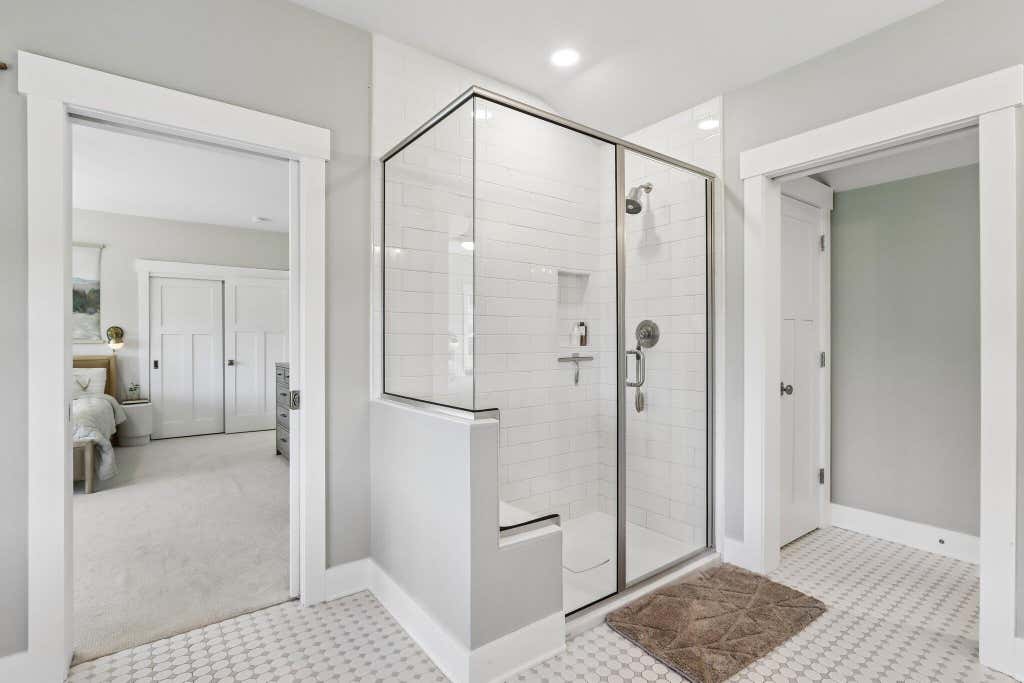
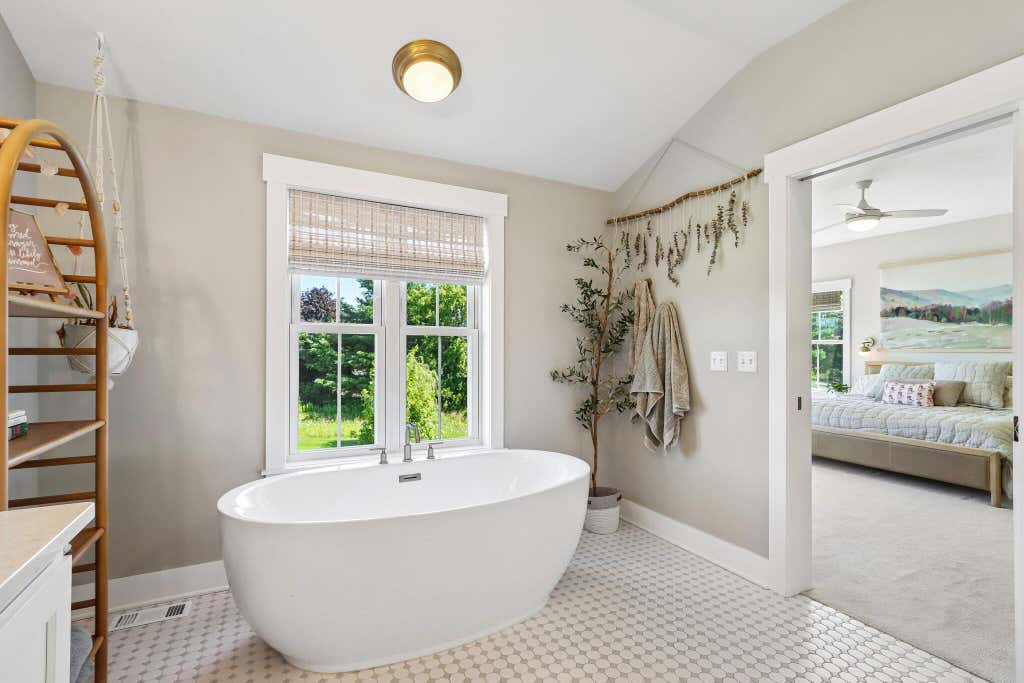
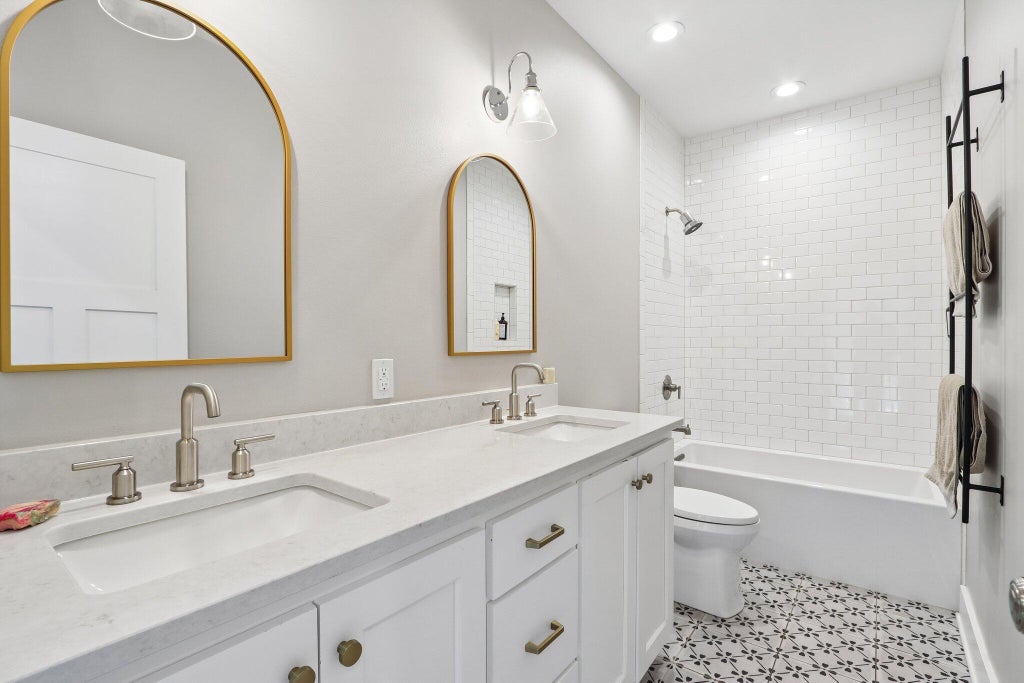






| 4 Beds | 2.5 Baths | 4 Car Garage | 2,859 Sq Ft |
Description of N52W30598 Moraine Dr, Merton, WI 53029
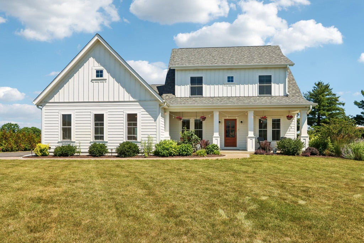
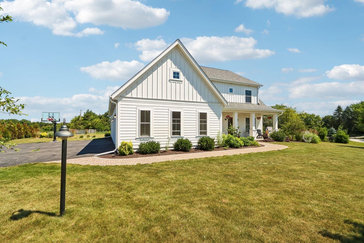
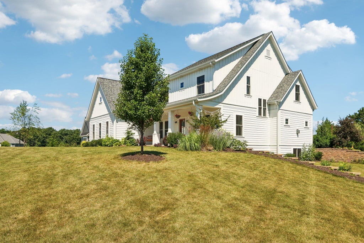
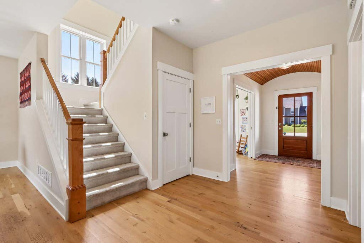
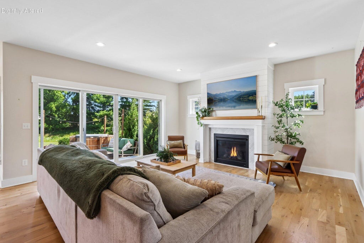
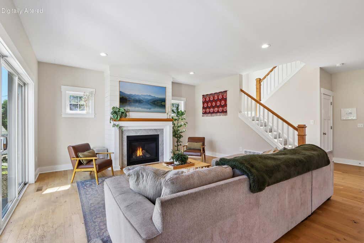
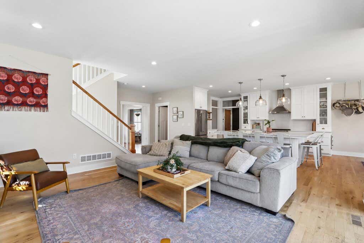
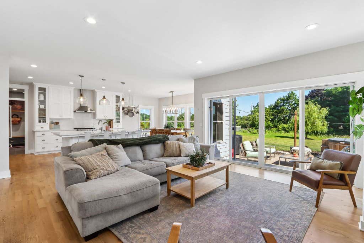
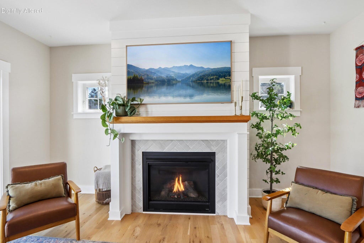
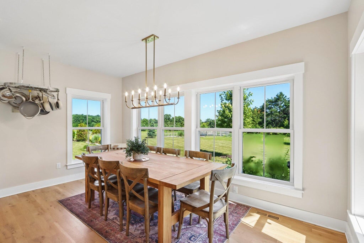
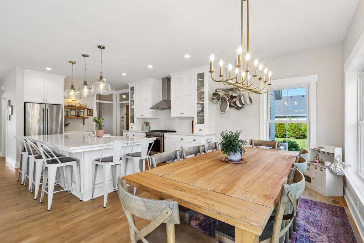
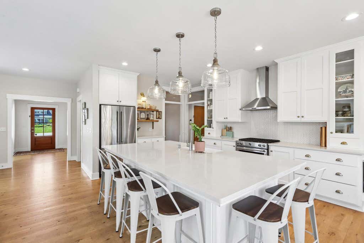
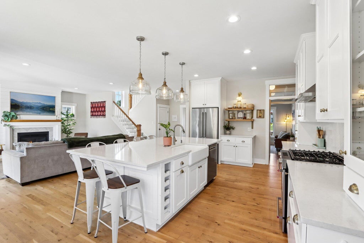
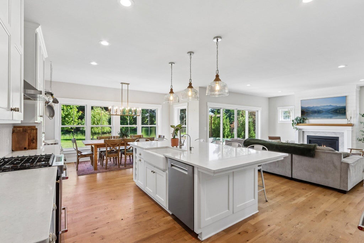
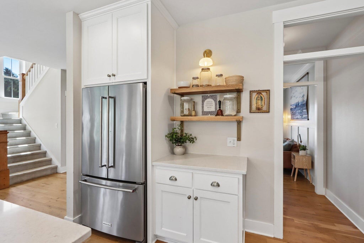
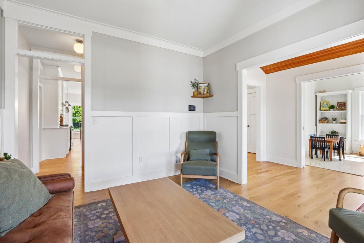
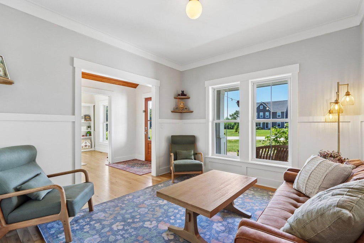
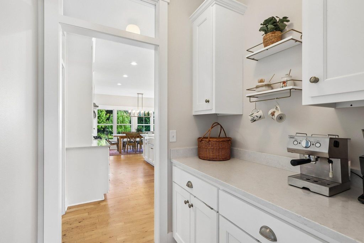
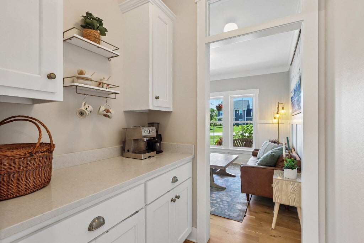
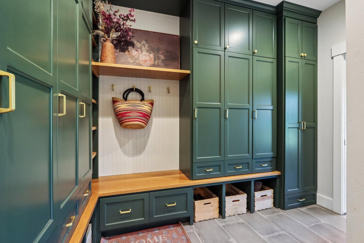
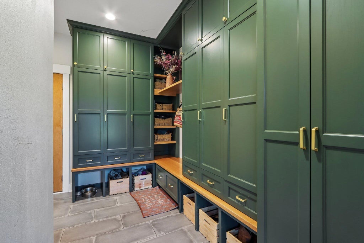
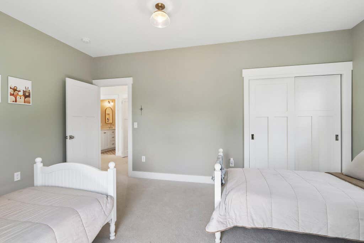
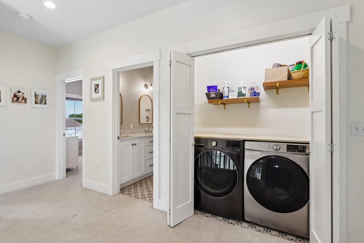
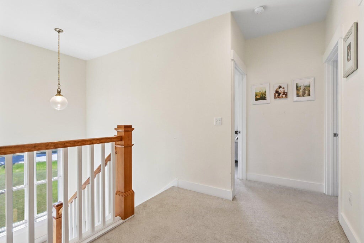
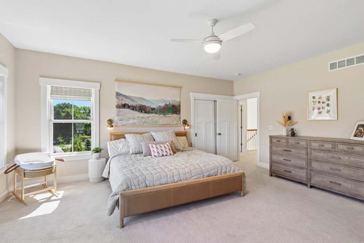
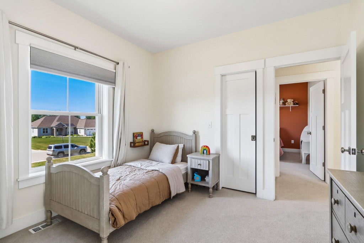
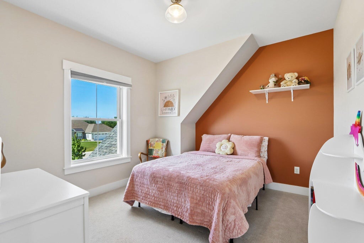
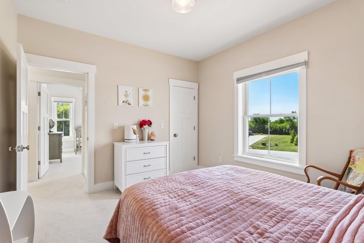
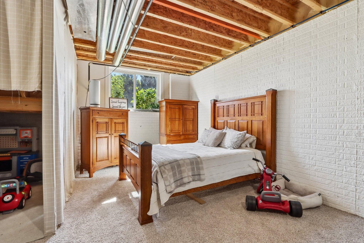
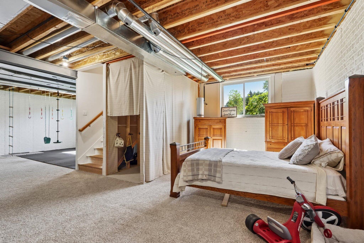
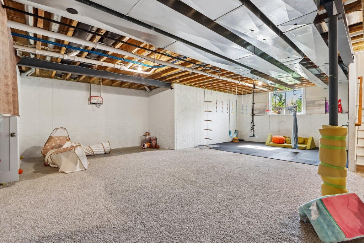
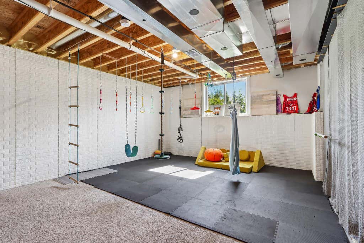
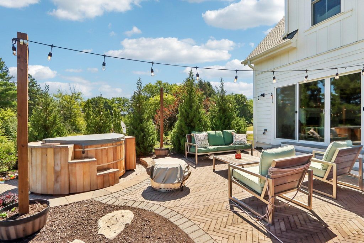
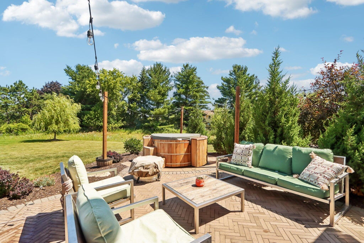
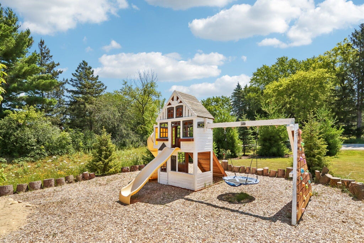
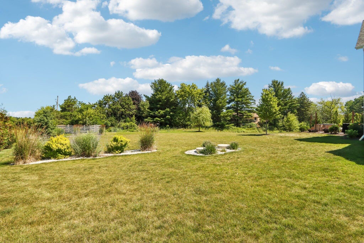
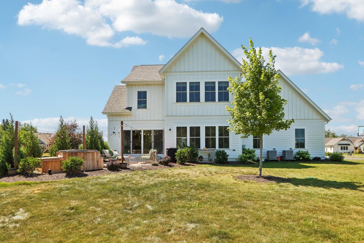
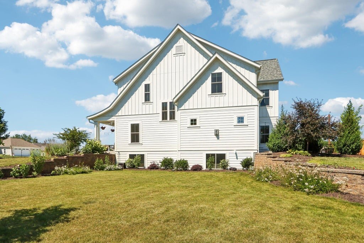
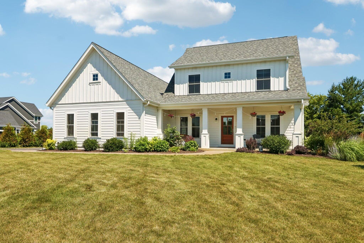
Custom-built Miller Marriott home on a quiet cul-de-sac in the Arrowhead School District. This 4-bedroom, 2.5-bath home offers nearly 2,900 sq ft of thoughtfully designed living space featuring hardwood floors, solid-core doors, custom cabinetry, barrel ceiling, walk-in pantry, butler's pantry/coffee bar, and a designer kitchen with oversized quartz island. Bright unfinished lower level offers 9' ceilings, full-size windows, two egress windows, and bath rough-in for future expansion. Beautifully landscaped 0.8-acre lot with mature trees, orchard, patio, and shared ownership of 7.5 acres of scenic open space with walking trails. No HOA fees or restrictive HOA rules.
Property Features of N52W30598 Moraine Dr, Merton, WI 53029
Listing courtesy of: Arkenstone Real Estate Experts
HOME STYLE
Prairie/Craftsman
Prairie/Craftsman
TYPE
Single Family Residence
Single Family Residence
Year Built
2021
2021
Annual Taxes
$6,351.08
$6,351.08
Stories
2
2
Acres
.8
.8
Features
| Middle school: North Shore |
| High school: Arrowhead |
| Washer |
| Dryer |
| Range |
| Dishwasher |
| Refrigerator |
| Central air |
| Forced air heat |
| Natural gas heat |
| Garage |
| Attached parking |
| Attached garage |
| Garage spaces: 4 |
| Patio |
| Lot acreage is: 0.8 |
| Cul-de-sac location |
| Lot sqft: 34848 |
| Lot zoned: RES |
| Garbage disposal |
| Kitchen island |
| Walk-in closet(s) |
| Concrete basement |
| Full basement |
| Paved driveway |
| Private water |
| Well water |
| Septic system |
| New construction |
| For sale |
| Tax year: 2025 |
Rooms & Dimensions
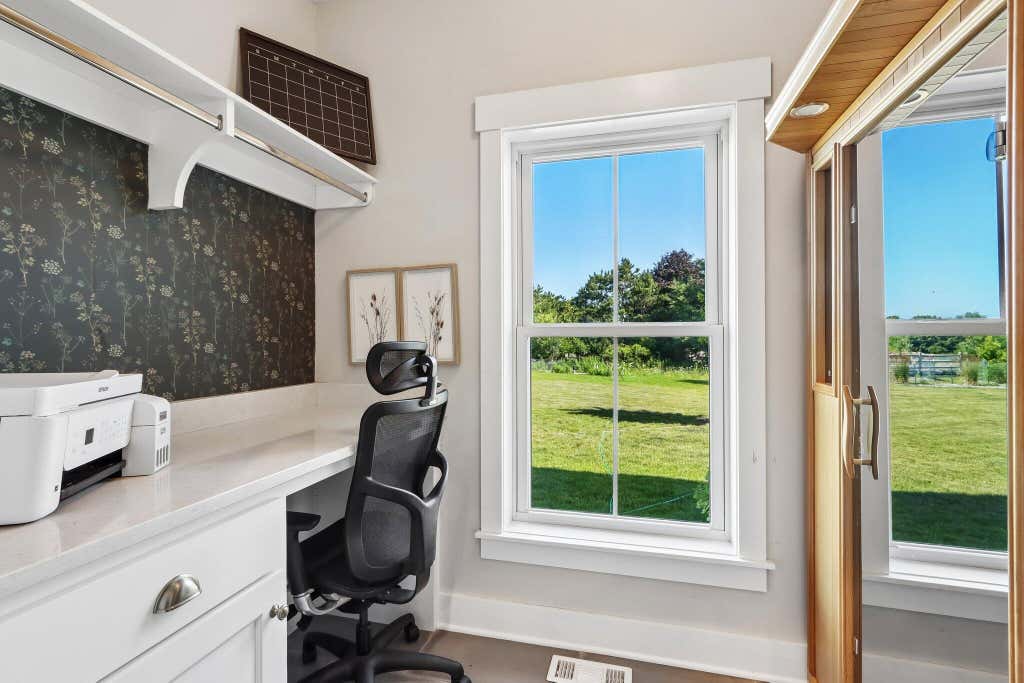
| Den is 12 x 11 |
| Den Level: Main |
| Laundry room |
| Pantry |
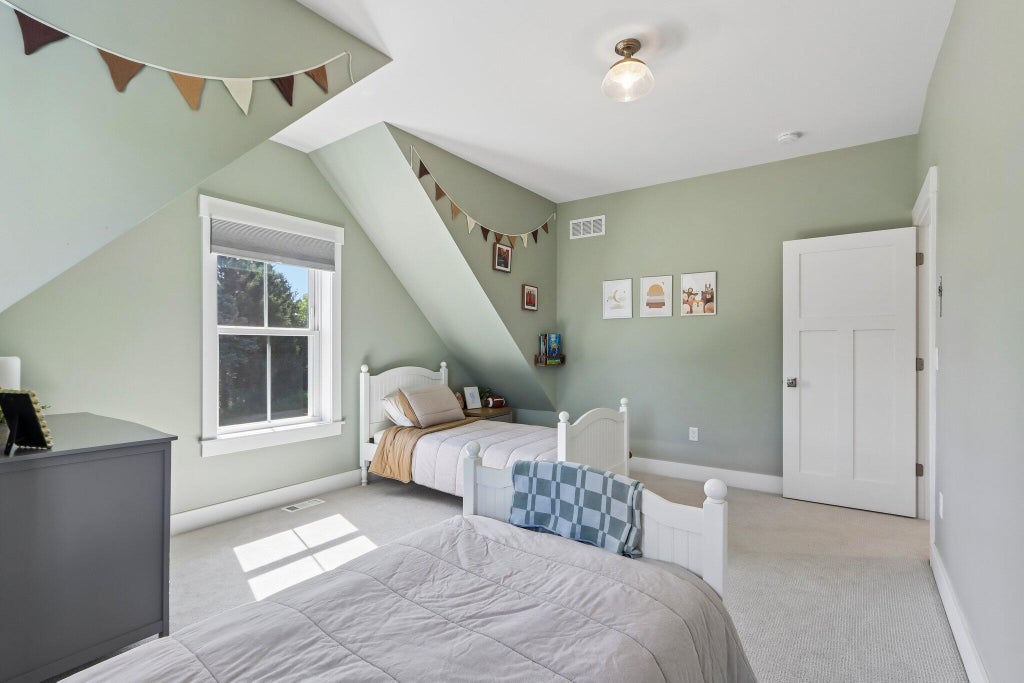
| Bedroom 2 is 165 x 1,210 |
| Bedroom 2 Level: Upper |
| Bedroom 3 is 111 x 102 |
| Bedroom 3 Level: Upper |
| Bedroom 4 is 111 x 102 |
| Bedroom 4 Level: Upper |
| Dining Room is 161 x 7 |
| Dining Level: Main |
| Living Room is 17 x 16 |
| Living Room Level: Main |
| Laundry Room is 69 x 3 |
| Laundry Room Level: Upper |
| Number of rooms: 14 |