
938 Drumlin Dr, Kewaskum, WI 53040 CONTINGENT
$395,000
MLS #: 1972387
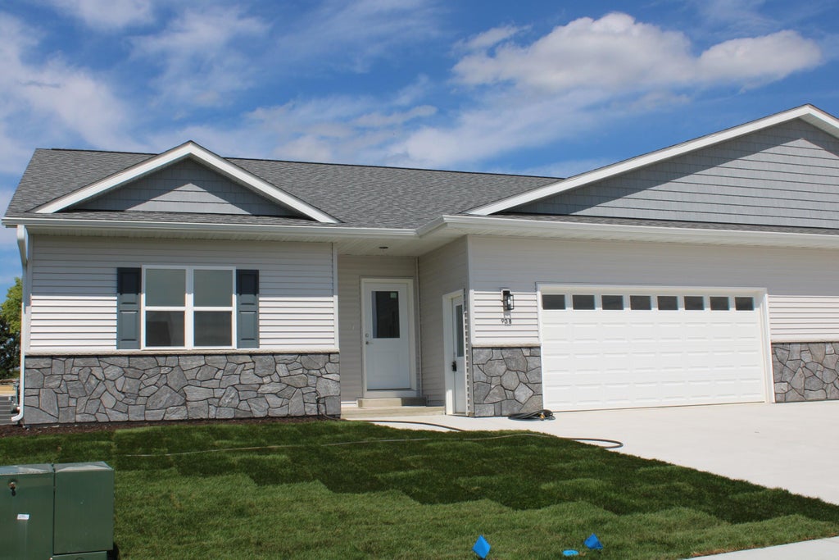
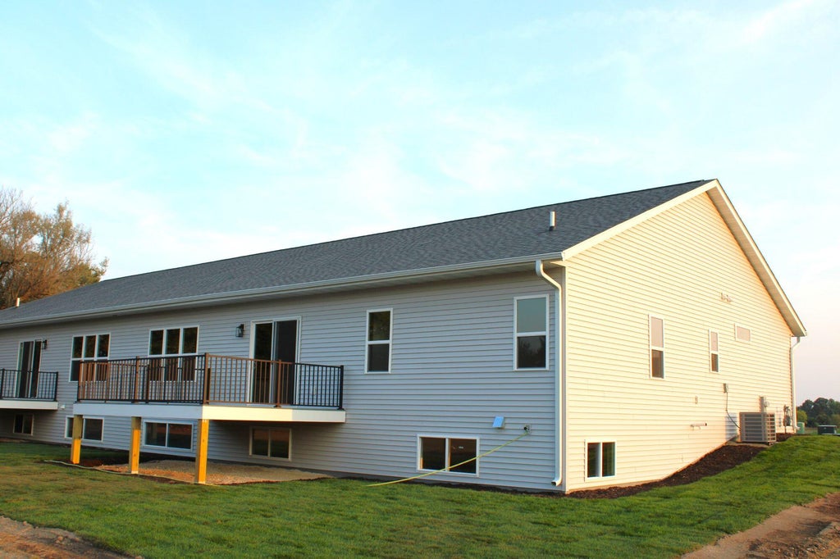
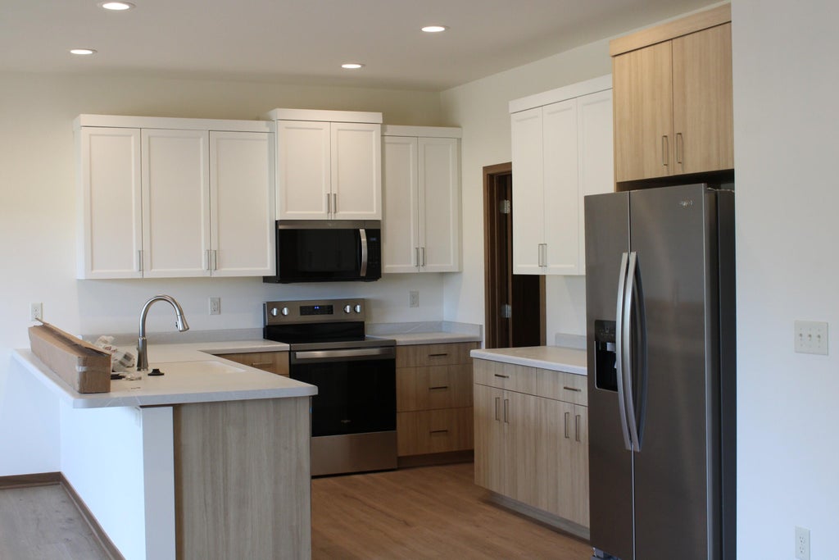
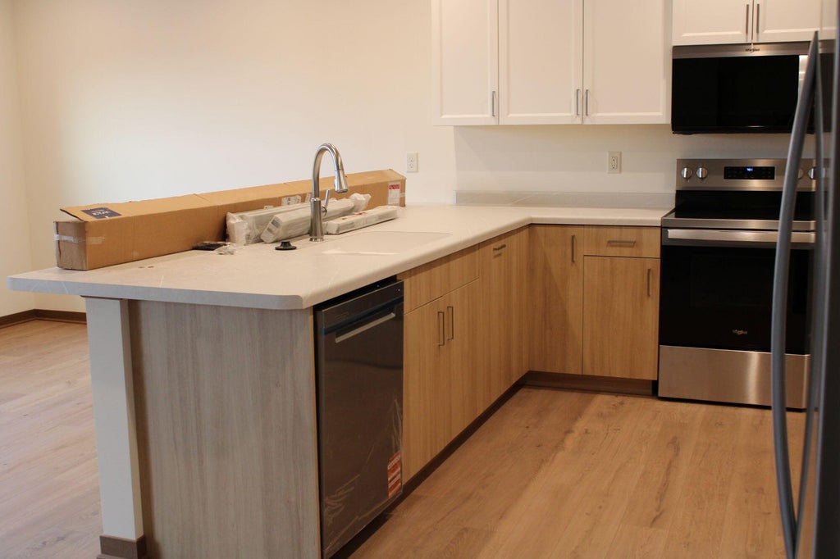
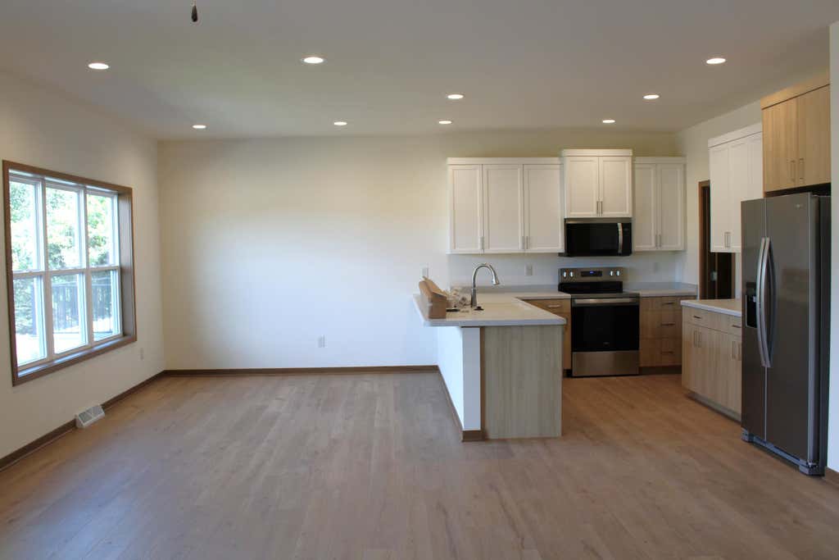

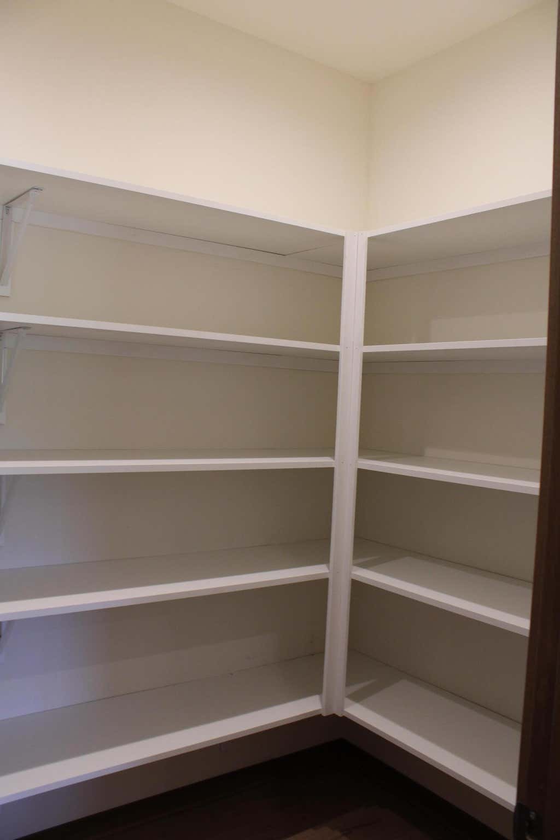
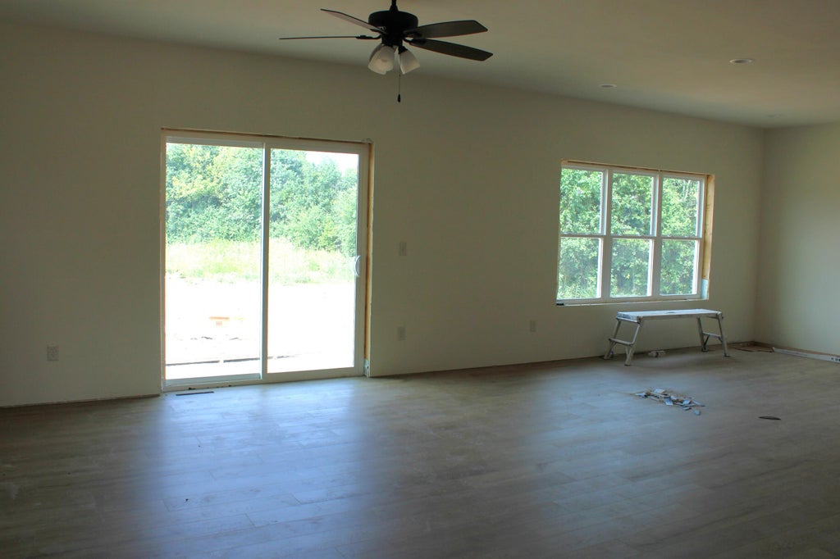
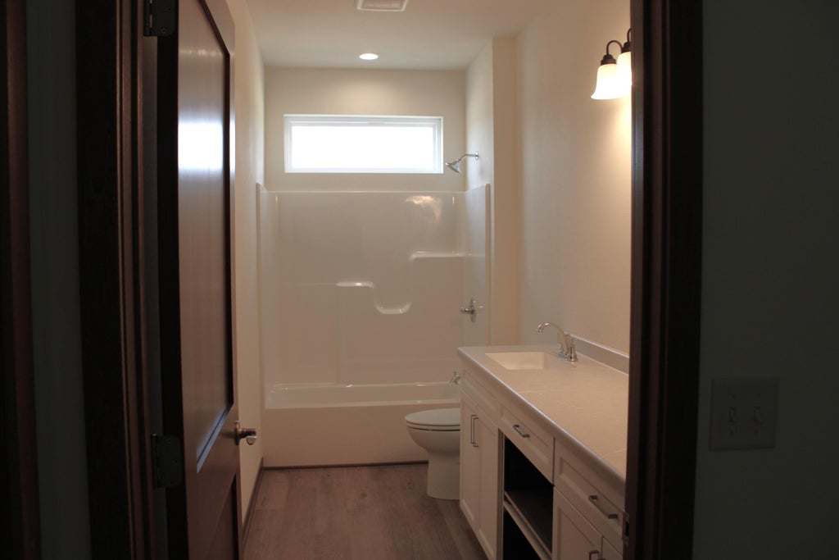


| 3 Beds | 3 Baths | 2 Car Garage | 2,308 Sq Ft |
Description of 938 Drumlin Dr, Kewaskum, WI 53040
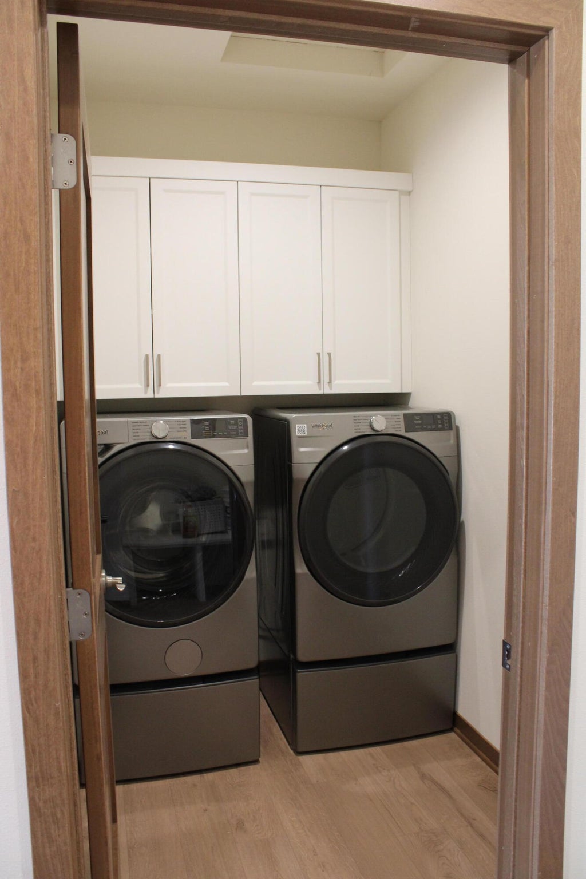
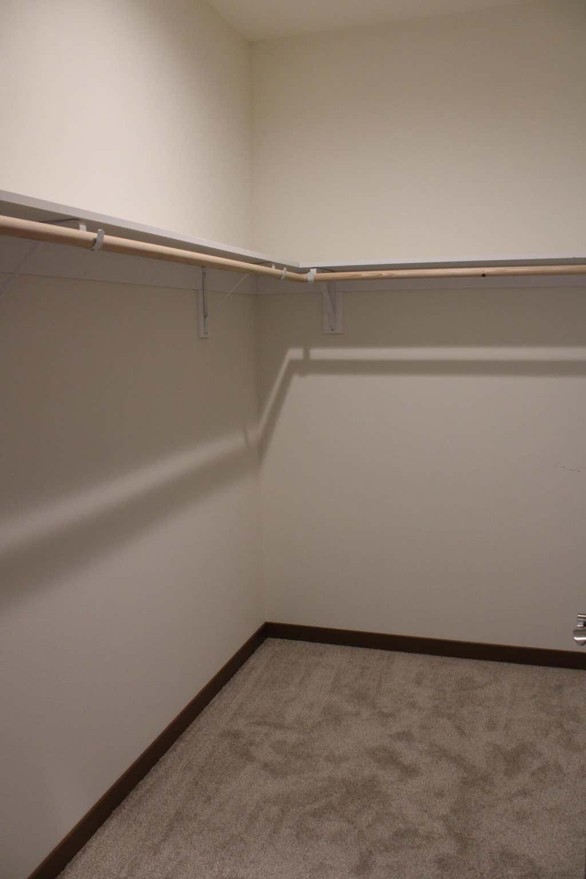
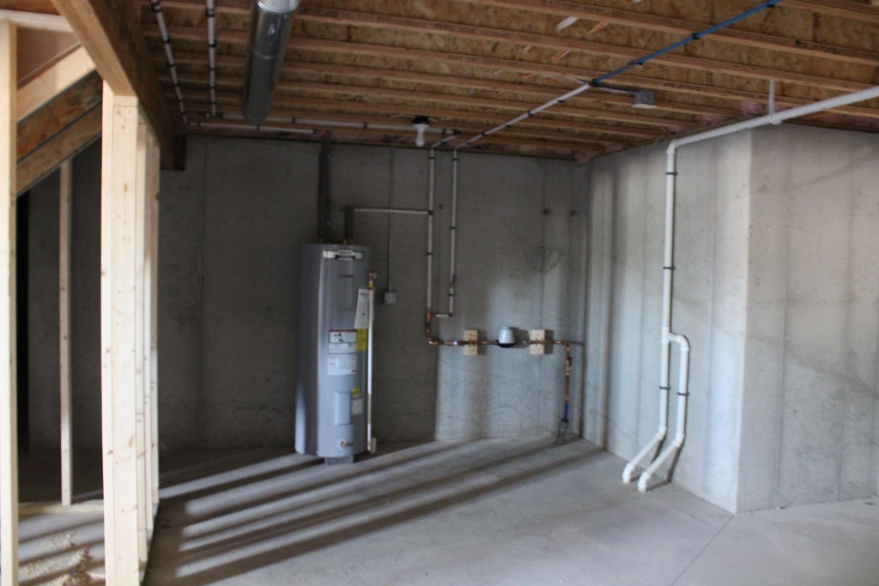
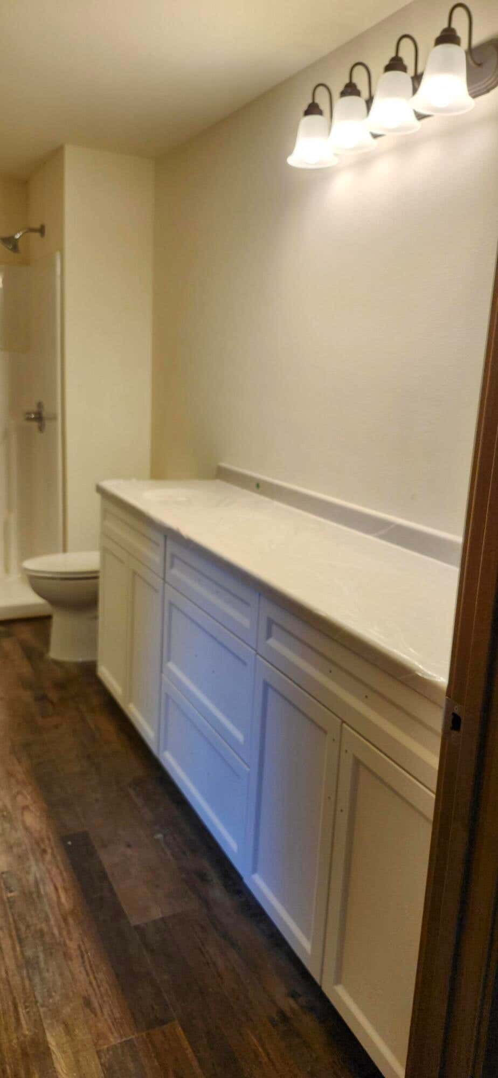
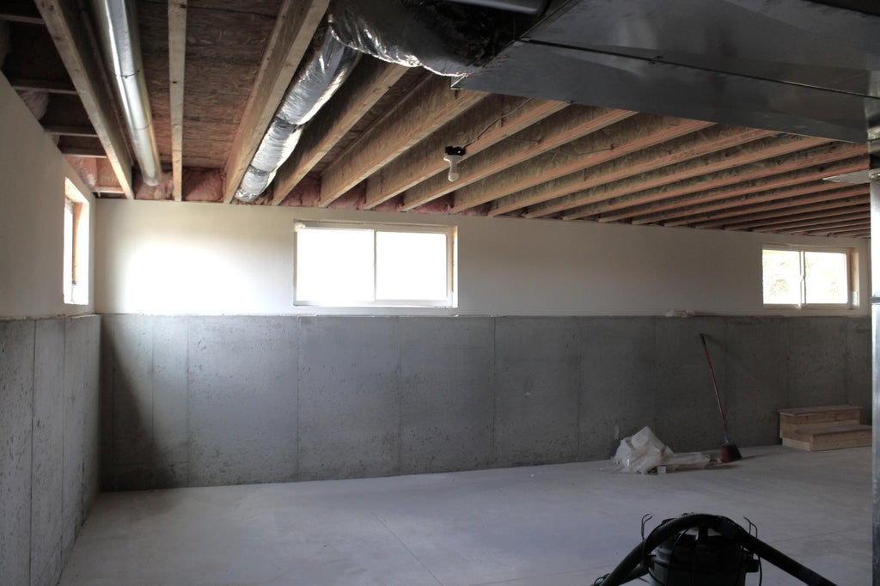
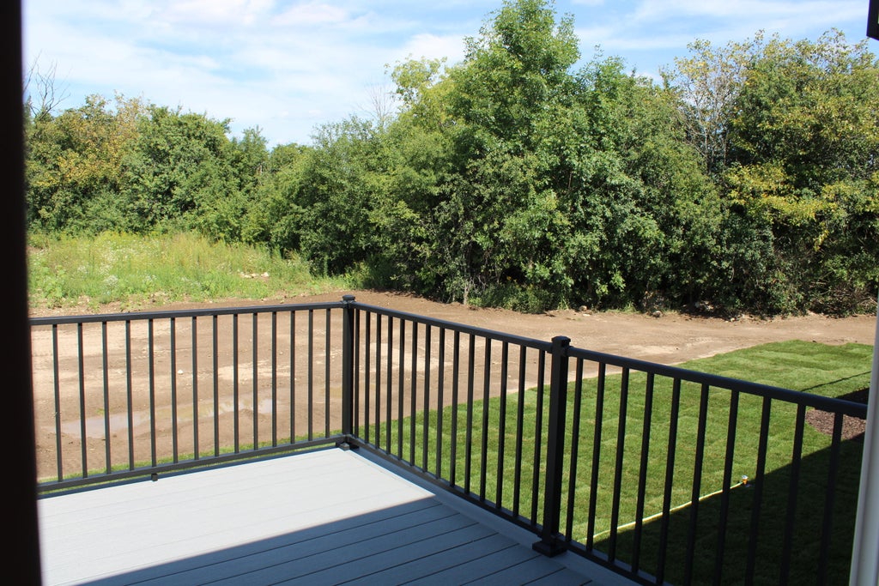
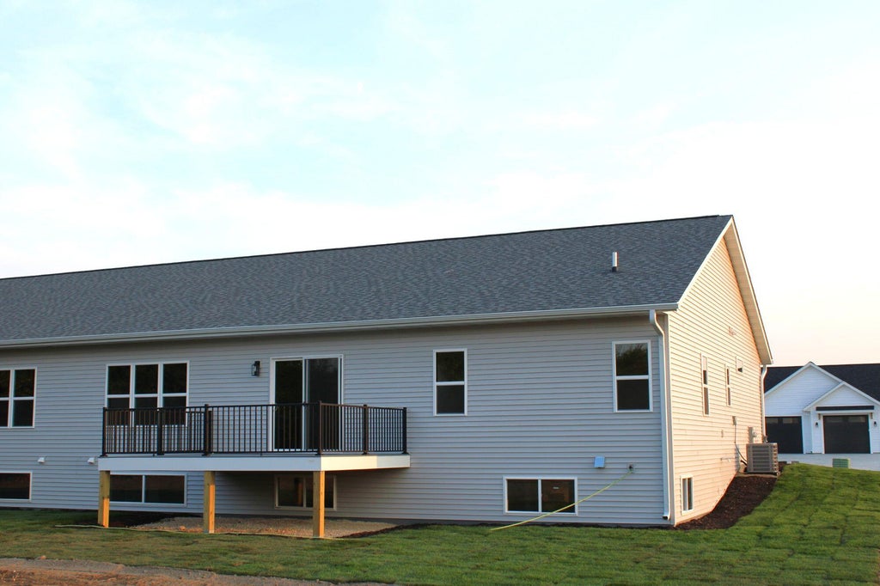
New construction 3 bedroom condo under way! This condo will have 2 bedrooms and 2 full baths and laundry room on the MAIN FLOOR. LOWER-LEVEL features 1 bedroom, full bath and rec area plus a huge area left for storage. Home is located on a no-thru street. Low maintenance deck, concrete driveway & sidewalk, topsoil, grading and grass included. This unit also includes kitchen and laundry appliances (already purchased). Oversized 2 car garage is drywalled, garage walls insulated.
Property Features of 938 Drumlin Dr, Kewaskum, WI 53040
Listing courtesy of: RE/MAX United - West Bend
TYPE
Condominium
Condominium
Year Built
2026
2026
Subdivision
Kettle Kountry Estates
Kettle Kountry Estates
Stories
1
1
Features
| Middle school: Kewaskum |
| High school: Kewaskum |
| Washer |
| Dryer |
| Range |
| Microwave oven |
| Dishwasher |
| Refrigerator |
| Garage |
| Two car garage |
| Attached parking |
| Attached garage |
| Garage spaces: 2 |
| Vinyl siding |
| Stone exterior |
| Subdivision: Kettle Kountry Estates |
| Lot zoned: Residential |
| Cable television available |
| Garbage disposal |
| Concrete basement |
| Full basement |
| Partial basement |
| Partially finished basement |
| Public sewer |
| Public water |
| Levels in property: One |
| Total square feet: 2308 |
| Total above grade finished sq ft: 1693 |
| Basement square feet: 615 |
| Living square feet: 2308 |
| For sale |
| Pets allowed |
Rooms & Dimensions
| Laundry room |
| Bedroom 2 is 11 x 12 |
| Bedroom 2 Level: Main |
| Bedroom 3 is 15 x 11 |
| Bedroom 3 Level: Lower |
| Dining Room is 10 x 14 |
| Dining Level: Main |
| Living Room is 17 x 16 |
| Living Room Level: Main |
| Laundry Room is 7 x 5 |
| Laundry Room Level: Main |
| Number of rooms: 9 |