
3809 White Oak Way, Waukesha, WI 53188












| 4 Beds | 2.5 Baths | 3 Car Garage | 2,590 Sq Ft |
Description of 3809 White Oak Way, Waukesha, WI 53188
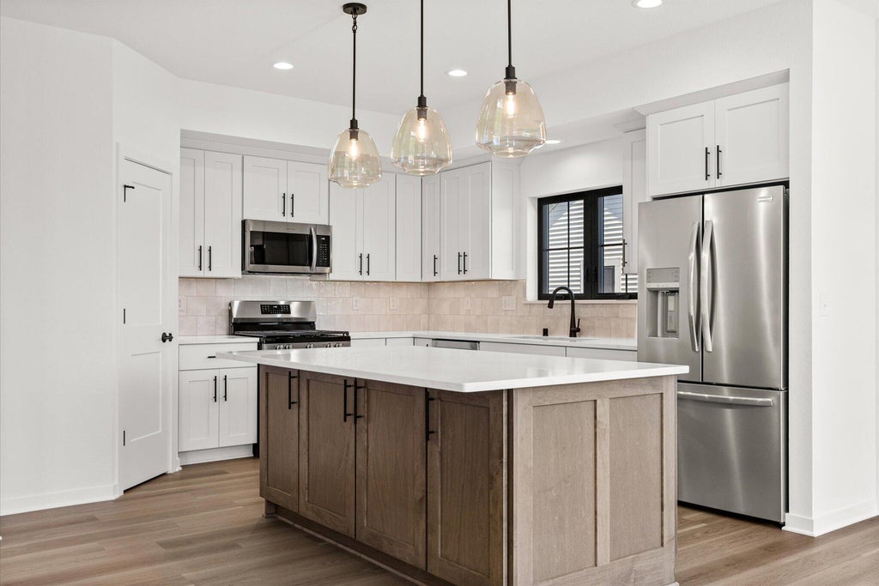
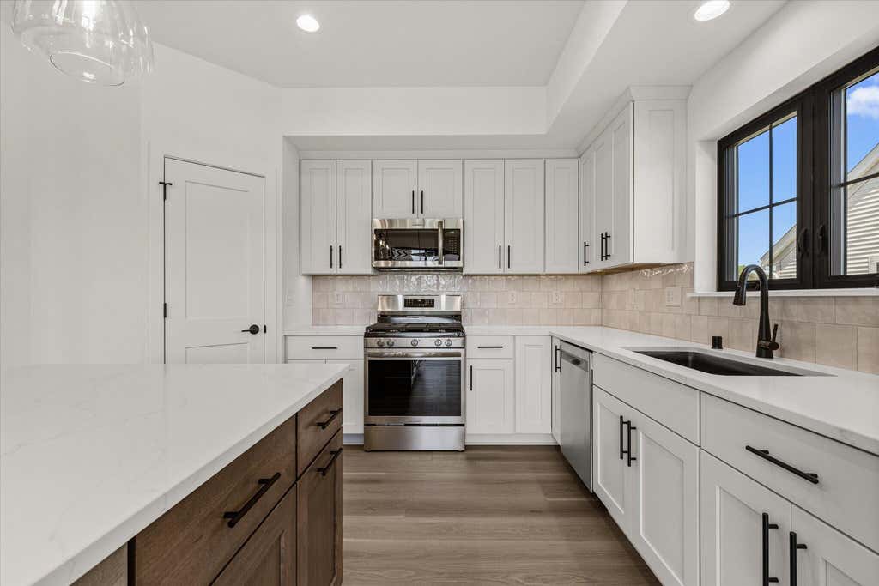
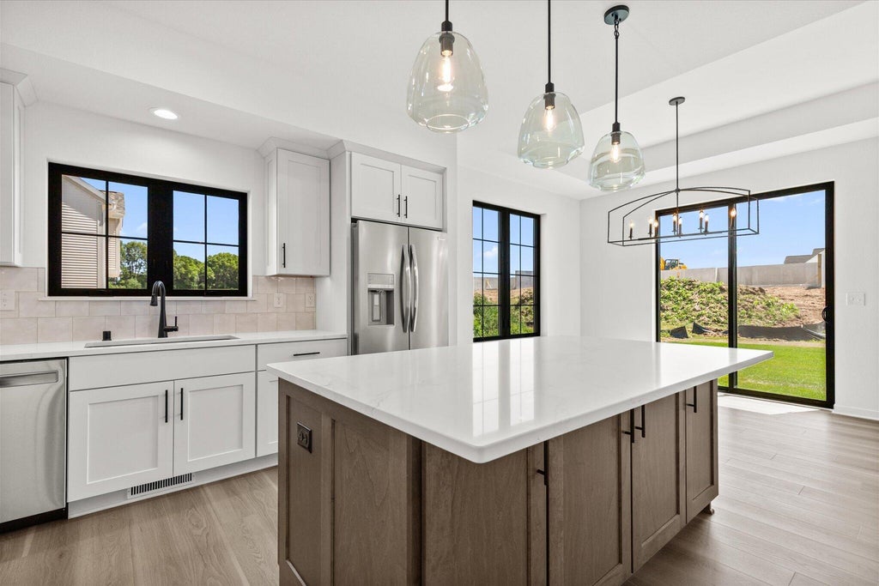
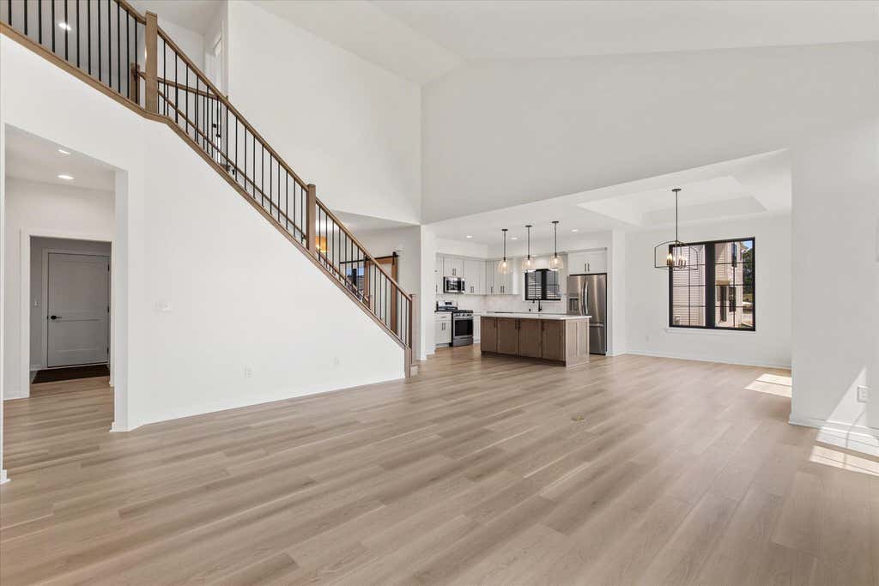
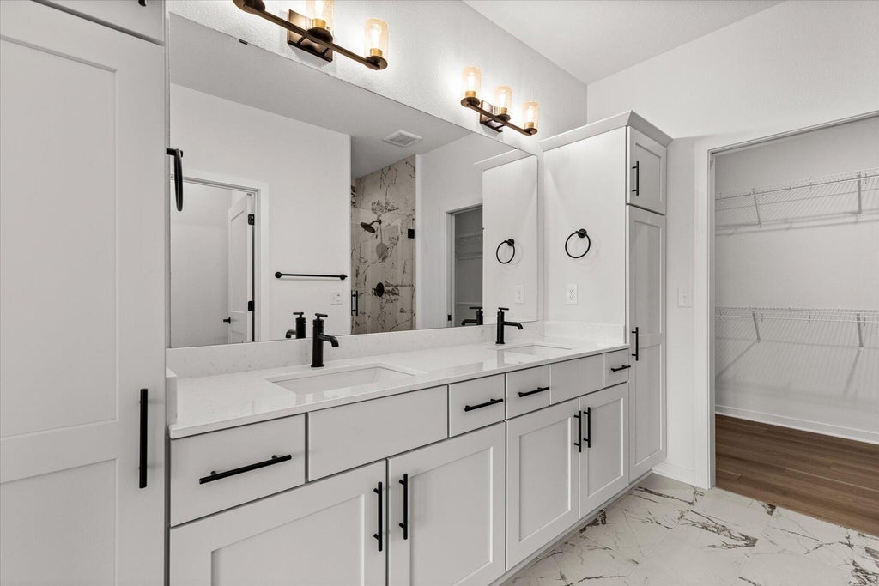
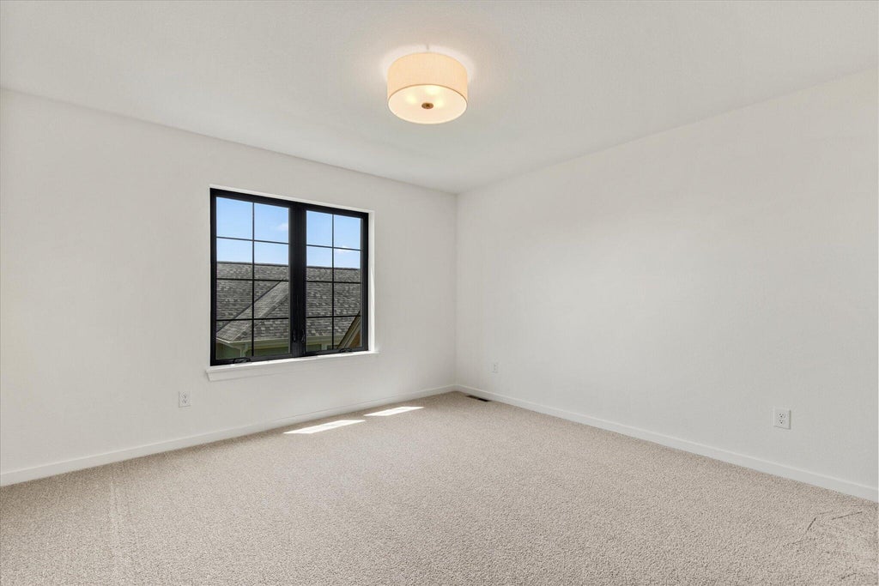
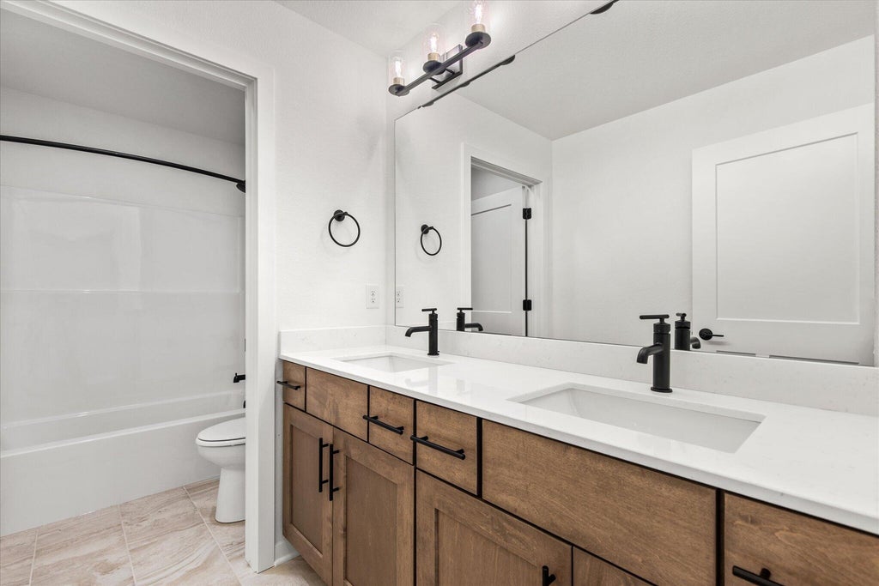
Now Completed! Are you seeking a spacious floor plan to accommodate your life's needs? Look no further than The Alana, Plan 2590. This two-story layout has all the space you'll need for a growing family. The primary bedroom is conveniently located on the first floor and is adjoined to the primary bathroom -- which features a dual vanity, dual linen cabinets, a ceramic-tiled shower, and a water closet room. Also on the first floor are amenities like a private home office that can be secluded by a single barn door and a mudroom with a bench for the chaos of daily life. The first story also boasts a lovely kitchen with a walk-in pantry, prep island and snack bar, attached to a single dining area. Located upstairs are the three secondary bedrooms, also shared compartment bath.
Property Features of 3809 White Oak Way, Waukesha, WI 53188
Contemporary
Single Family Residence
2026
Skyline
$2,046.98
1.5
.29
Features
| Elementary school: Summit View |
| Middle school: Butler |
| High school: Waukesha North |
| Washer |
| Dryer |
| Range |
| Oven |
| Microwave oven |
| Dishwasher |
| Refrigerator |
| Central air |
| Forced air heat |
| Natural gas heat |
| Garage |
| Three car garage |
| Attached parking |
| Attached garage |
| Garage spaces: 3 |
| Vinyl siding |
| Stone exterior |
| Lot acreage is: 0.29 |
| Lot sqft: 12632.4 |
| Subdivision: Skyline |
| Lot zoned: Residential |
| Present use: Subdivision |
| Improvement: sidewalks |
| Vaulted ceilings |
| Garbage disposal |
| Kitchen island |
| Concrete basement |
| Full basement |
| Paved driveway |
| Public sewer |
| Public water |
| New construction |
| Property style: contemporary |
| Warranty included |
| For sale |
| Tax year: 2025 |
Rooms & Dimensions
| Den is 13 x 10.1 |
| Den Level: Main |
| Laundry room |
| Pantry |
| Bedroom 2 is 12.4 x 12.6 |
| Bedroom 2 Level: Upper |
| Bedroom 3 is 12.4 x 12.6 |
| Bedroom 3 Level: Upper |
| Bedroom 4 is 11.4 x 13 |
| Bedroom 4 Level: Upper |
| Dining Room is 13.4 x 10.8 |
| Dining Level: Main |
| Living Room is 18.8 x 18 |
| Living Room Level: Main |
| Laundry Room Level: Main |
| Number of rooms: 8 |