
5102 W Arrowwood Rd, Mequon, WI 53092 PENDING
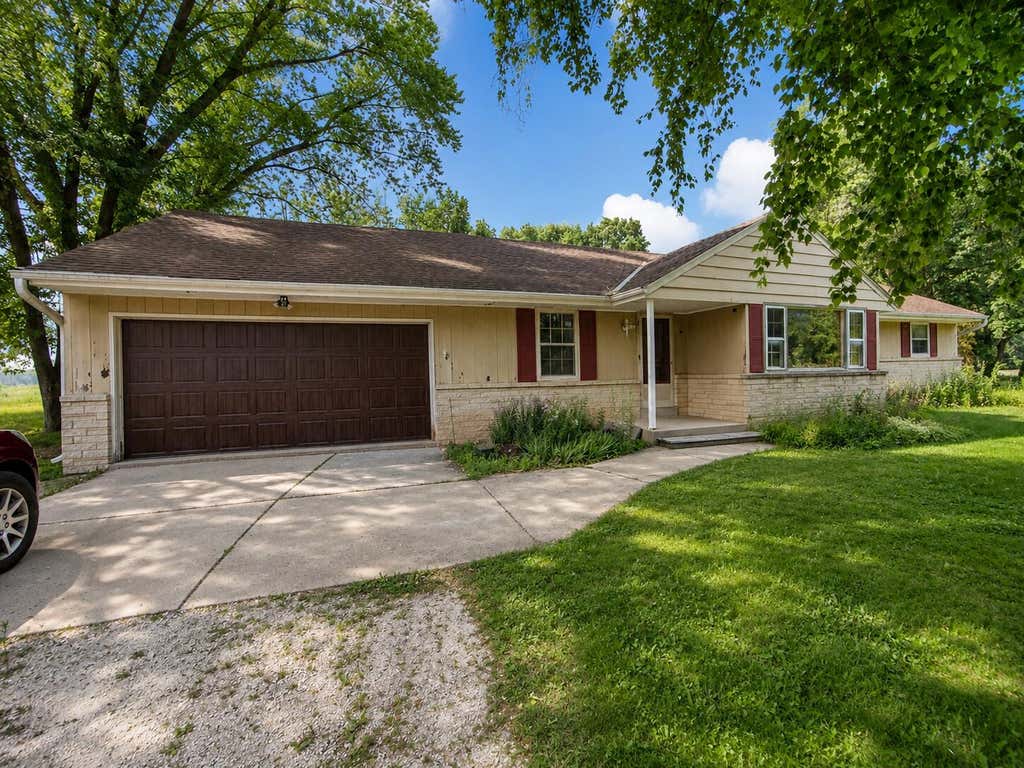
| 3 Beds | 1.5 Baths | 2 Car Garage | 1,626 Sq Ft |
Description of 5102 W Arrowwood Rd, Mequon, WI 53092
Nestled on a picturesque, over 3/4-acre lot surrounded by mature trees, this ranch home offers a fantastic opportunity to make it your own in a quiet, established Mequon neighborhood. The main level features a spacious layout with a bright living room, cozy family room, formal dining room, and an eat-in kitchen, providing a great foundation for everyday living and entertaining. Three bedrooms and 1.5 baths complete the main floor. The expansive lower level offers tremendous potential with full-size windows that bring in abundant natural light, making it ideal for future finished living space, a recreation room, home office, or workshop. Enjoy the peaceful setting with a large backyard offering privacy and plenty of room to create your dream outdoor space. Convenient location!
Property Features of 5102 W Arrowwood Rd, Mequon, WI 53092
Ranch
Single Family Residence
1964
$3,633.45
1
.77
Features
| High school: Homestead |
| Range |
| Dishwasher |
| Refrigerator |
| Natural gas heat |
| Radiant heat |
| Garage |
| Two car garage |
| Attached parking |
| Attached garage |
| Garage spaces: 2 |
| Wood exterior |
| Stone exterior |
| Patio |
| Lot acreage is: 0.77 |
| Lot sqft: 33541.2 |
| Lot zoned: RES |
| Full basement |
| Partial basement |
| Sump pump |
| Partially finished basement |
| Paved driveway |
| Public sewer |
| Private water |
| Well water |
| Total square feet: 1626 |
| Total above grade finished sq ft: 1626 |
| Living square feet: 1626 |
| Property style: ranch |
| For sale |
| Tax year: 2025 |
Rooms & Dimensions
| Pantry |
| Bedroom 2 Level: Main |
| Bedroom 3 Level: Main |
| Dining Level: Main |
| Living Room Level: Main |
| Number of rooms: 7 |