
7305 98th Ave, Kenosha, WI 53142
$259,000
MLS #: 1972393




| 2 Beds | 1 Bath | 1 Car Garage | 1,267 Sq Ft |
Description of 7305 98th Ave, Kenosha, WI 53142
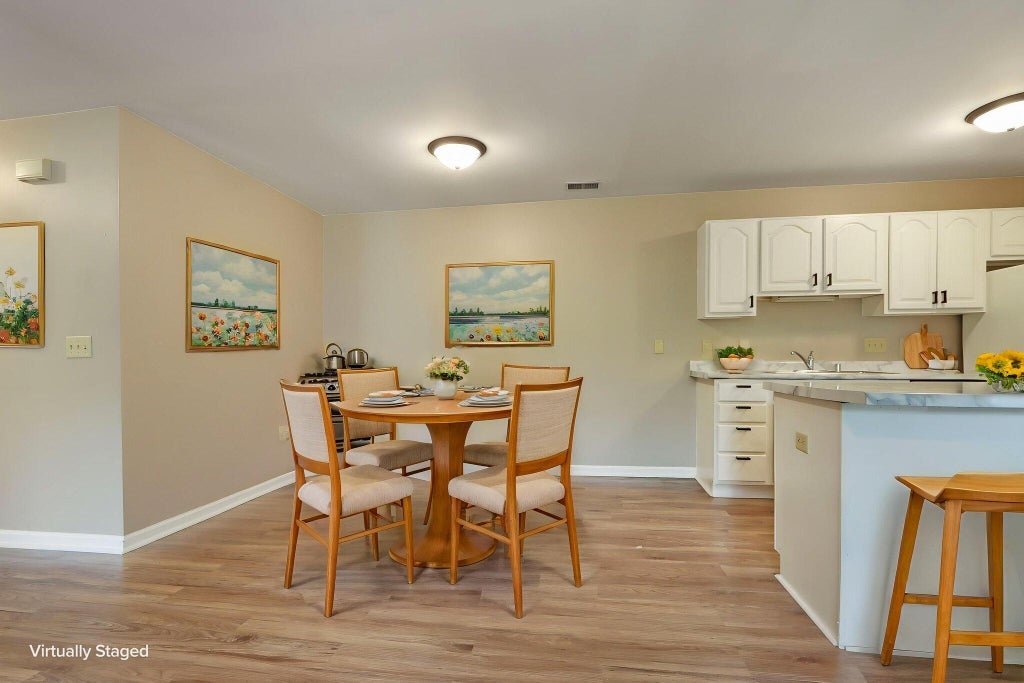
Rare first-floor condo in Cornerstone, one of west Kenosha's most desirable and convenient locations! This updated 1,267 sq. ft. home offers 2 bedrooms, 1 bath, a private entrance, and true stair-free living. The bright, open layout features updated flooring, a spacious living area, an efficient kitchen with breakfast bar, in-unit laundry, and two storage rooms, one inside and one outside on the patio. The former second bath has been converted into a large walk-in closet and could be restored back, if needed. Enjoy a private covered patio facing South for plenty of Sunshine, low taxes, and an attached one-car garage with epoxy floor. Close to shopping, dining, and highway access--first-floor units like this are hard to find!
Property Features of 7305 98th Ave, Kenosha, WI 53142
Listing courtesy of: Keller Williams North Shore West
TYPE
Condominium
Condominium
Year Built
1995
1995
Subdivision
Cornerstone Condos
Cornerstone Condos
Annual Taxes
$3,356.00
$3,356.00
Stories
1
1
Features
| High school: Indian Trail HS & Academy |
| Washer |
| Dryer |
| Oven |
| Dishwasher |
| Refrigerator |
| Garage |
| One car garage |
| Attached parking |
| Attached garage |
| Garage spaces: 1 |
| Vinyl siding |
| Brick exterior |
| Subdivision: Cornerstone Condos |
| Lot zoned: RM2 |
| Cable television available |
| Handicap access |
| Public sewer |
| Public water |
| Levels in property: One |
| For sale |
| Tax year: 2025 |
| Pets allowed |
| HOA Dues: 250 |
Rooms & Dimensions
| Bedroom 2 is 18 x 11 |
| Bedroom 2 Level: Main |
| Dining Room is 10 x 8 |
| Dining Level: Main |
| Living Room is 16 x 15 |
| Living Room Level: Main |
| Number of rooms: 5 |