
4705 Bambi Rd, Richfield, WI 53033 CONTINGENT
$484,900
MLS #: 1972399











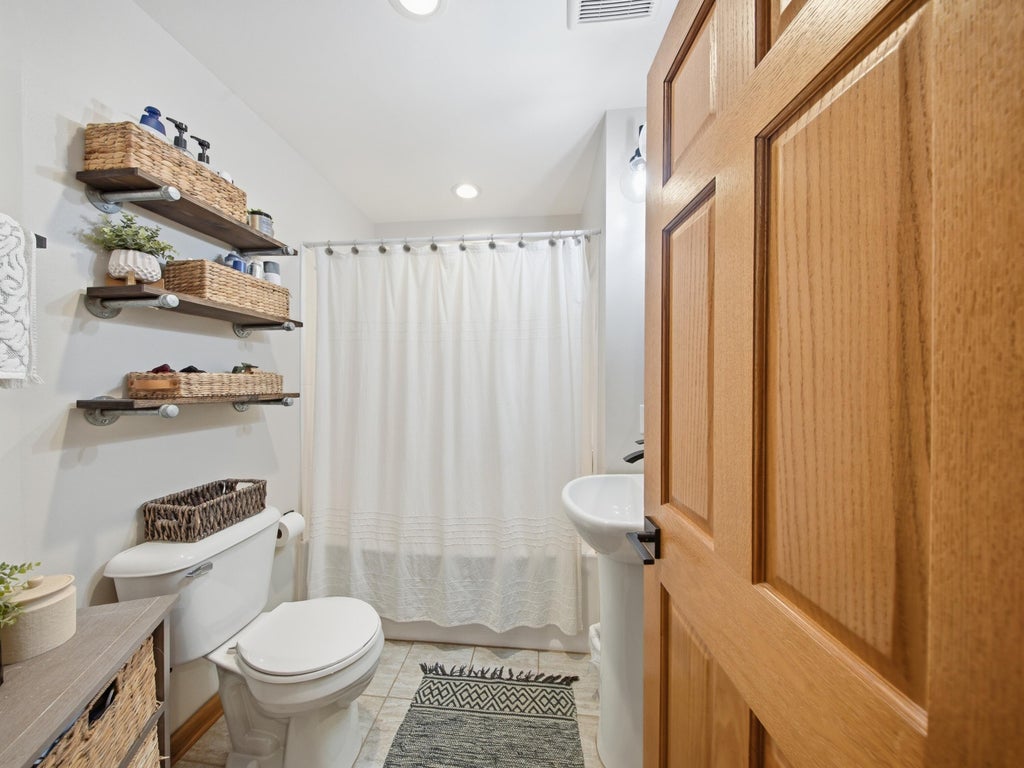


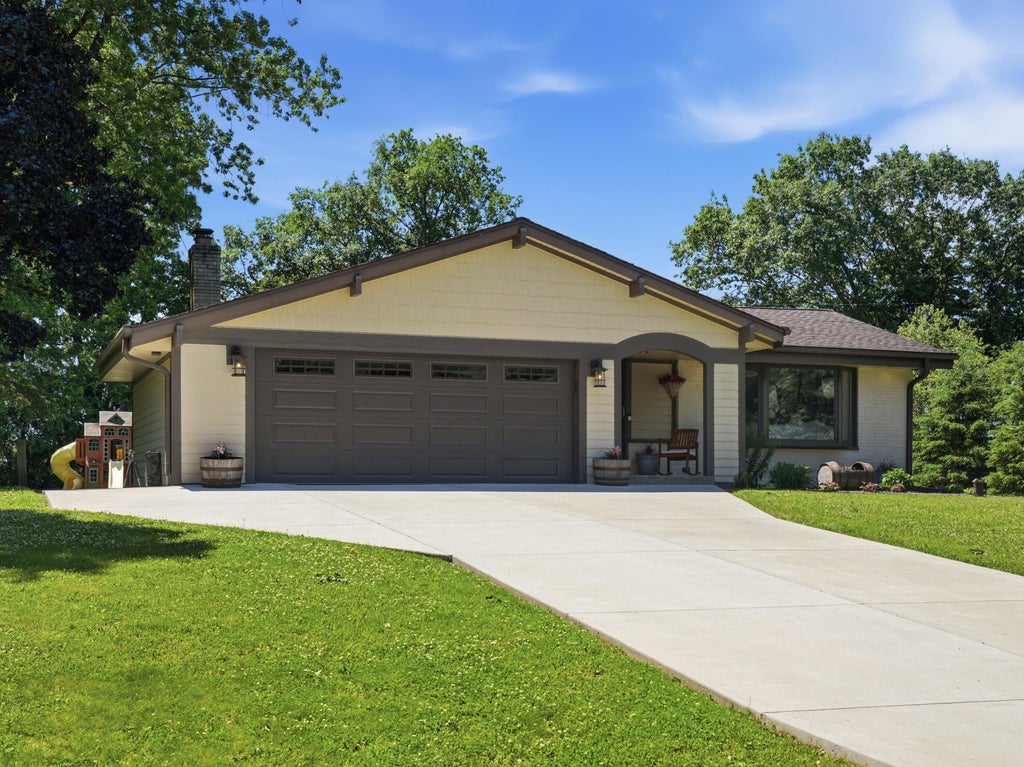
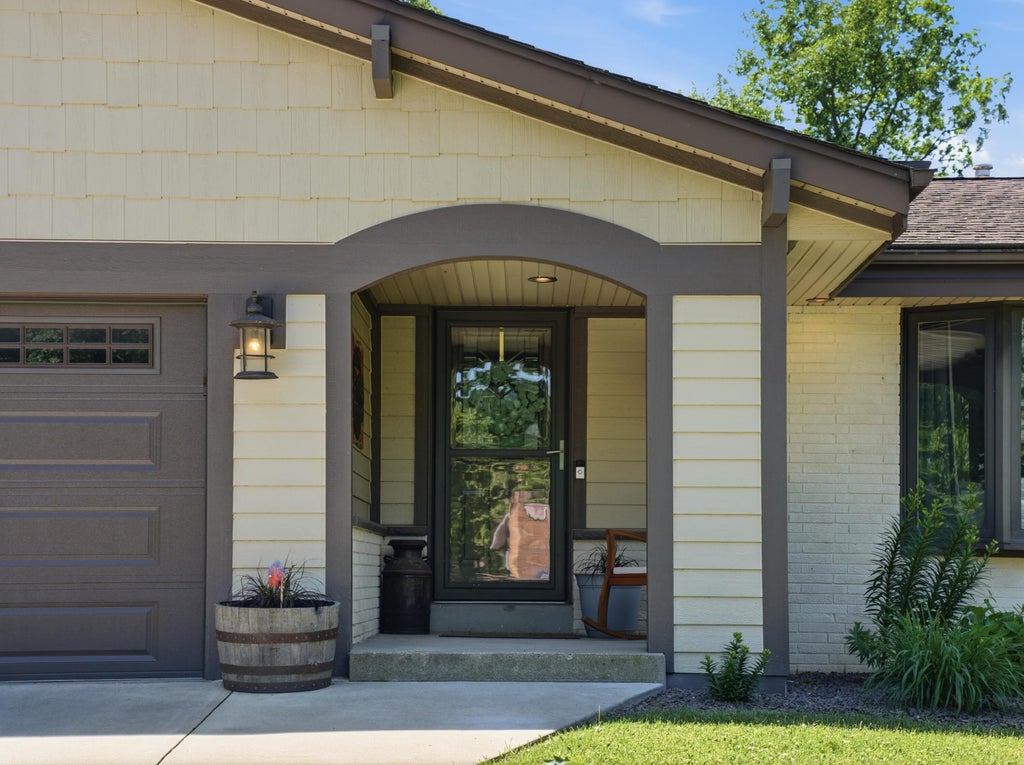
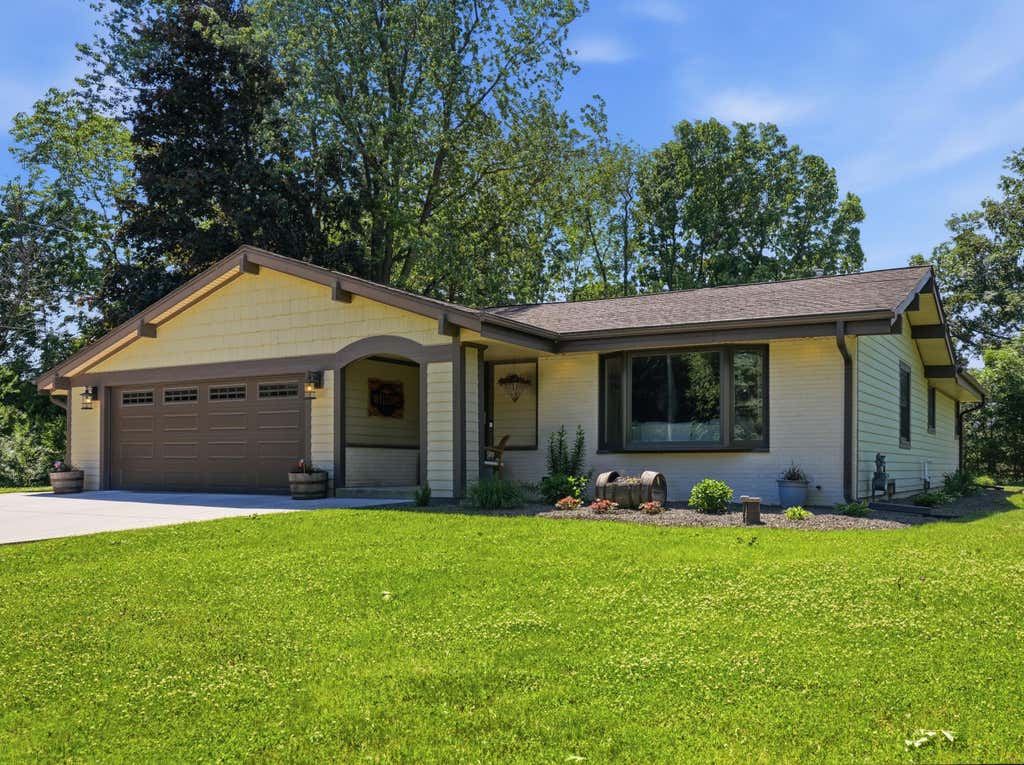



| 3 Beds | 2 Baths | 2.5 Car Garage | 1,519 Sq Ft |
Description of 4705 Bambi Rd, Richfield, WI 53033
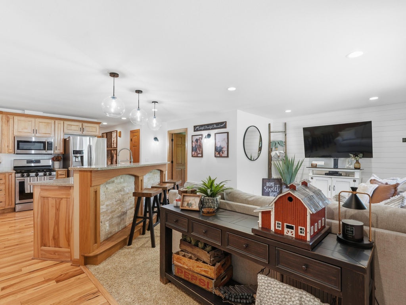
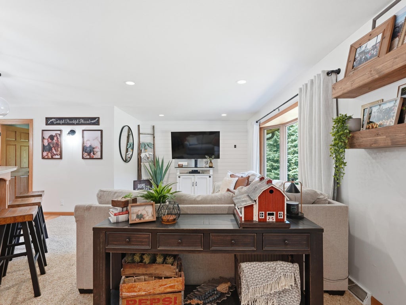
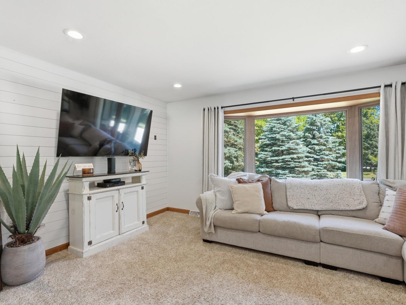
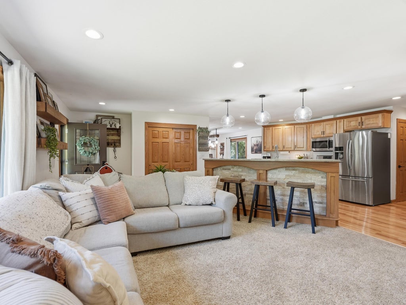
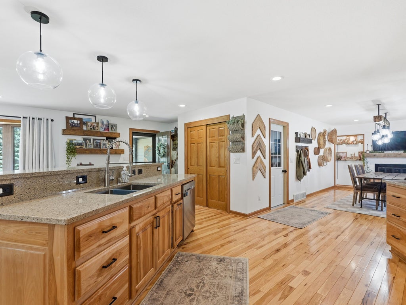
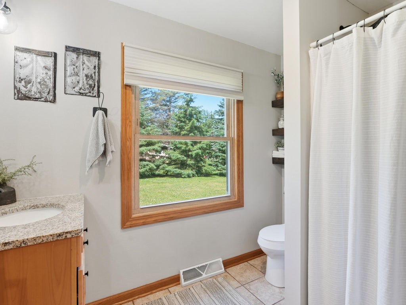
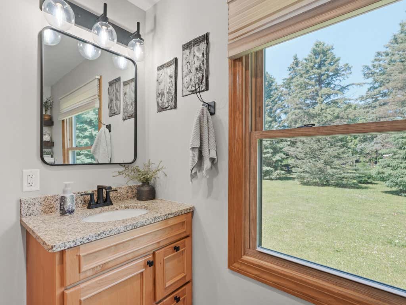
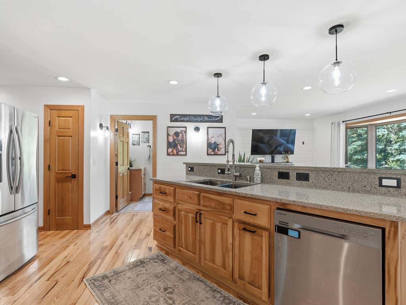
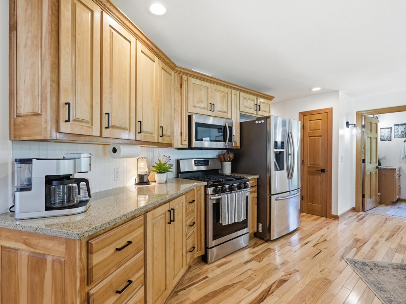
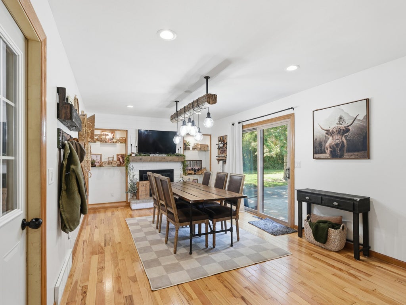
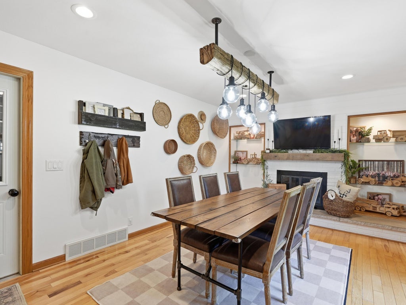
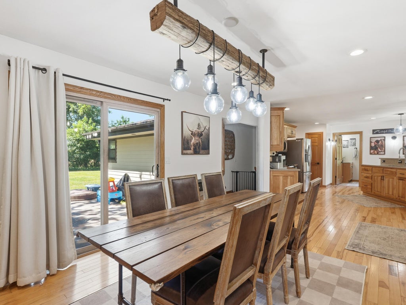
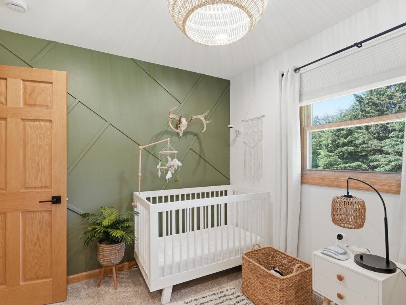
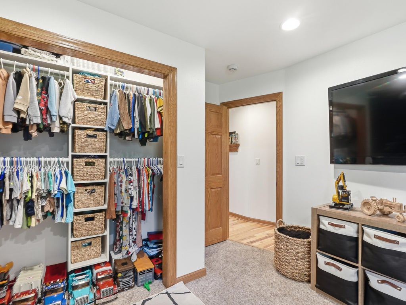
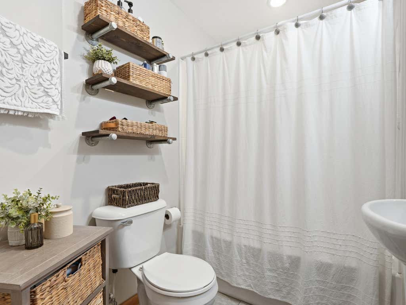
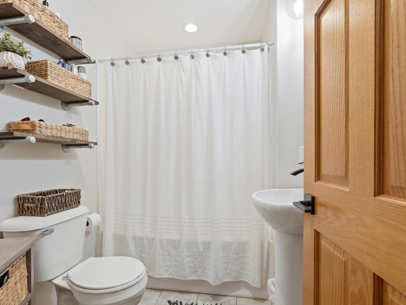
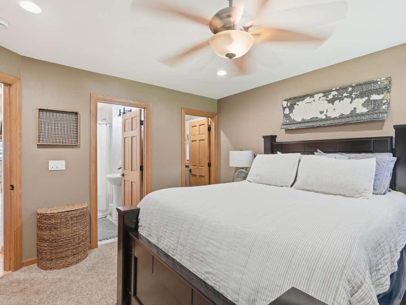
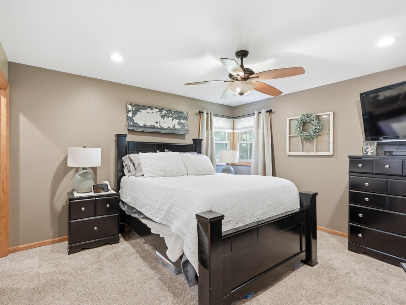
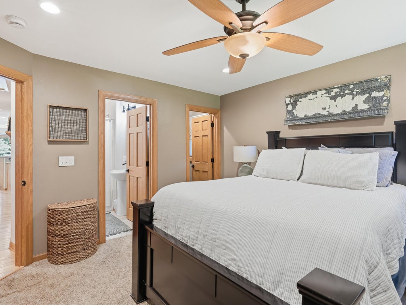
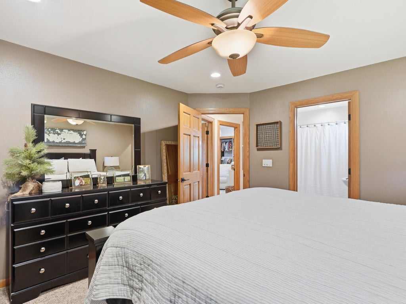
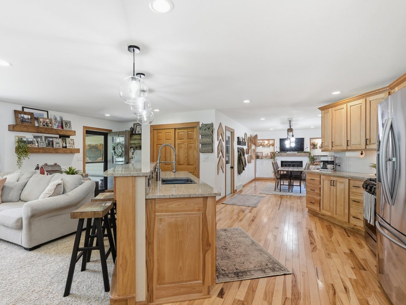
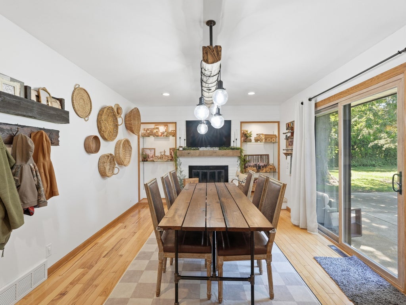
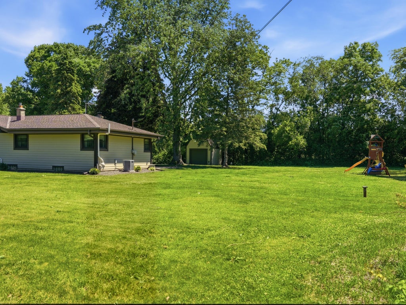
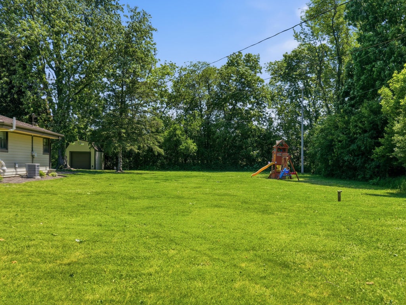
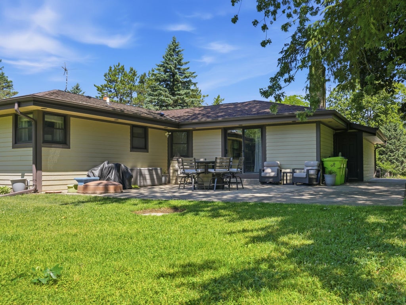
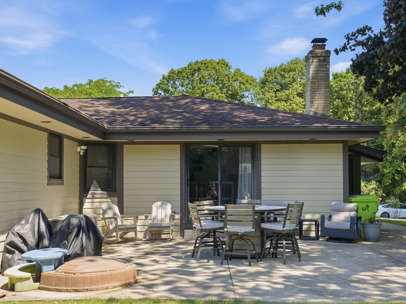
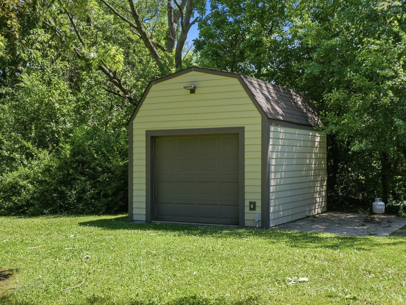
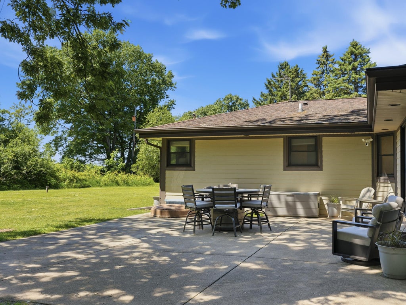
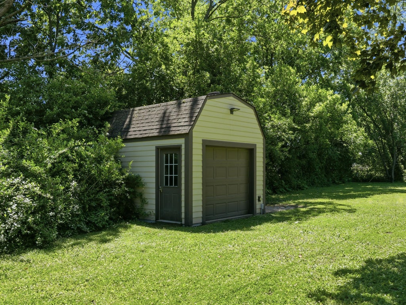
This beautifully updated contemporary ranch is sure to impress! The open-concept living room and kitchen create the perfect space for entertaining, featuring a spacious island, modern finishes, and an abundance of natural light. The dining room offers a cozy natural fireplace and patio doors leading to a secluded patio overlooking the private backyard and expansive green space. The primary bedroom includes a walk-in closet and attached bath, while two additional bedrooms provide plenty of room for family or guests. A storage shed offers added convenience. Move-in ready with stylish updates throughout--this is one you won't want to miss!
Property Features of 4705 Bambi Rd, Richfield, WI 53033
Listing courtesy of: Forward Realty Partners
HOME STYLE
Ranch
Ranch
TYPE
Single Family Residence
Single Family Residence
Year Built
1970
1970
Annual Taxes
$2,826.23
$2,826.23
Stories
1
1
Acres
.97
.97
Features
| High school: Hartford |
| Washer |
| Dryer |
| Range |
| Oven |
| Cooktop |
| Dishwasher |
| Refrigerator |
| Central air |
| Forced air heat |
| Natural gas heat |
| Garage |
| Attached parking |
| Attached garage |
| Garage spaces: 2.5 |
| Aluminum siding |
| Brick exterior |
| Wood exterior |
| Patio |
| Lot acreage is: 0.97 |
| Cul-de-sac location |
| Lot sqft: 42253.2 |
| Lot zoned: RES |
| Present use: Subdivision |
| Kitchen island |
| Crawlspace |
| Full basement |
| Paved driveway |
| Private water |
| Well water |
| Septic system |
| Property style: ranch |
| For sale |
| Tax year: 2025 |
Rooms & Dimensions
| Family room is 16 x 11 |
| Family Room Level: Main |
| Bedroom 2 is 12 x 10 |
| Bedroom 2 Level: Main |
| Bedroom 3 is 11 x 9 |
| Bedroom 3 Level: Main |
| Dining Room is 10 x 8 |
| Dining Level: Main |
| Living Room is 19 x 12 |
| Living Room Level: Main |
| Number of rooms: 8 |