
4450 S Hearthside Dr, New Berlin, WI 53151 CONTINGENT
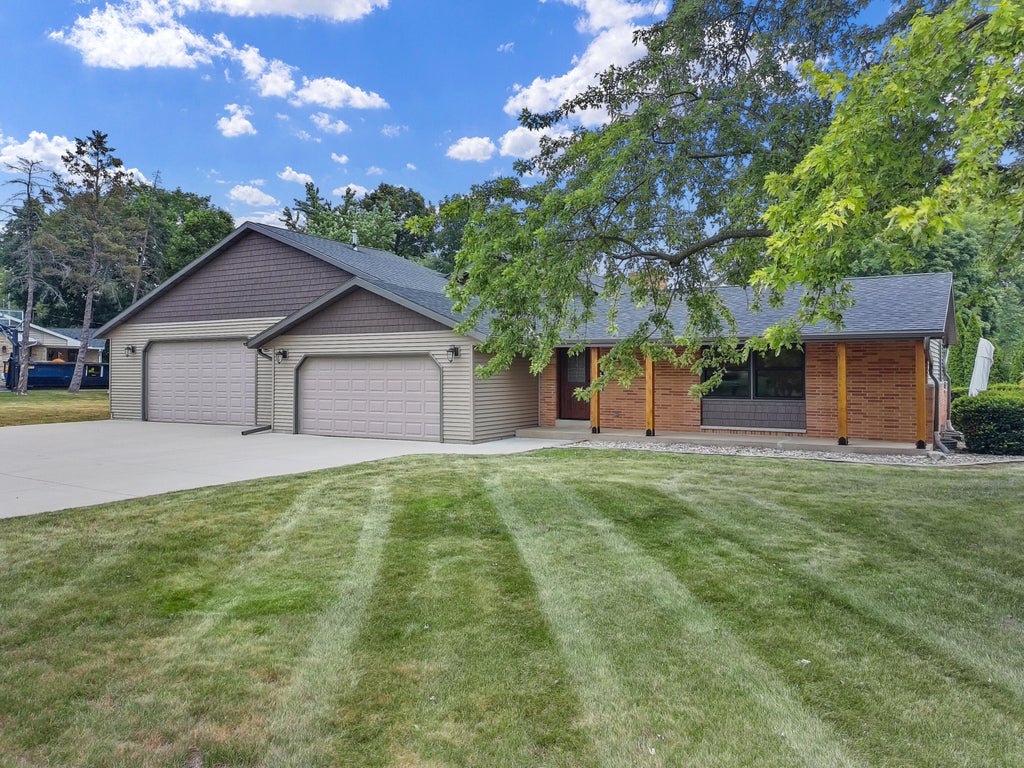























| 3 Beds | 2 Baths | 5 Car Garage | 2,070 Sq Ft |
Description of 4450 S Hearthside Dr, New Berlin, WI 53151
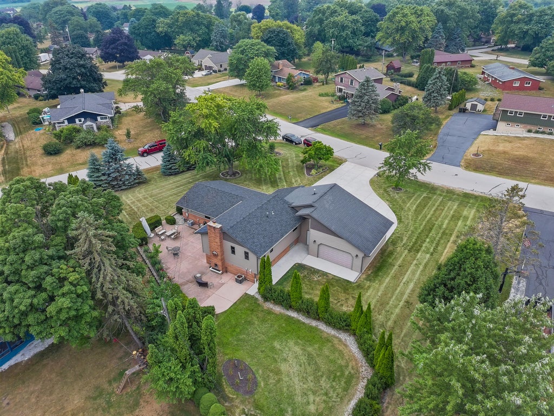
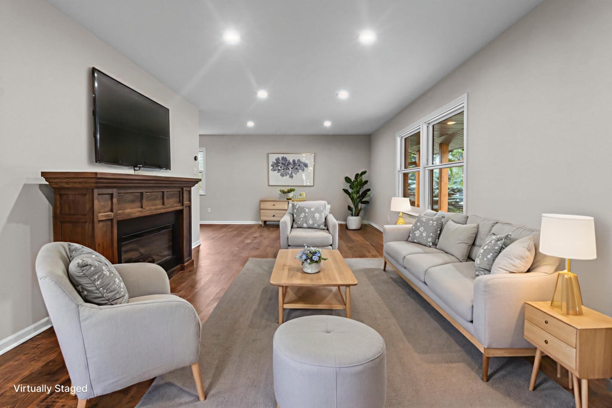
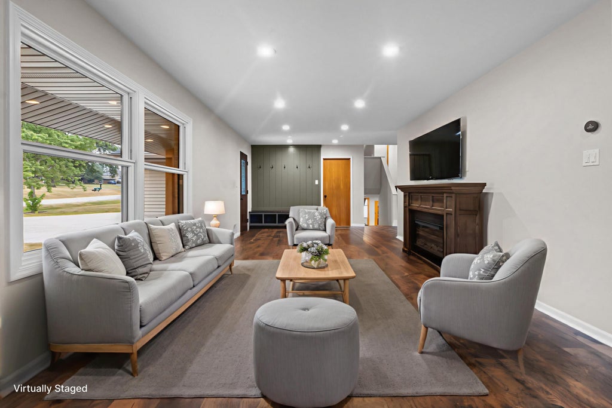
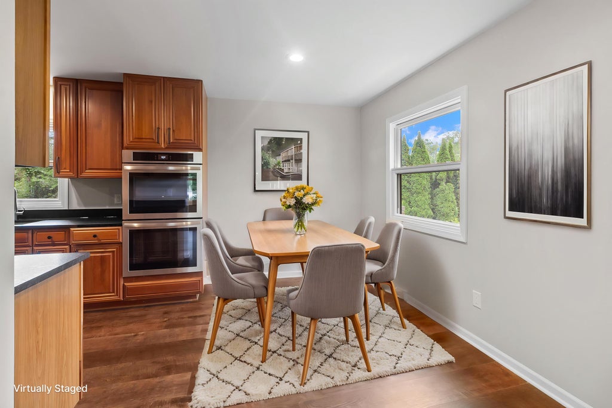
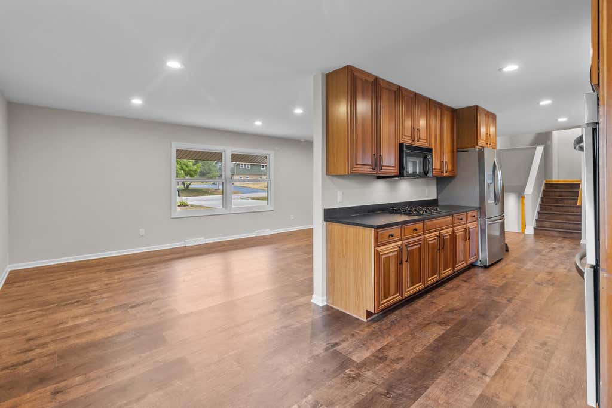
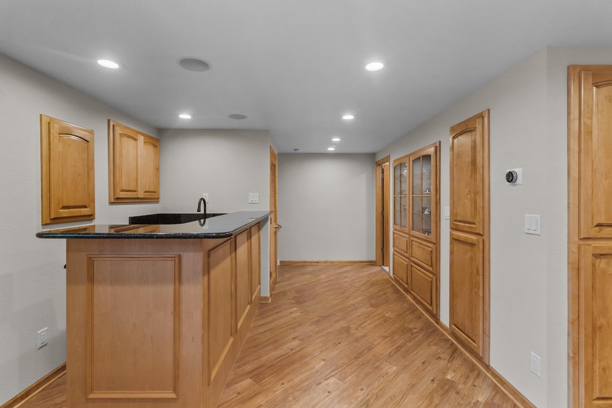
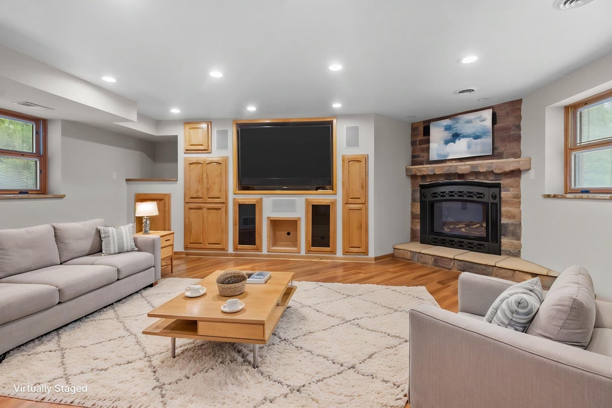

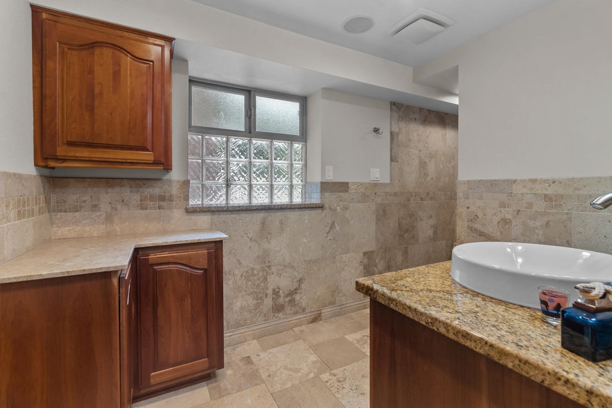
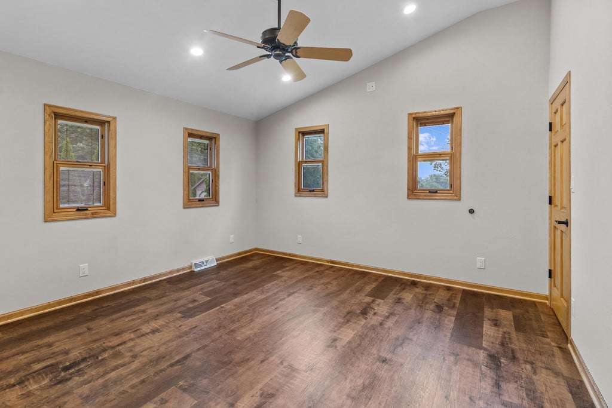
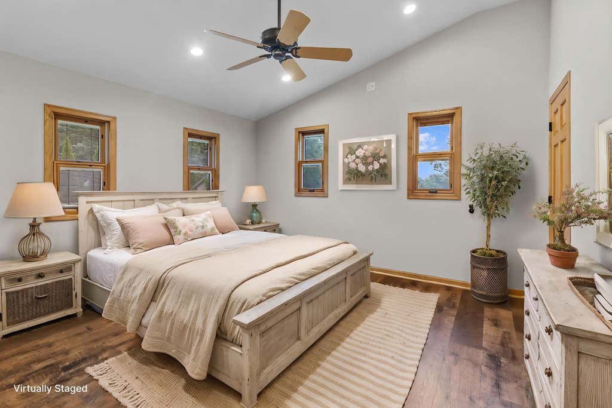
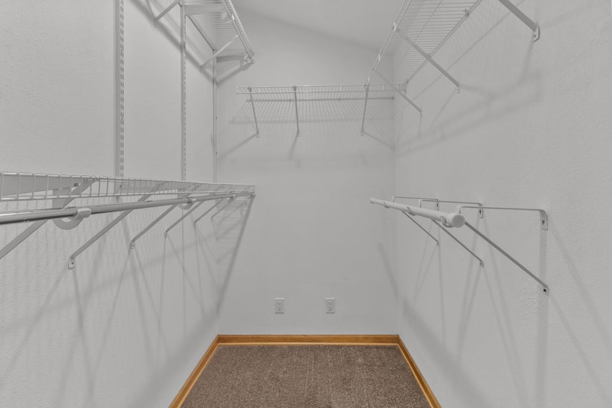
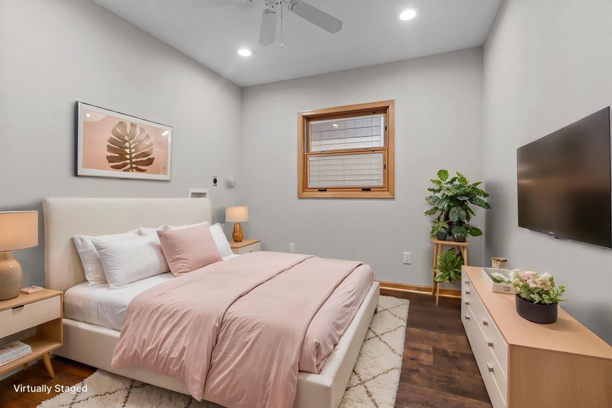
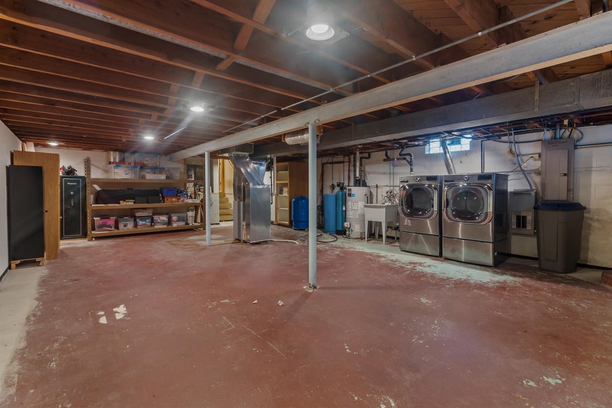
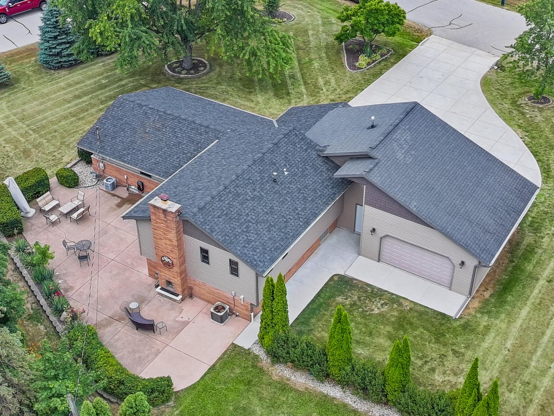
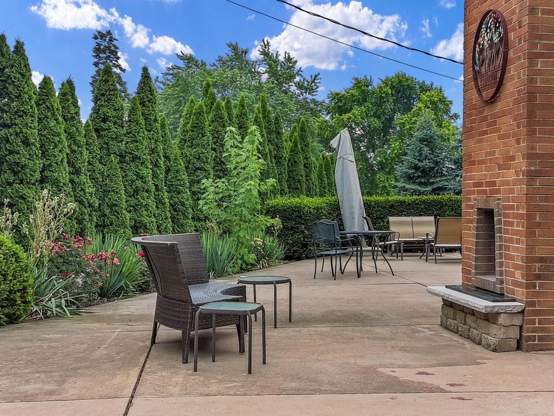
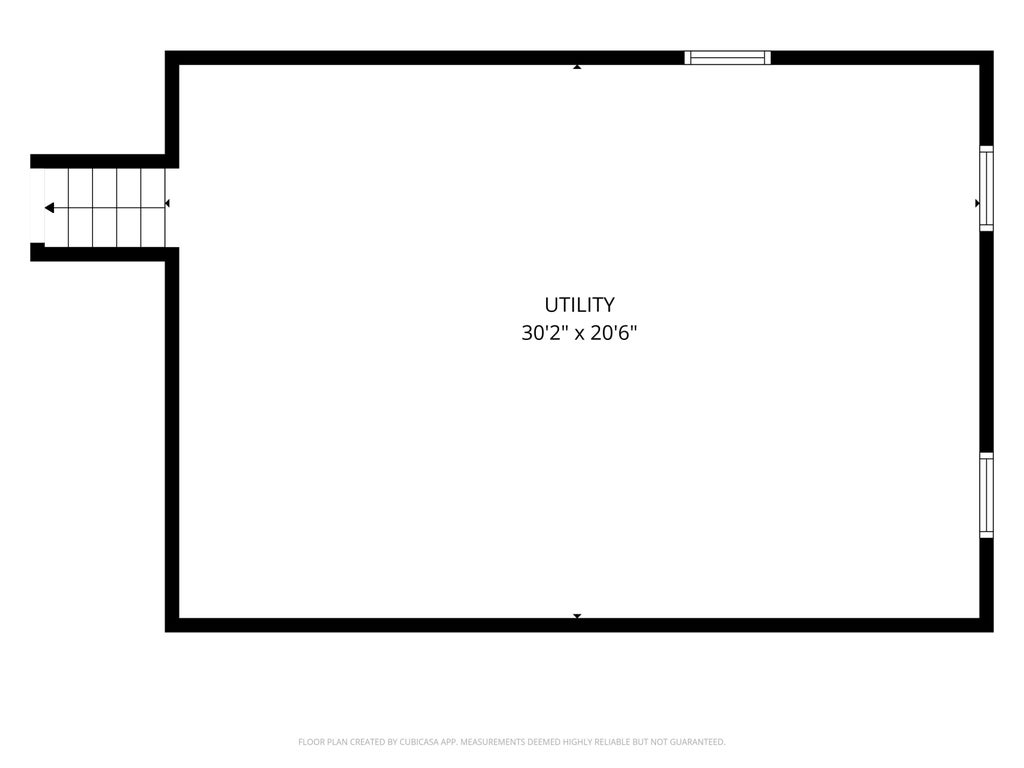
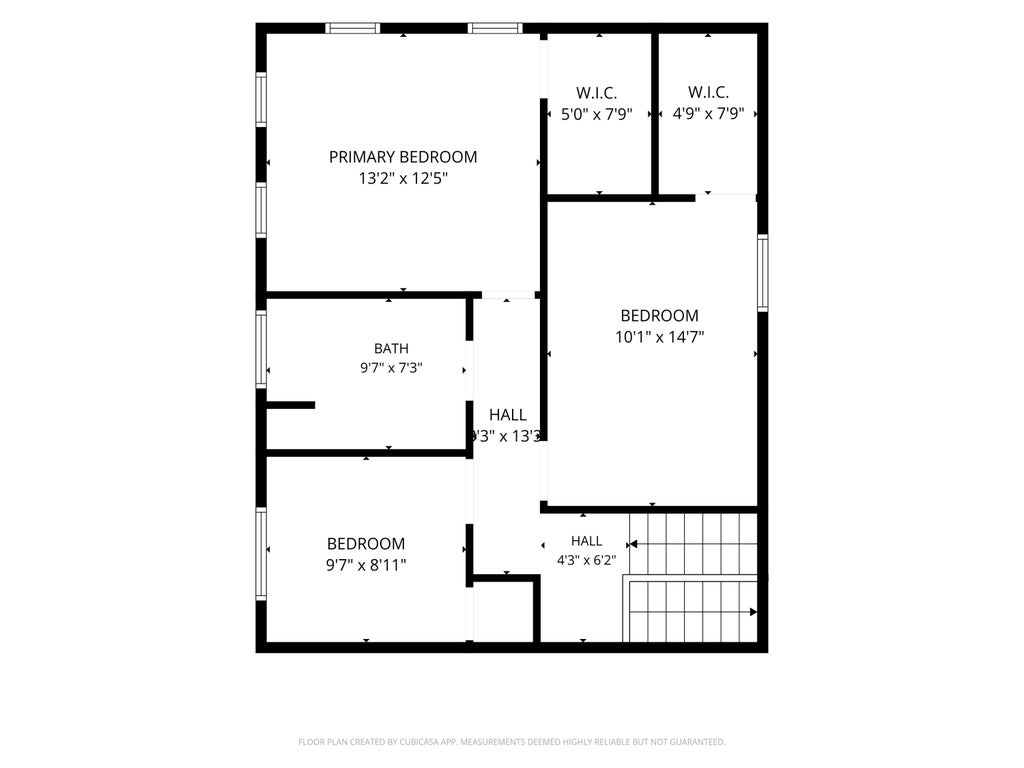
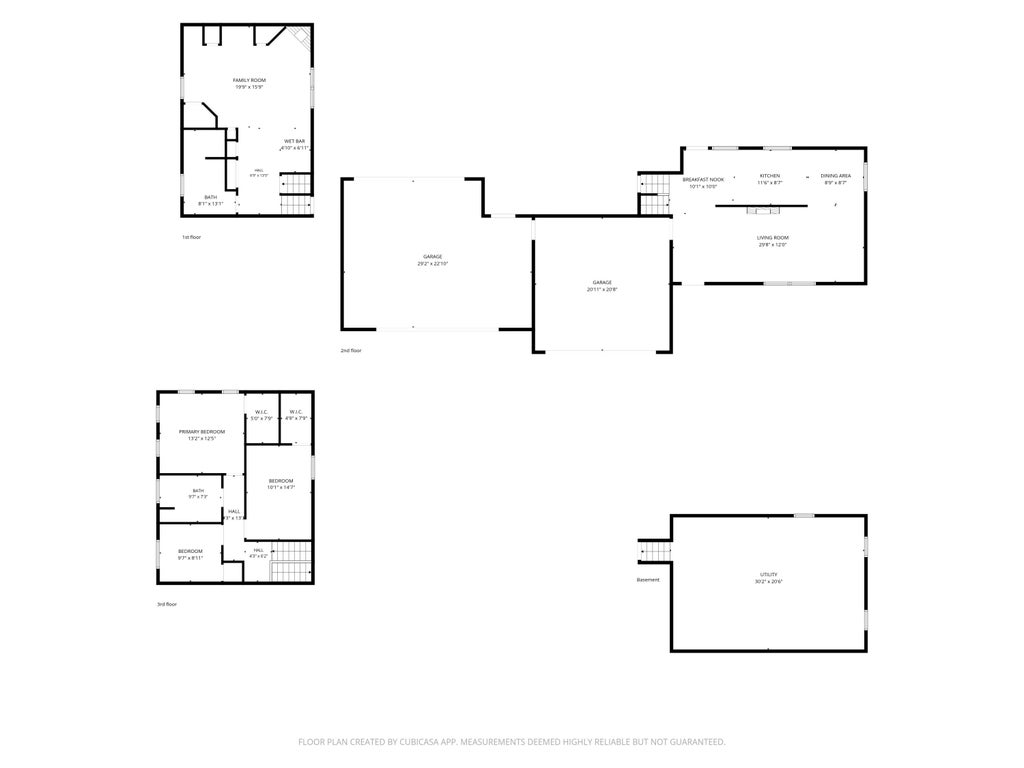
Impressive 3 bed 2 bath home sitting on over a 1/2 acre. Features include new appliances, vinyl LPL flooring, brand new siding, gutters and roof 2yrs old. Updated kitchen with dining area, spacious living room, new windows and doors on main floor. 3 upper-level bedrooms, two with walk-in closets. Great space in the Lower level with an entertainment bar, surround sound and family gathering area. Basement off lower-level family room with lots of storage. 2 furnaces/A/C's. Outside patio with great sitting area, beautifully landscaped yard outdoor fireplace and space to add a pool with gas and electric hook-up. A 9x13 shed, whole house generator and how often do you see a 5-CAR heated garage. Eisenhower school district. Conveniently located off Calhoun Rd. in a great subdivision.
Property Features of 4450 S Hearthside Dr, New Berlin, WI 53151
Ranch
Single Family Residence
1965
Hearthside Acres
$4,451.00
.55
Features
| Elementary school: Ronald Reagan |
| Middle school: NB Eisenhower |
| High school: Eisenhower |
| Washer |
| Dryer |
| Oven |
| Cooktop |
| Microwave oven |
| Dishwasher |
| Refrigerator |
| Freezer |
| Central air |
| Forced air heat |
| Natural gas heat |
| Garage |
| Attached parking |
| Attached garage |
| Garage spaces: 5 |
| Vinyl siding |
| Brick exterior |
| Patio |
| Lot acreage is: 0.55 |
| Lot sqft: 23958 |
| Subdivision: Hearthside Acres |
| Lot zoned: Res |
| Wet bar |
| Garbage disposal |
| Walk-in closet(s) |
| Concrete basement |
| Finished basement |
| Full basement |
| Sump pump |
| Paved driveway |
| Public sewer |
| Private water |
| Well water |
| Levels in property: Three Or More |
| Property style: ranch |
| For sale |
| Tax year: 2025 |
Rooms & Dimensions
| Family room is 13 x 25 |
| Family Room Level: Lower |
| Bedroom 2 is 9 x 10 |
| Bedroom 2 Level: Upper |
| Bedroom 3 is 10 x 14.6 |
| Bedroom 3 Level: Upper |
| Dining Room is 9 x 10 |
| Dining Level: Main |
| Living Room is 12 x 30 |
| Living Room Level: Main |
| Number of rooms: 8 |