
6308 44th St, Somers, WI 53144





| 2 Beds | 2 Baths | 2 Car Garage | 1,333 Sq Ft |
Description of 6308 44th St, Somers, WI 53144
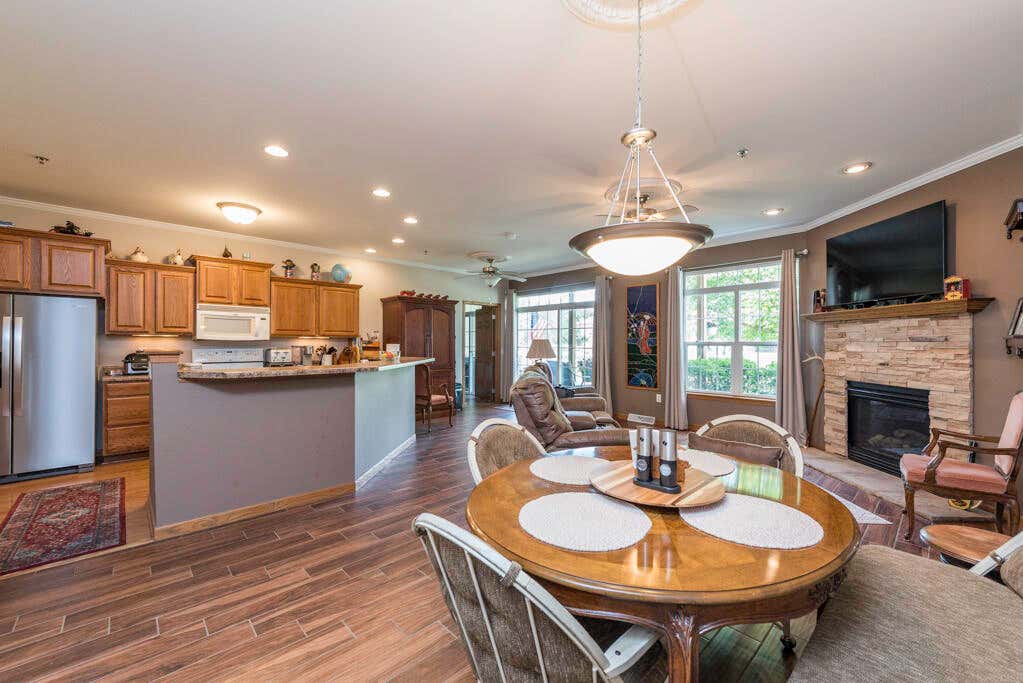
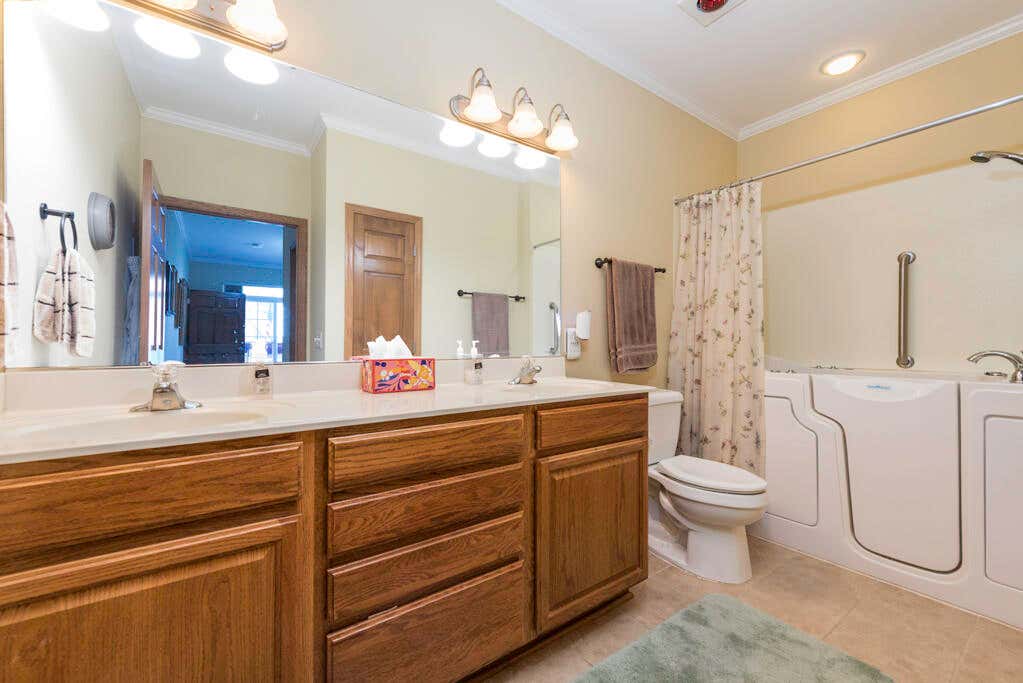
RARELY AVAILABLE RANCH CONDO IN DESIRABLE AVALON PARC! From the moment you step inside, you'll love the bright, open floor plan designed for comfortable everyday living! Rich porcelain wood-look tile flows throughout the main living areas, complemented by elegant crown molding, recessed lighting, a cozy brick fireplace, and a spacious kit w/brkfst bar and newer refrigerator. The thoughtfully designed split-BR floor plan offers privacy, while the primary suite features a walk-in closet and a private bath w/luxurious $17,000 walk-in jetted tub. Full Size Washer & Dryer in Bath #2. Full bsmnt stubbed for a 3rd bath, att fin 2-car gar, covered patio, exterior storage closet, and a low-maintenance lifestyle with HOA-covered lawn care, snow removal, exterior maintenance, water, and sewer. Rare!
Property Features of 6308 44th St, Somers, WI 53144
Condominium
2005
$3,623.81
1
Features
| Elementary school: Nash |
| Middle school: Bullen |
| High school: Indian Trail HS & Academy |
| Washer |
| Dryer |
| Range |
| Oven |
| Microwave oven |
| Dishwasher |
| Refrigerator |
| Garage |
| Two car garage |
| Attached parking |
| Attached garage |
| Garage spaces: 2 |
| Vinyl siding |
| Brick exterior |
| Lot zoned: Res |
| Cable television available |
| Garbage disposal |
| Full basement |
| Public sewer |
| Public water |
| Levels in property: One |
| Total square feet: 1333 |
| Total above grade finished sq ft: 1333 |
| Living square feet: 1333 |
| For sale |
| Tax year: 2025 |
| Association clubhouse(s) |
| HOA Dues: 450 |
Rooms & Dimensions
| Bedroom 2 is 14 x 13 |
| Bedroom 2 Level: Main |
| Dining Room is 12 x 10 |
| Dining Level: Main |
| Living Room is 22 x 10 |
| Living Room Level: Main |
| Number of rooms: 5 |