
2905 Cody Ct, Waukesha, WI 53188 CONTINGENT
$429,000
MLS #: 1972408
















| 3 Beds | 3 Baths | 2.5 Car Garage | 2,000 Sq Ft |
Description of 2905 Cody Ct, Waukesha, WI 53188
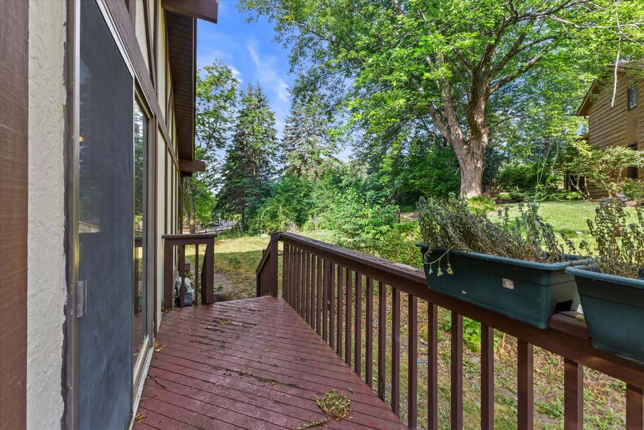
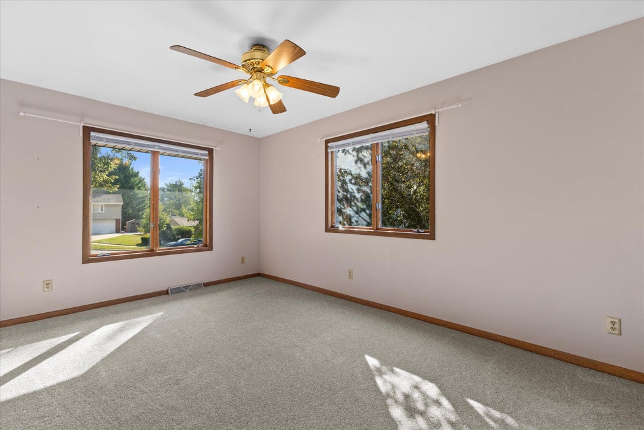
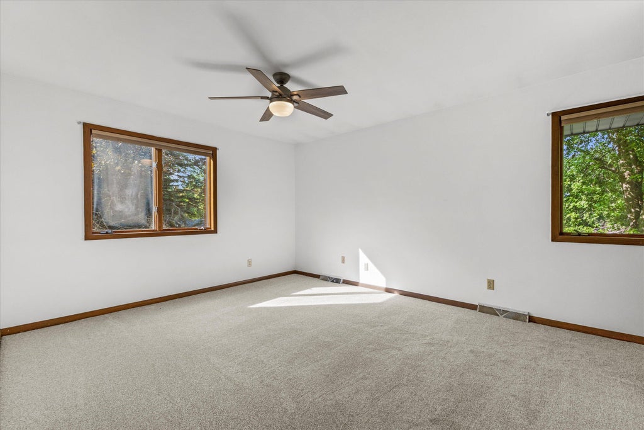
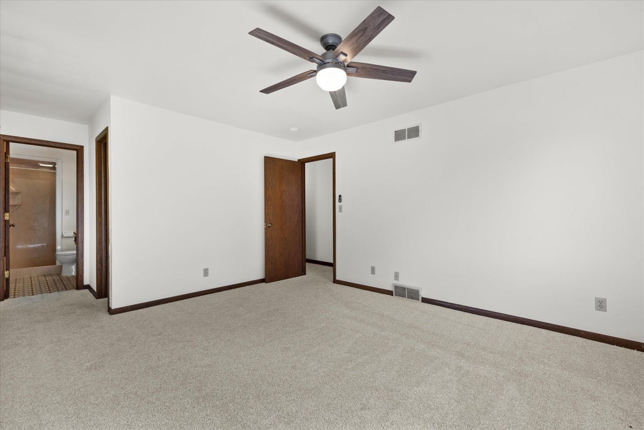
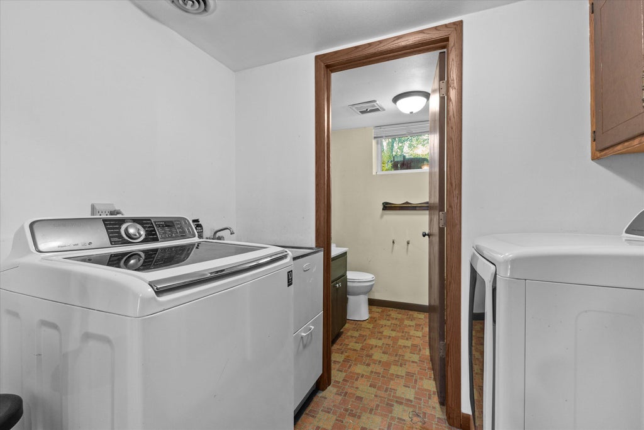
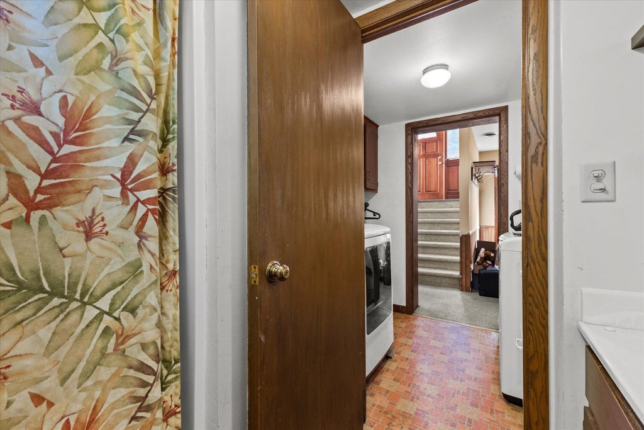
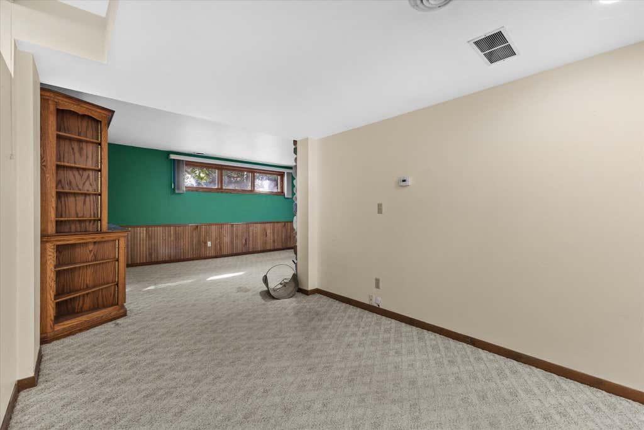
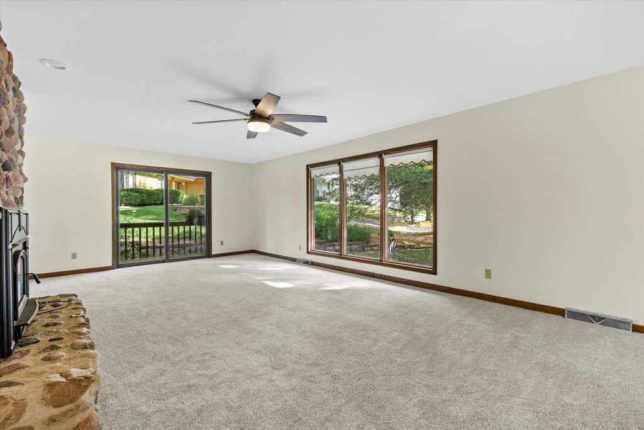
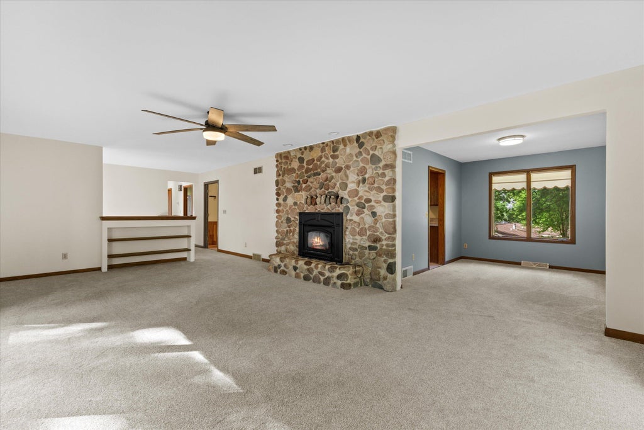
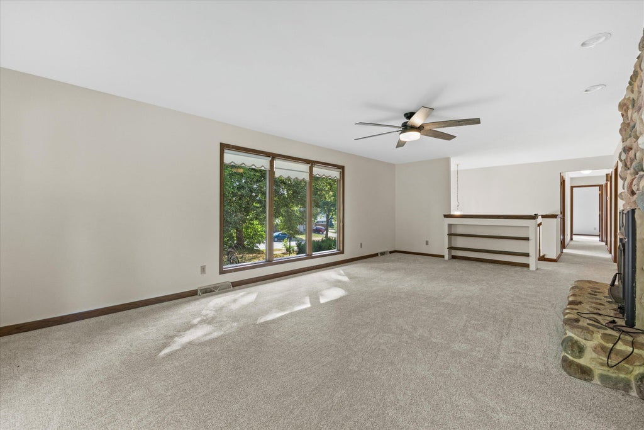
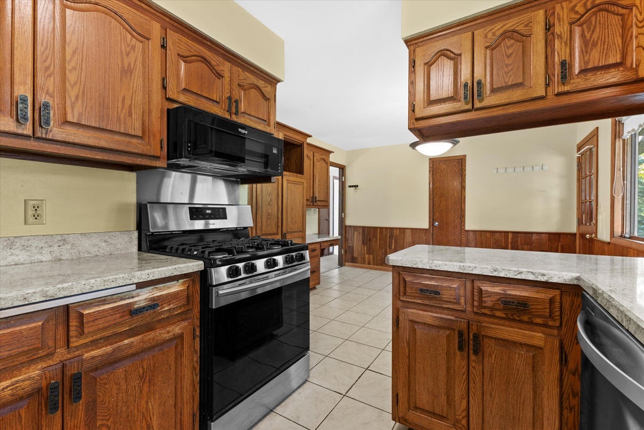
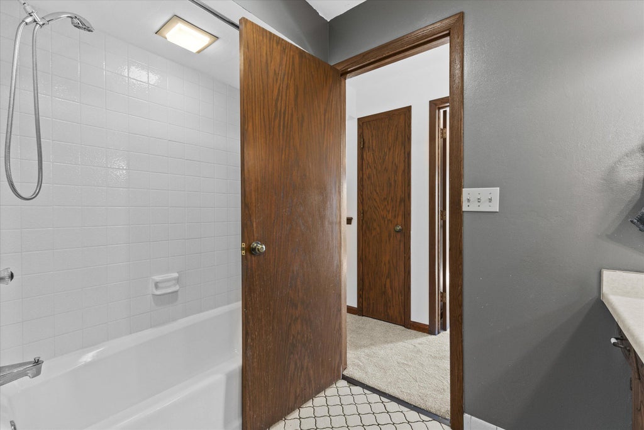
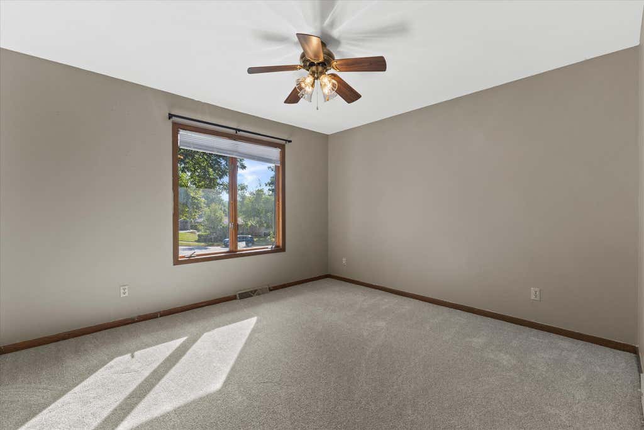
Welcome home to this attractive, classic raised ranch nestled on a quiet cul-de-sac in desirable Merrill Crest! Offering a spacious and flexible floor plan, this home features 3 generous bedrooms, 3 full baths, and a 2.5-car attached garage. The large eat-in kitchen boasts new stainless steel appliances, abundant cabinetry, and a convenient desk nook. New carpet enhances the great room, formal dining room, and all three bedrooms. The finished lower level offers a spacious rec room, full bath, and laundry room. Cozy up beside one of two wood fireplaces. New roof in 2025. Conveniently located near schools, parks, restaurants, and more!
Property Features of 2905 Cody Ct, Waukesha, WI 53188
Listing courtesy of: Berkshire Hathaway HomeServices Metro Realty
HOME STYLE
Raised Ranch
Raised Ranch
TYPE
Single Family Residence
Single Family Residence
Year Built
1978
1978
Subdivision
Merrill Crest
Merrill Crest
Annual Taxes
$5,438.62
$5,438.62
Stories
2
2
Acres
.32
.32
Features
| High school: Waukesha North |
| Washer |
| Dryer |
| Oven |
| Dishwasher |
| Refrigerator |
| Central air |
| Forced air heat |
| Natural gas heat |
| Garage |
| Attached parking |
| Attached garage |
| Garage spaces: 2.5 |
| Wood exterior |
| Stone exterior |
| Patio |
| Deck |
| Lot acreage is: 0.32 |
| Cul-de-sac location |
| Lot sqft: 13939.2 |
| Subdivision: Merrill Crest |
| Lot zoned: Residential |
| Present use: Subdivision |
| Basement has outside entrance |
| Walkout basement |
| Paved driveway |
| Public sewer |
| Public water |
| Levels in property: Two |
| Property style: raised ranch |
| For sale |
| Tax year: 2025 |
Rooms & Dimensions
| Family room is 23 x 12 |
| Family Room Level: Lower |
| Laundry room |
| Pantry |
| Bedroom 2 is 12 x 11 |
| Bedroom 2 Level: Main |
| Bedroom 3 is 15 x 10 |
| Bedroom 3 Level: Main |
| Dining Room is 12 x 9 |
| Dining Level: Main |
| Living Room is 23 x 14 |
| Living Room Level: Main |
| Laundry Room is 8 x 6 |
| Laundry Room Level: Lower |
| Number of rooms: 8 |