
503 Jackson Harbor Rd, Washington, WI 54246
$595,000
MLS #: 1972411



| 3 Beds | 4 Baths | 2.5 Car Garage | 2,436 Sq Ft |
Description of 503 Jackson Harbor Rd, Washington, WI 54246
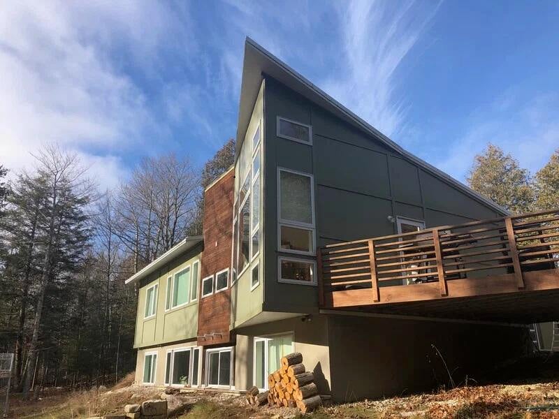
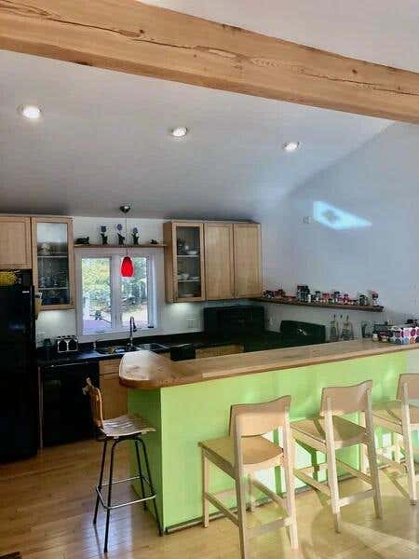
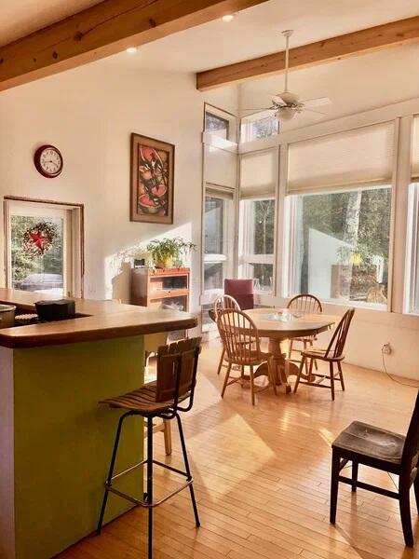
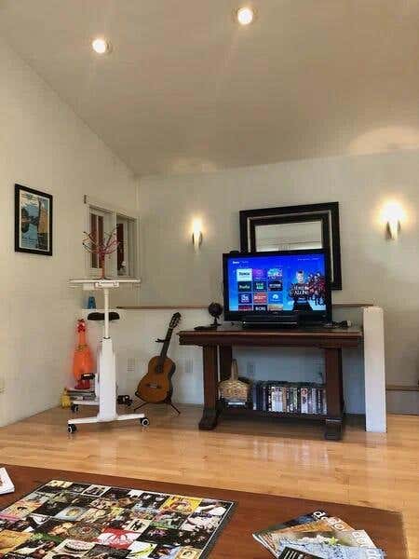
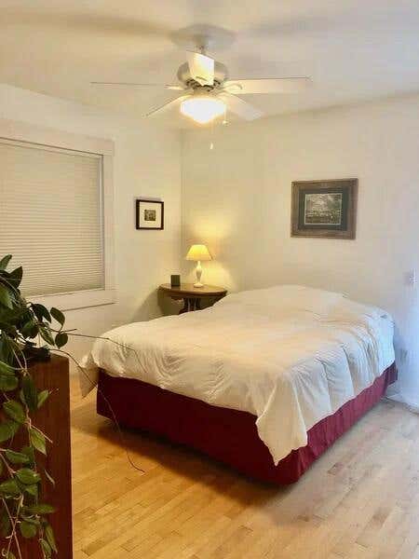
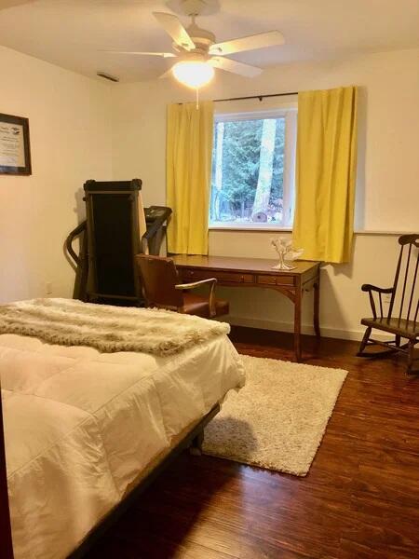
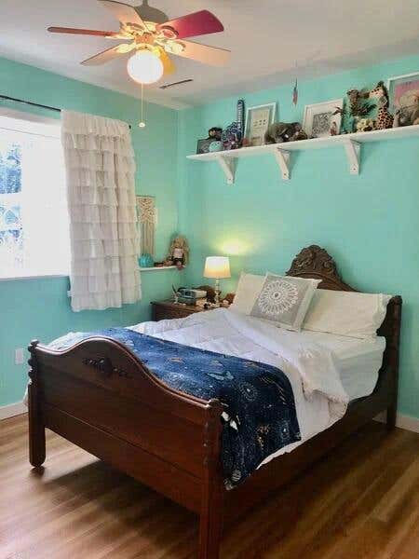
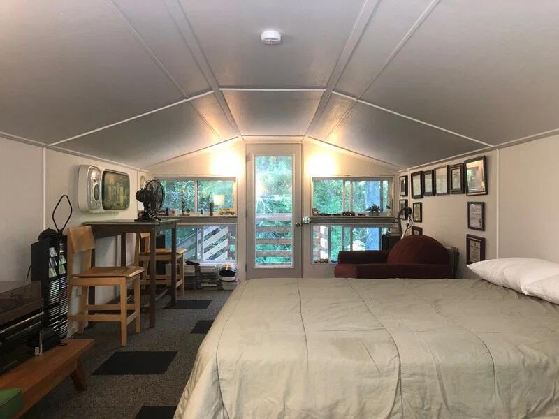
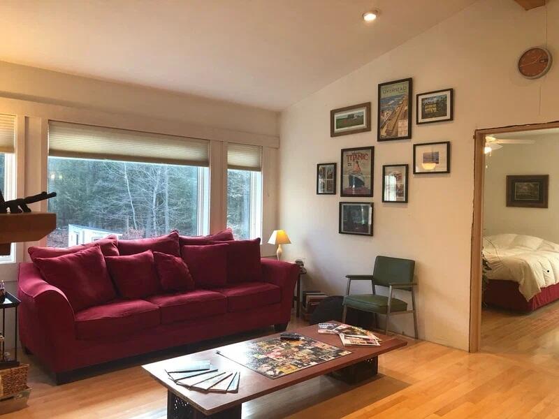
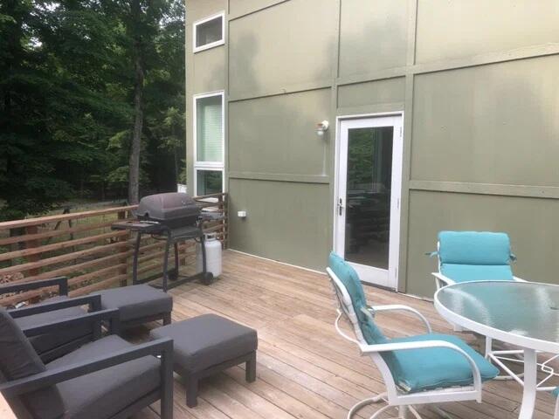
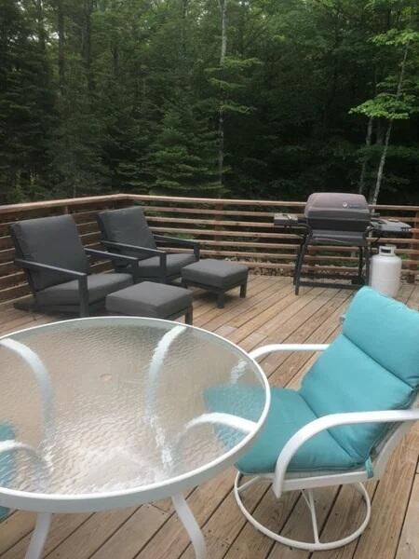
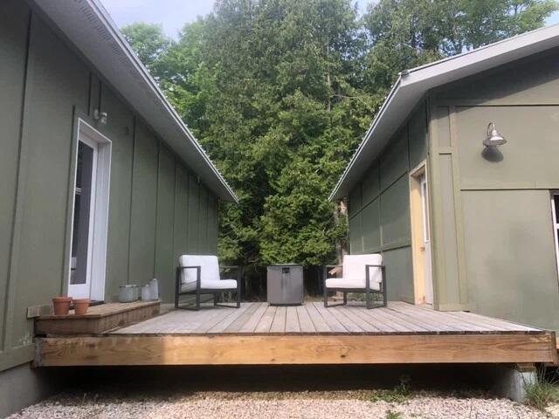
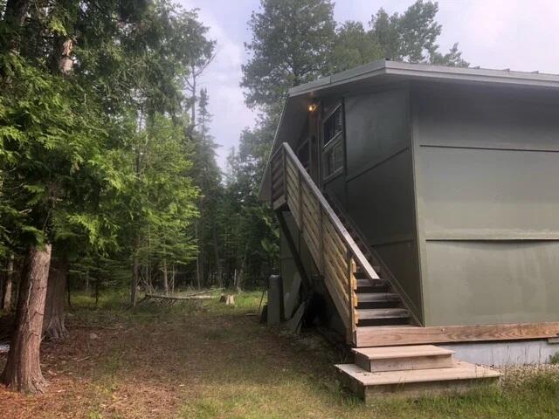
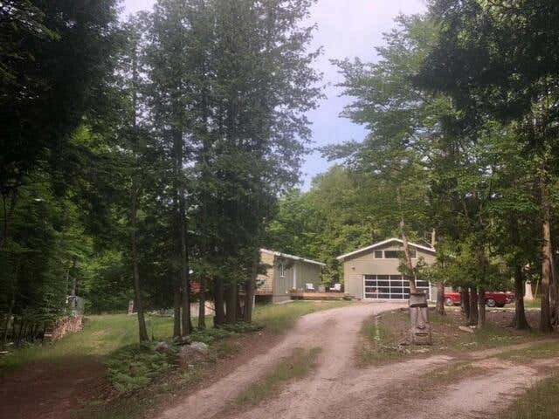
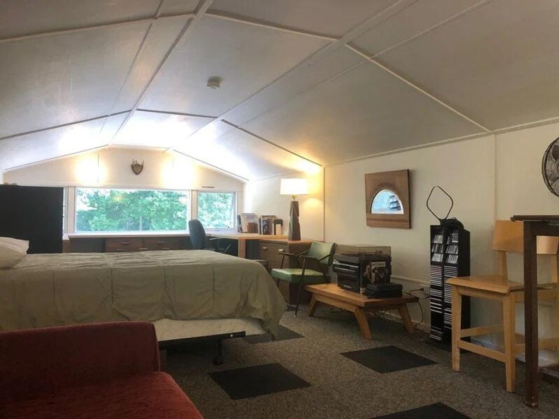
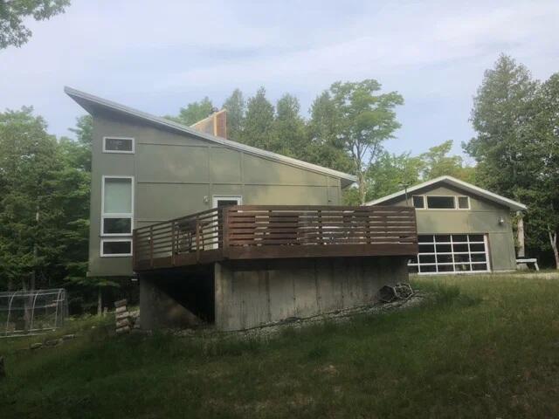
Dreamed of living on an Island with an ecofriendly footprint,slightly off the grid with greenspace and wildlife as your neighbor? Lovely layout for this nature inspired home with Primary on main level , plus solarium greenhouse above main level...2 beds and 1 bath down with Family room. Maple tree counter and reclaimed hemlock were used for much of the construction. Yoga Studio...Zen Room, or storage room extra building 7x14 is a perfect escape. Propane fireplace (not hooked up) in great room. Office above garage is ideal for working on site or extra entertaining area. This home sits on 10 acres and consists of 2 parcels of 5 acres each. Right up the road from he ferry dock to Rock Island
Property Features of 503 Jackson Harbor Rd, Washington, WI 54246
Listing courtesy of: Custom Fit Realty, LLC
HOME STYLE
Ranch,Contemporary,Raised Ranch
Ranch,Contemporary,Raised Ranch
TYPE
Single Family Residence
Single Family Residence
Year Built
2009
2009
Annual Taxes
$3,121.76
$3,121.76
Stories
2
2
Acres
5
5
Features
| Elementary school: Washington Island |
| High school: Wasngton Island |
| Washer |
| Dryer |
| Range |
| Dishwasher |
| Refrigerator |
| Forced air heat |
| Garage |
| Detached parking |
| Detached garage |
| Garage spaces: 2.5 |
| Fiber cement exterior |
| Deck |
| Lot acreage is: 5 |
| Lot sqft: 217800 |
| Wooded lot |
| Lot zoned: Residential |
| Vaulted ceilings |
| Walk-in closet(s) |
| Concrete basement |
| Finished basement |
| Full basement |
| Sump pump |
| Paved driveway |
| Private water |
| Well water |
| Septic system |
| Total square feet: 2436 |
| Total above grade finished sq ft: 1380 |
| Basement square feet: 1056 |
| Living square feet: 2436 |
| Property style: contemporary |
| Property style: raised ranch |
| Property style: ranch |
| For sale |
| Tax year: 2025 |
Rooms & Dimensions
| Family room is 13 x 20 |
| Family Room Level: Lower |
| Pantry |
| Bedroom 2 is 13 x 14 |
| Bedroom 2 Level: Lower |
| Bedroom 3 is 12 x 14 |
| Bedroom 3 Level: Lower |
| Living Room is 13 x 21 |
| Living Room Level: Main |
| Bonus Room is 7 x 14 |
| Bonus Room Level: Main |
| Number of rooms: 8 |