
18828 Martin Dr, Yorkville, WI 53182 PENDING









| 4 Beds | 3 Baths | 3 Car Garage | 2,829 Sq Ft |
Description of 18828 Martin Dr, Yorkville, WI 53182
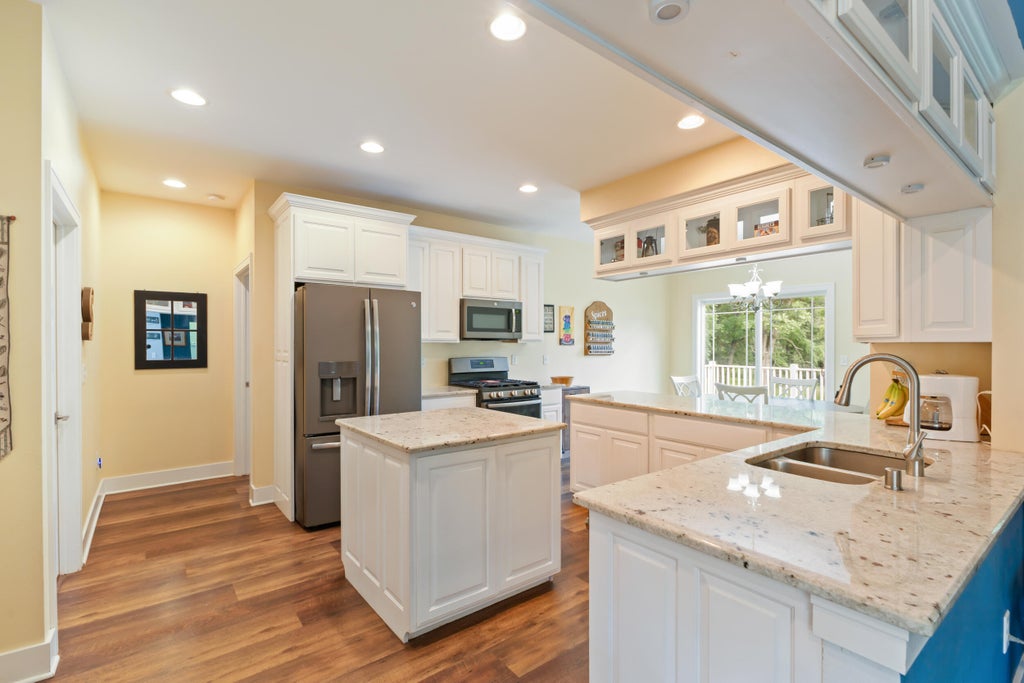
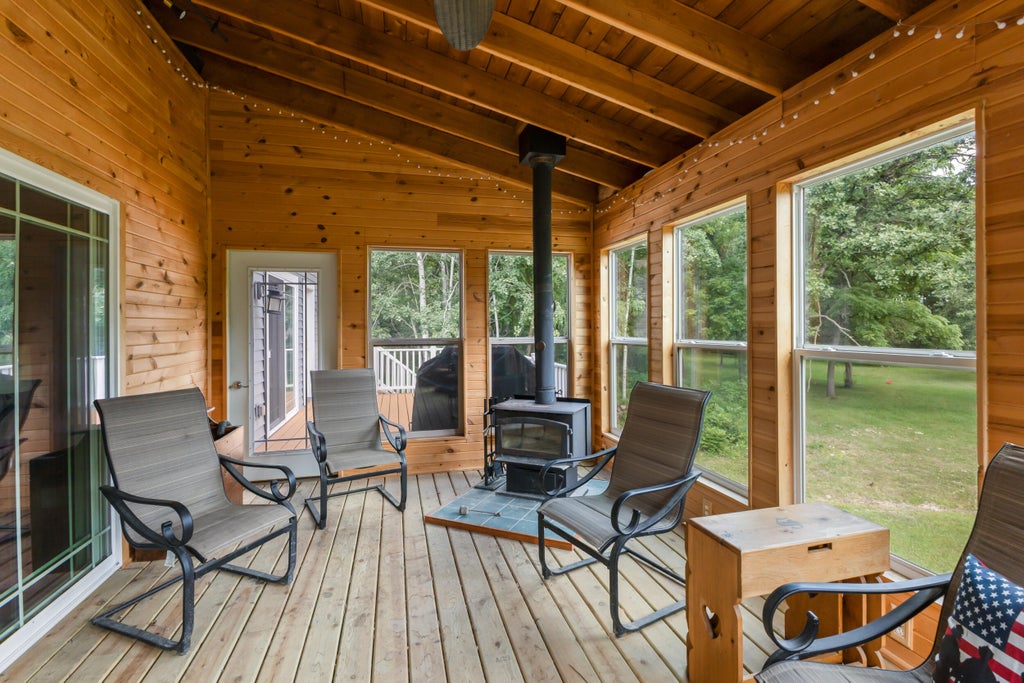
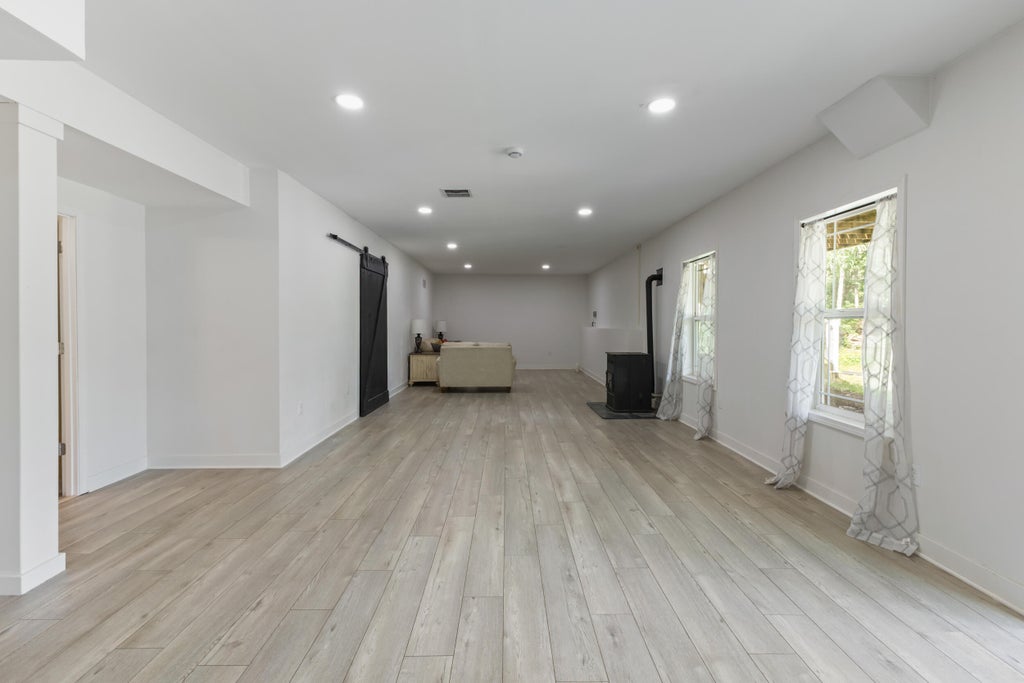
This thoughtfully designed Focus on Energy ranch was built with comfort and efficiency, in mind. Open-concept floor plan centers around a well appointed kitchen with custom Amish-made cabinetry, and an oversized walk-in pantry. A split-bedroom layout, convenient main-floor laundry, and a cozy sunroom with a wood-burning stove overlooking the private wooded backyard make everyday living a pleasure. The finished walkout lower level expands living space with a rec room, & additional bedroom/full bath, offering flexibility for guests, or a home office. Car enthusiasts will appreciate the oversized 3+ car garage complete with a vehicle lift, while the 16' x 20' solar-powered storage shed provides even more room for tools and toys. Step outside to enjoy your own private walking and ATV trails!
Property Features of 18828 Martin Dr, Yorkville, WI 53182
Ranch
Single Family Residence
2017
$7,345.95
1
7
Features
| High school: Union Grove |
| Washer |
| Dryer |
| Range |
| Oven |
| Microwave oven |
| Dishwasher |
| Refrigerator |
| Central air |
| Forced air heat |
| Natural gas heat |
| Garage |
| Three car garage |
| Attached parking |
| Attached garage |
| Garage spaces: 3 |
| Vinyl siding |
| Deck |
| Lot acreage is: 7 |
| Waterfront lot |
| Lot has pond |
| Lot sqft: 304920 |
| Wooded lot |
| Lot zoned: Residential R2 |
| Concrete basement |
| Full basement |
| Basement has outside entrance |
| Partial basement |
| Sump pump |
| Walkout basement |
| Partially finished basement |
| Paved driveway |
| Private water |
| Well water |
| Septic system |
| Total square feet: 2829 |
| Total above grade finished sq ft: 1888 |
| Basement square feet: 941 |
| Living square feet: 2829 |
| Property style: ranch |
| For sale |
| Tax year: 2025 |
Rooms & Dimensions
| Laundry room |
| Pantry |
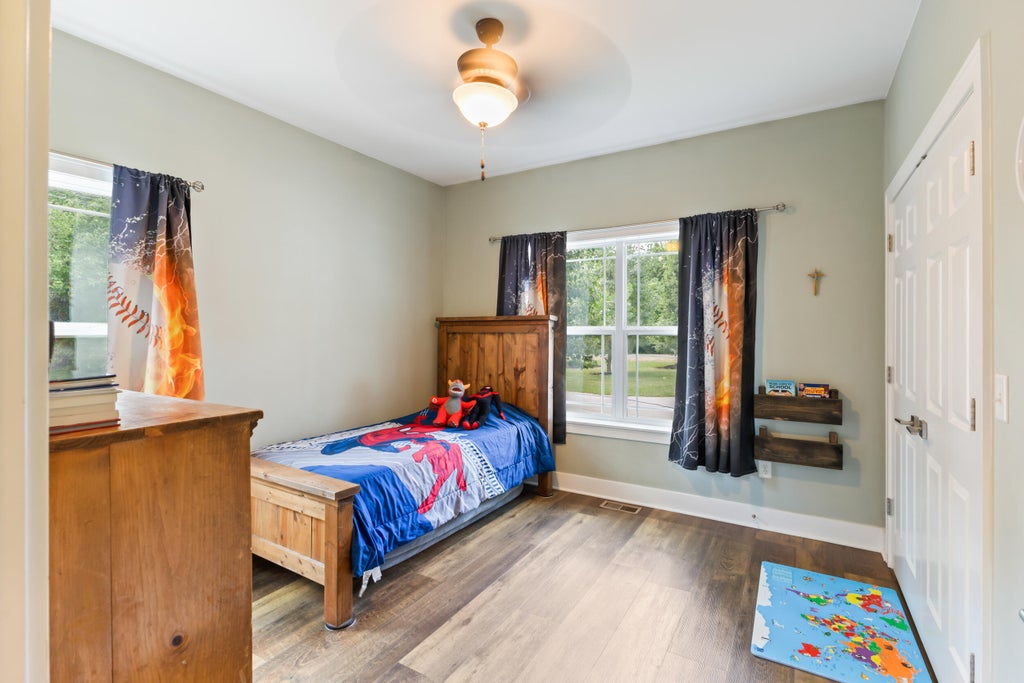
| Bedroom 2 is 11 x 10 |
| Bedroom 2 Level: Main |
| Bedroom 3 is 11 x 11 |
| Bedroom 3 Level: Main |
| Bedroom 4 is 14 x 12 |
| Bedroom 4 Level: Lower |
| Dining Room is 10 x 13 |
| Dining Level: Main |
| Living Room is 18 x 21 |
| Living Room Level: Main |
| Laundry Room Level: Main |
| Number of rooms: 10 |