
4513 N Hewitts Point Rd, Oconomowoc Lake, WI 53066 CONTINGENT
| 7 Beds | 9 Baths | 9 Car Garage | 17,027 Sq Ft |
Description of 4513 N Hewitts Point Rd, Oconomowoc Lake, WI 53066
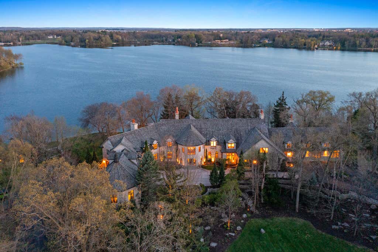
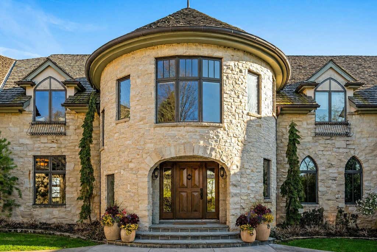
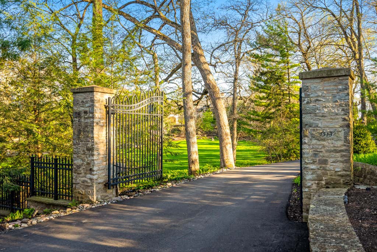
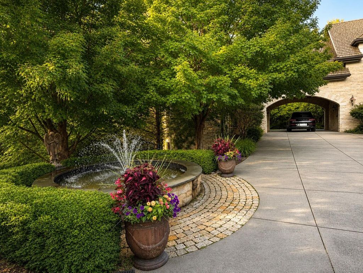
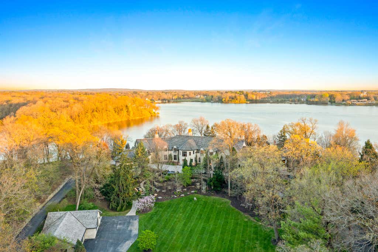
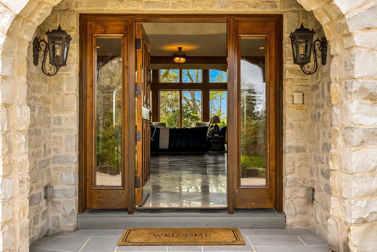
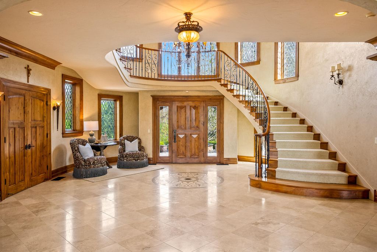
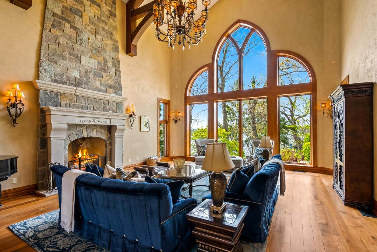
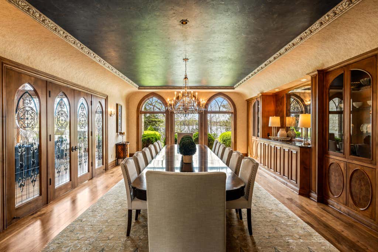
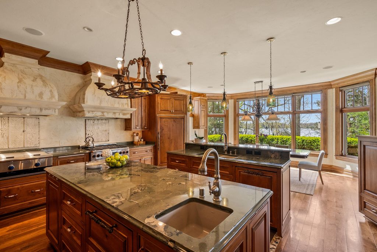
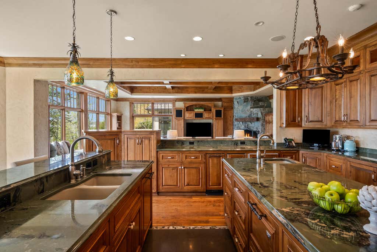
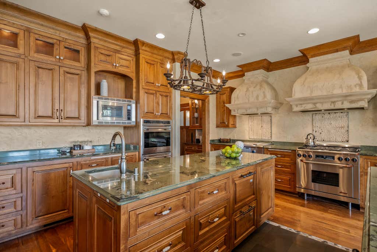
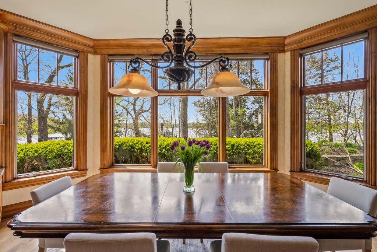
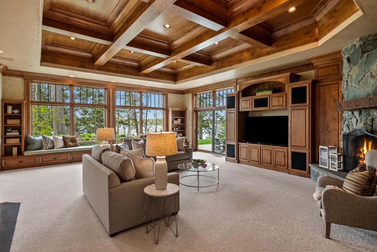
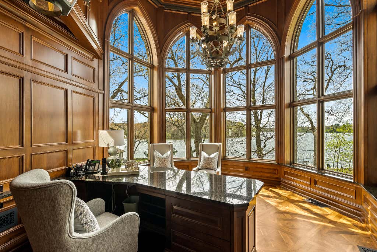
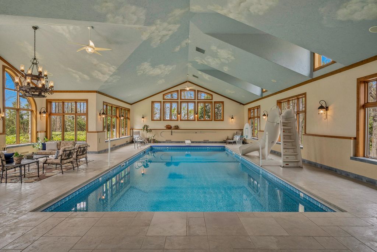
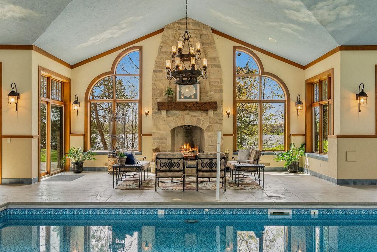
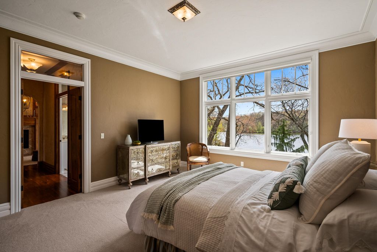
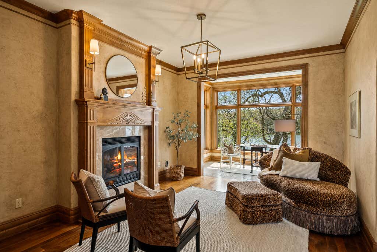
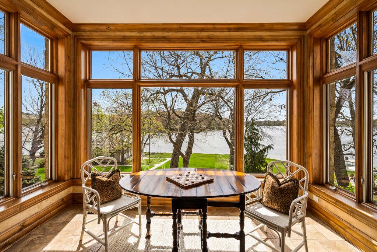
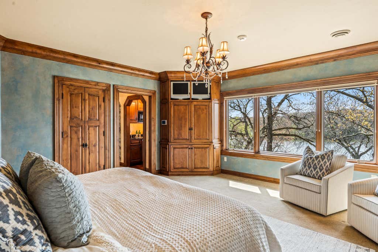
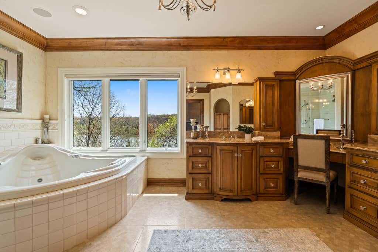
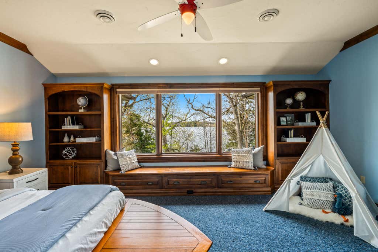
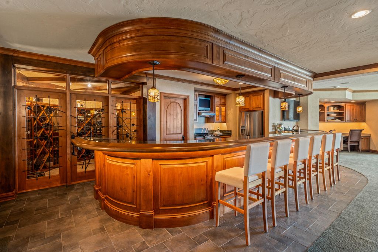
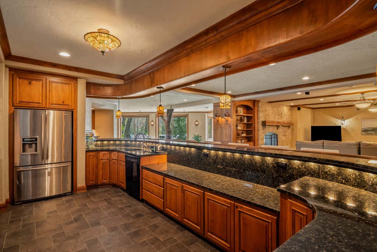
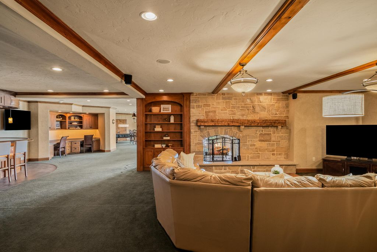
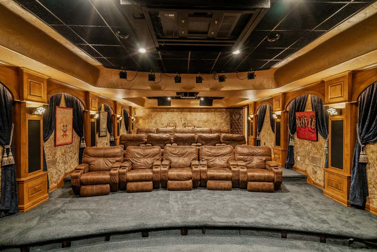
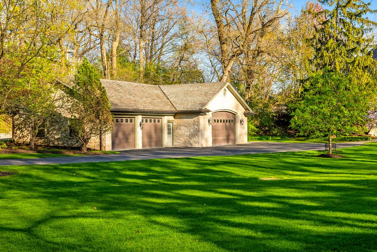
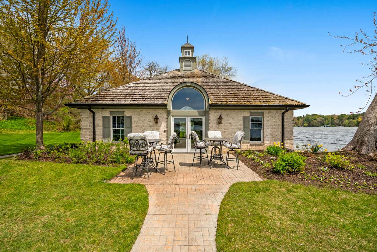
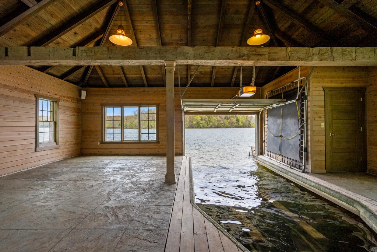
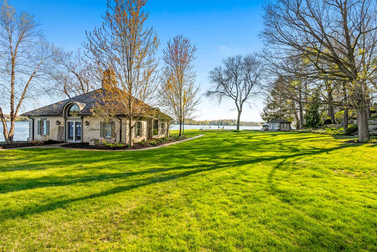
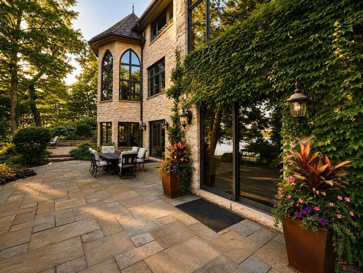
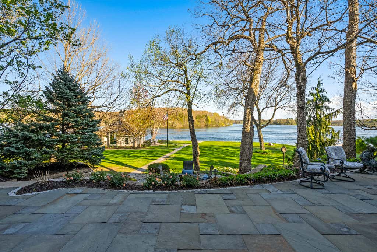
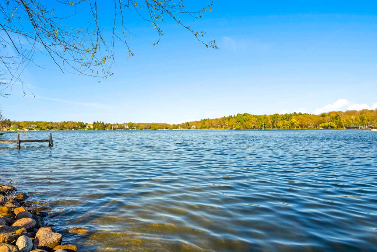
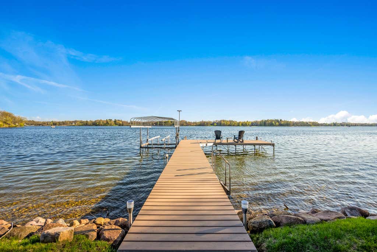
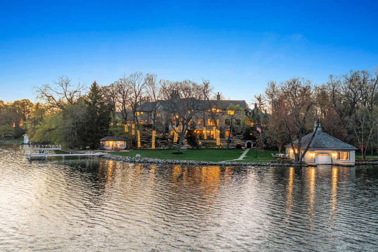
This standout Oconomowoc Lake landmark property is available for the first time ever! A magnificent and substantial 20,000+ square foot stone home, it features 7 bedrooms, 12 bathrooms, 8 fireplaces, an elevator, garage parking for 10 cars, an indoor pool, theatre, gym and a guest suite/apt in its own wing. Nothing was overlooked; the highest quality craftsmanship and materials - stone, hardwood floors, high ceilings, handcrafted and exquisite woodwork and millwork. The setting and exterior amenities complement the amazing house and include a gated entry, huge level lawn at the front of the home, a vintage wet boathouse and stunning landscaping. Situated on 4.3 acres with 580' of excellent lake frontage, this is the essence of gracious and private lake living. A truly iconic estate.
Property Features of 4513 N Hewitts Point Rd, Oconomowoc Lake, WI 53066
Other
Single Family Residence
2006
$65,365.00
2
4.38
Features
| High school: Oconomowoc |
| Washer |
| Dryer |
| Range |
| Oven |
| Microwave oven |
| Dishwasher |
| Refrigerator |
| Central air |
| Forced air heat |
| Natural gas heat |
| Garage |
| Attached parking |
| Attached garage |
| Garage spaces: 9 |
| Stone exterior |
| Patio |
| Lot acreage is: 4.38 |
| Waterfront lot |
| Body of water: Oconomowoc Lake |
| Lot sqft: 190792.8 |
| Lot zoned: Residential |
| Lot has water view |
| Wet bar |
| Vaulted ceilings |
| Garbage disposal |
| Kitchen island |
| Security system |
| Walk-in closet(s) |
| Finished basement |
| Full basement |
| Basement has outside entrance |
| Walkout basement |
| Paved driveway |
| Private water |
| Well water |
| Septic system |
| Total square feet: 17027 |
| Total above grade finished sq ft: 12110 |
| Basement square feet: 4917 |
| Living square feet: 17027 |
| For sale |
| Tax year: 2025 |
Rooms & Dimensions
| Den is 22 x 14 |
| Den Level: Main |
| Family room is 23 x 28 |
| Family Room Level: Main |
| Laundry room |
| Pantry |
| Bedroom 2 is 18 x 13 |
| Bedroom 2 Level: Upper |
| Bedroom 3 is 22 x 14 |
| Bedroom 3 Level: Upper |
| Bedroom 4 is 19 x 15 |
| Bedroom 4 Level: Upper |
| Bedroom 5 is 17 x 18 |
| Bedroom 5 Level: Upper |
| Dining Room is 24 x 17 |
| Dining Level: Main |
| Living Room is 31 x 22 |
| Living Room Level: Main |
| Laundry Room Level: Main |
| Game Room is 24 x 11 |
| Game Room Level: Lower |
| Number of rooms: 28 |