
451 Woods Edge Dr, Mukwonago, WI 53149
| 4 Beds | 2.5 Baths | 3 Car Garage | 2,590 Sq Ft |
Description of 451 Woods Edge Dr, Mukwonago, WI 53149
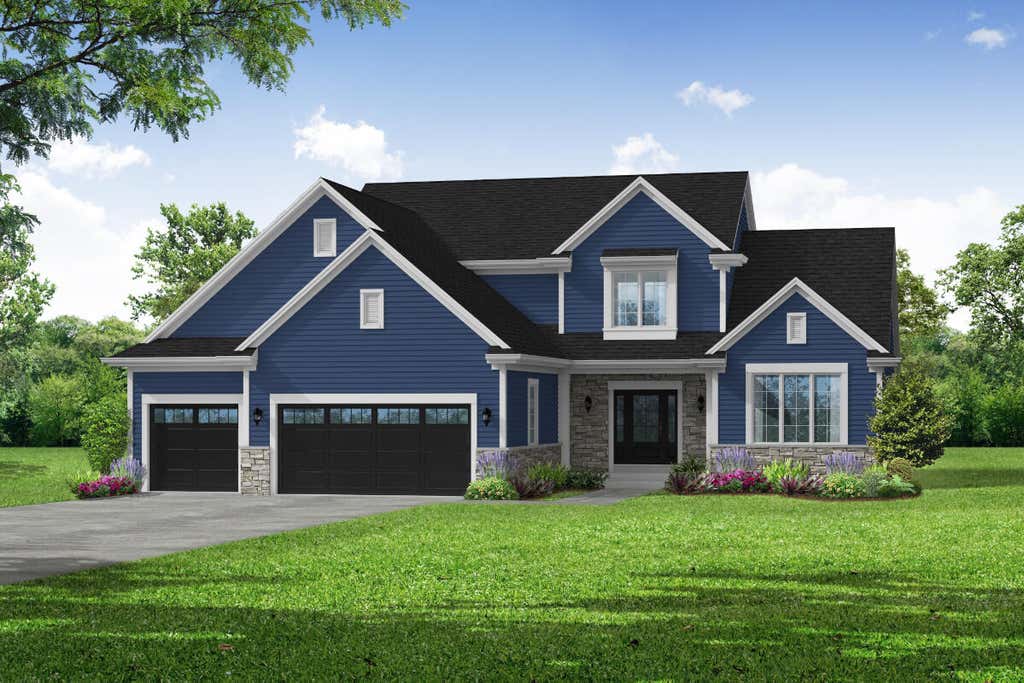
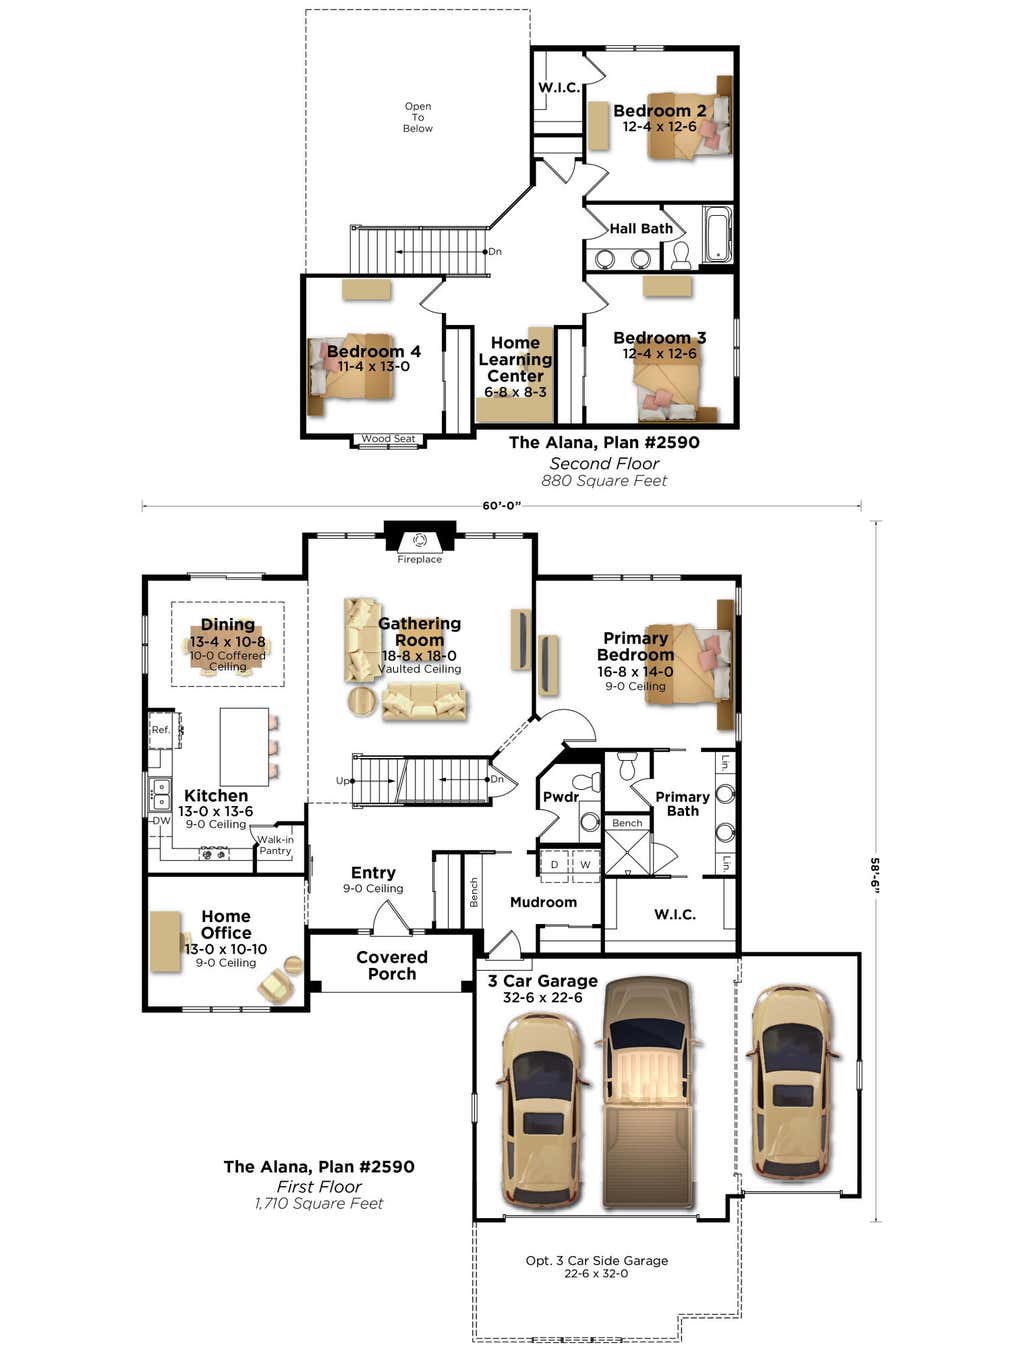
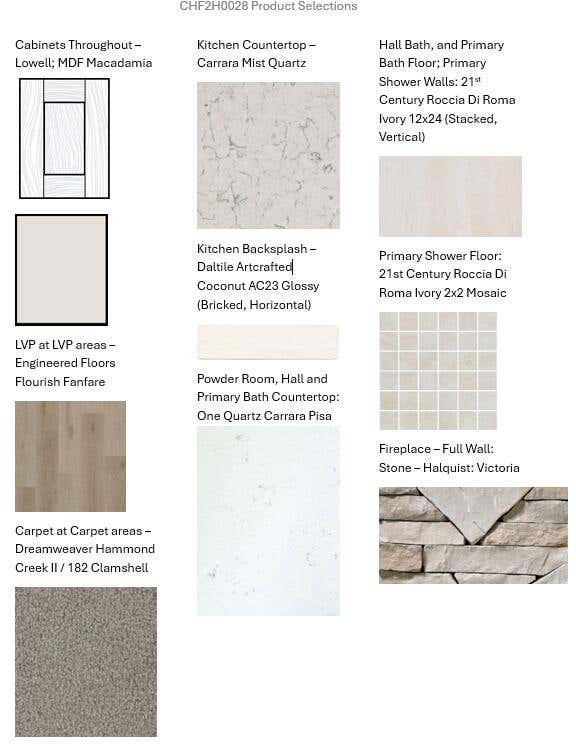
This beautiful home features an open-concept layout, nine-foot first-floor ceilings, and a dramatic two-story gathering room. The beautifully appointed kitchen offers a prep island with snack bar seating, a walk-in pantry, and seamless flow into the dining area, highlighted by an elegant coffered ceiling. Relax by the gas fireplace with a stone surround, or retreat to the private owner's suite, complete with a walk-in closet and a spa-inspired bath featuring dual vanities, dual linen cabinets, a ceramic tile shower with a built-in bench, and a private water closet. Additional highlights include a home office with a sliding barn door, a learning center, a spacious mudroom with built-in storage, abundant closet space, a rear deck, a walk-out basement with eight-foot exposed walkout basement.
Property Features of 451 Woods Edge Dr, Mukwonago, WI 53149
Contemporary
Single Family Residence
2026
Chapman Farms
$1,352.00
1.5
.36
Features
| Middle school: Park View |
| High school: Mukwonago |
| Range |
| Microwave oven |
| Dishwasher |
| Refrigerator |
| Central air |
| Forced air heat |
| Natural gas heat |
| Garage |
| Three car garage |
| Attached parking |
| Attached garage |
| Garage spaces: 3 |
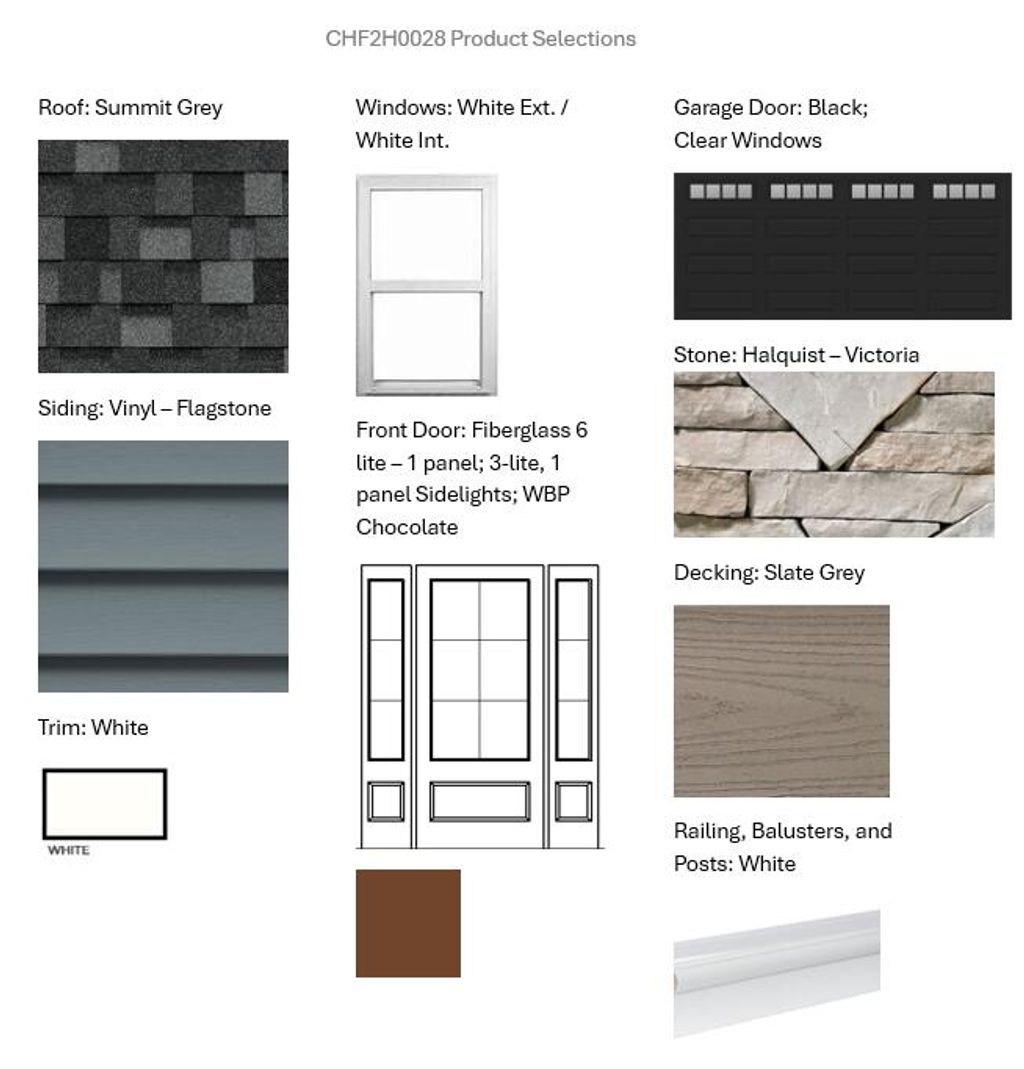
| Vinyl siding |
| Stone exterior |
| Deck |
| Lot acreage is: 0.36 |
| Lot sqft: 15681.6 |
| Subdivision: Chapman Farms |
| Lot zoned: Residential |
| Present use: Subdivision |
| Improvement: sidewalks |
| Vaulted ceilings |
| Garbage disposal |
| Kitchen island |
| Walk-in closet(s) |
| Concrete basement |
| Full basement |
| Basement has outside entrance |
| Sump pump |
| Walkout basement |
| Paved driveway |
| Public sewer |
| Public water |
| New construction |
| Property style: contemporary |
| Warranty included |
| For sale |
| Tax year: 2025 |
Rooms & Dimensions
| Den is 13 x 10.5 |
| Den Level: Main |
| Laundry room |
| Pantry |
| Bedroom 2 is 12 x 12.5 |
| Bedroom 2 Level: Upper |
| Bedroom 3 is 12 x 12.5 |
| Bedroom 3 Level: Upper |
| Bedroom 4 is 11 x 13 |
| Bedroom 4 Level: Upper |
| Living Room is 18.5 x 18 |
| Living Room Level: Main |
| Laundry Room Level: Main |
| Number of rooms: 10 |