
9111 Wildflower Ct, Hales Corners, WI 53130 CONTINGENT
$579,900
MLS #: 1972435










| 3 Beds | 2.5 Baths | 3 Car Garage | 2,388 Sq Ft |
Description of 9111 Wildflower Ct, Hales Corners, WI 53130
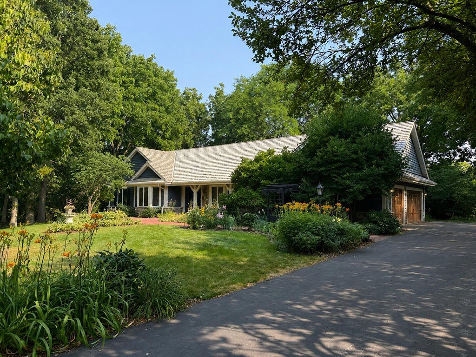
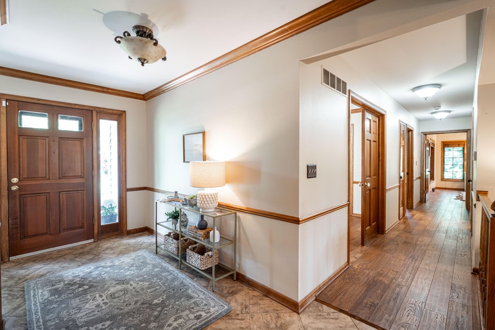
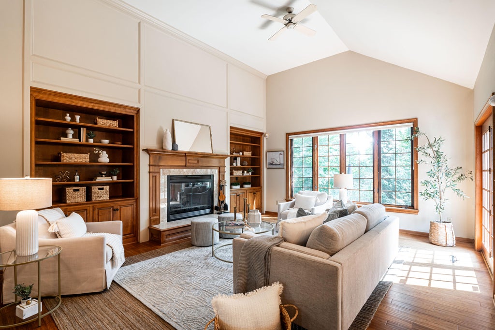
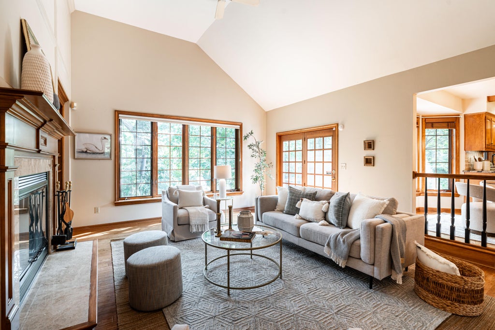
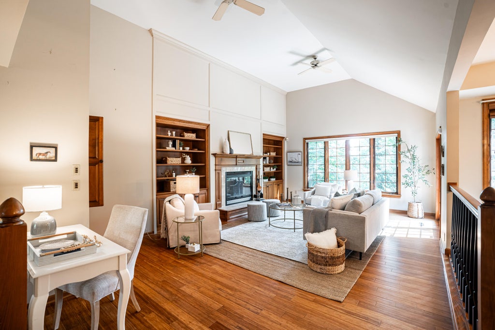
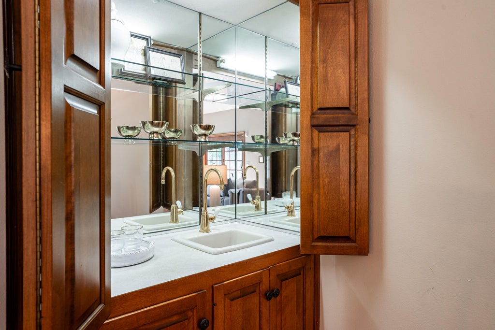
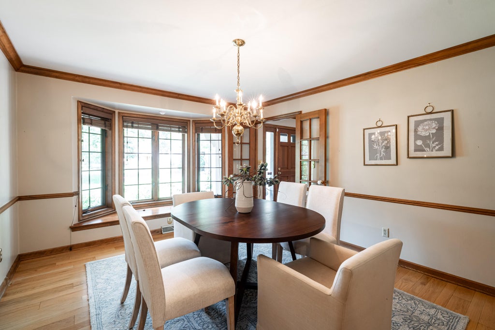
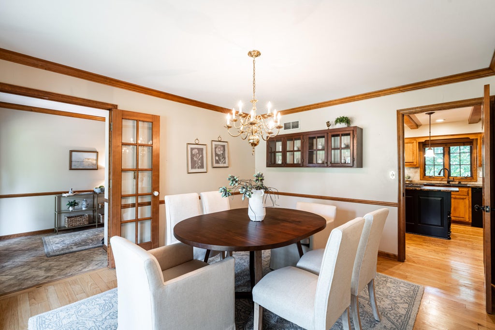
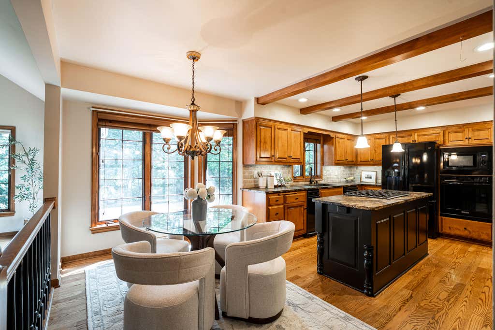
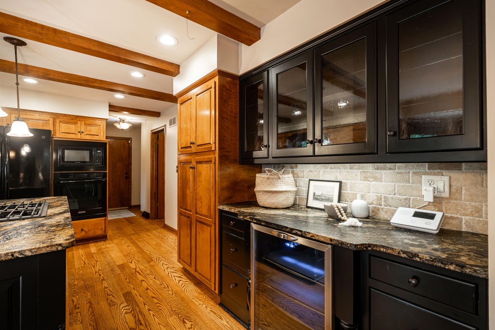
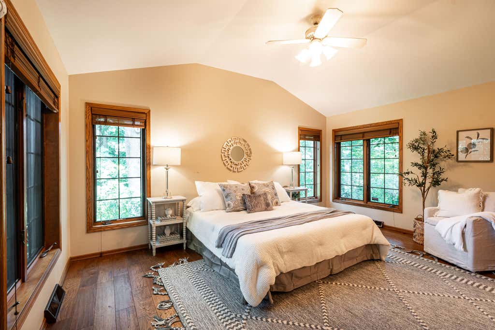
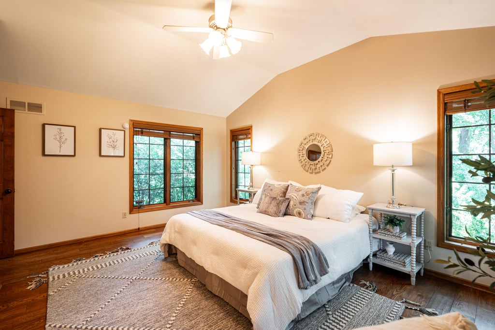
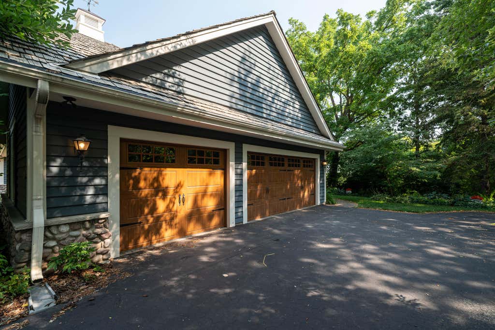
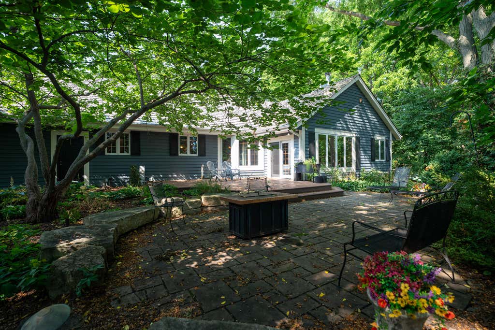
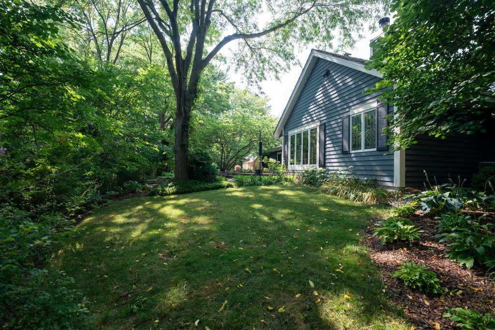
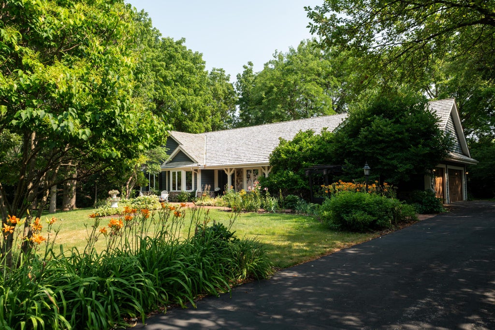
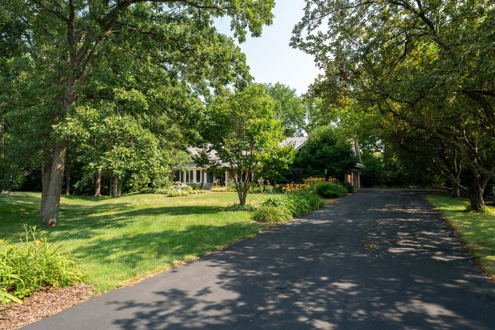
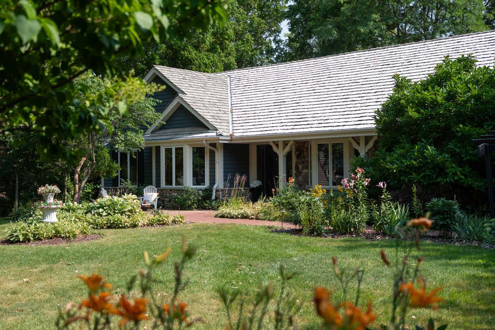
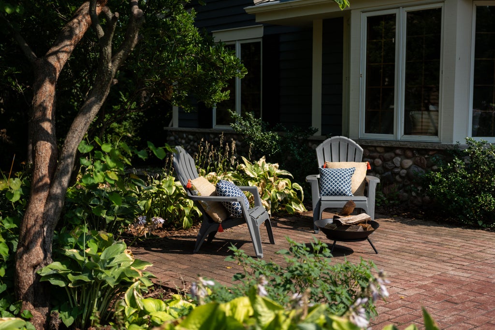
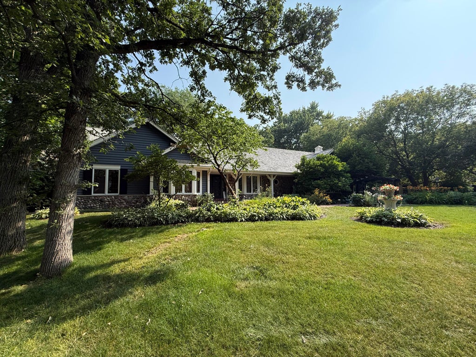
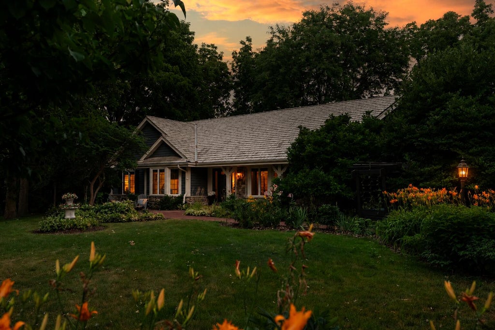
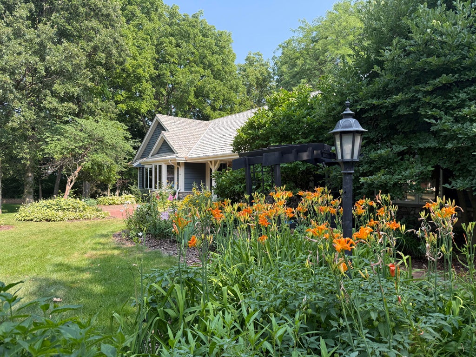
Beautifully maintained ranch tucked away on a quiet cul-de-sac just minutes from Whitnall Park. Natural light fills the open living spaces, featuring a vaulted great room with a natural fireplace, built-in cabinetry, and wet bar. The eat-in kitchen offers quality cabinetry, double ovens and plenty of workspace, while the formal dining room with a bay window is perfect for entertaining. The private primary suite provides a comfortable retreat. Additional highlights include abundant storage, a spacious utility room. Move-in ready with beautiful landscaping, and private patio in a highly desirable location.
Property Features of 9111 Wildflower Ct, Hales Corners, WI 53130
Listing courtesy of: Real Broker North Shore
HOME STYLE
Ranch
Ranch
TYPE
Single Family Residence
Single Family Residence
Year Built
1981
1981
Annual Taxes
$6,756.60
$6,756.60
Stories
1
1
Acres
.69
.69
Features
| Elementary school: Hales Corners |
| Middle school: Whitnall |
| High school: Whitnall |
| Washer |
| Dryer |
| Range |
| Oven |
| Cooktop |
| Microwave oven |
| Dishwasher |
| Refrigerator |
| Central air |
| Forced air heat |
| Natural gas heat |
| Garage |
| Three car garage |
| Attached parking |
| Attached garage |
| Garage spaces: 3 |
| Wood exterior |
| Stone exterior |
| Patio |
| Lot acreage is: 0.69 |
| Cul-de-sac location |
| Lot sqft: 30056.4 |
| Wooded lot |
| Lot zoned: res |
| Wet bar |
| Vaulted ceilings |
| Garbage disposal |
| Kitchen island |
| Security system |
| Walk-in closet(s) |
| Concrete basement |
| Crawlspace |
| Partial basement |
| Sump pump |
| Paved driveway |
| Public sewer |
| Private water |
| Well water |
| Property style: ranch |
| For sale |
| Tax year: 2025 |
Rooms & Dimensions
| Laundry room |
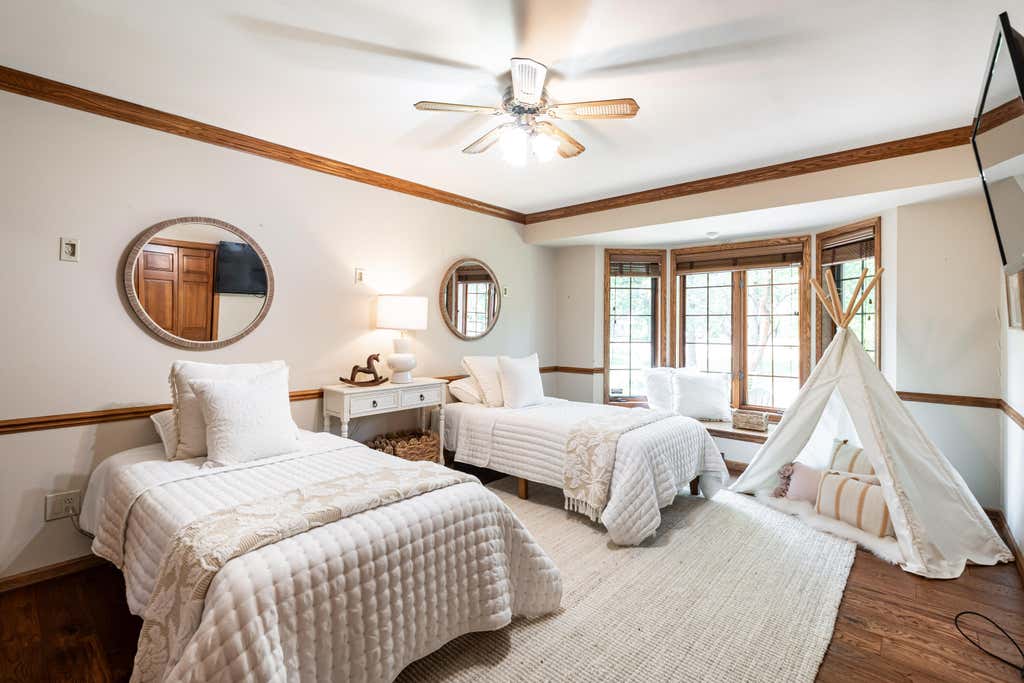
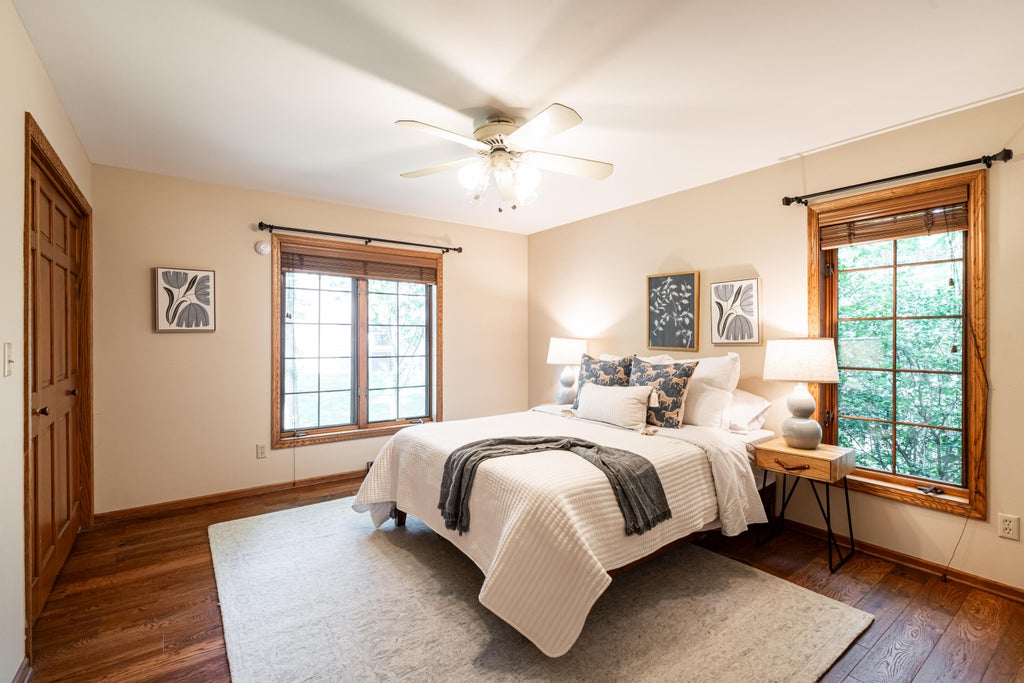
| Bedroom 2 is 13 x 11 |
| Bedroom 2 Level: Main |
| Bedroom 3 is 13 x 12 |
| Bedroom 3 Level: Main |
| Dining Room is 14 x 12 |
| Dining Level: Main |
| Living Room is 22 x 15 |
| Living Room Level: Main |
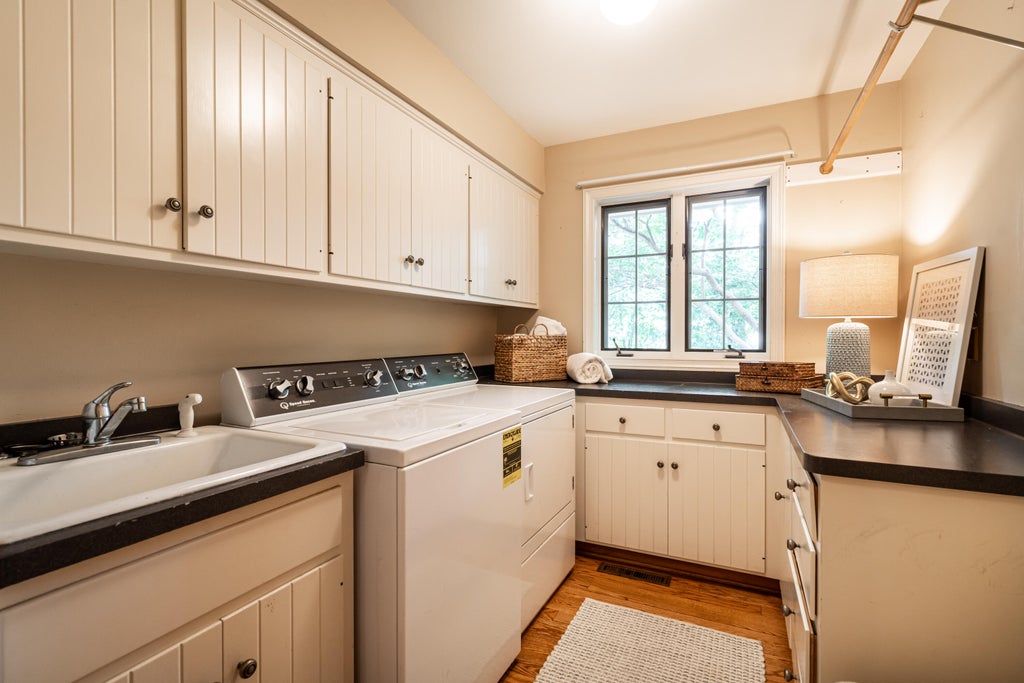
| Laundry Room is 6 x 8 |
| Laundry Room Level: Main |
| Number of rooms: 6 |