
10050 W Whitnall Edge Dr, Franklin, WI 53132 CONTINGENT



















| 2 Beds | 2.5 Baths | 2.5 Car Garage | 1,780 Sq Ft |
Description of 10050 W Whitnall Edge Dr, Franklin, WI 53132
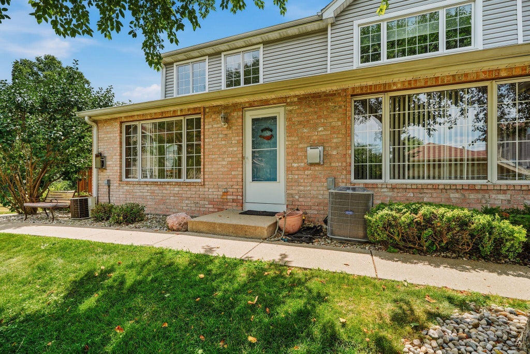
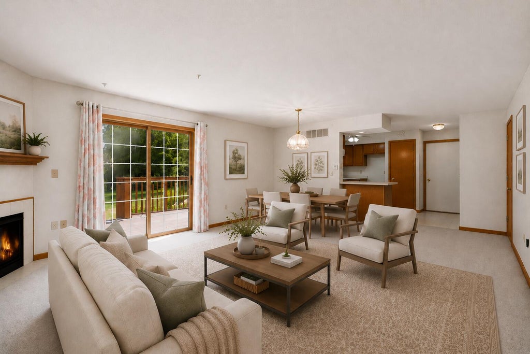
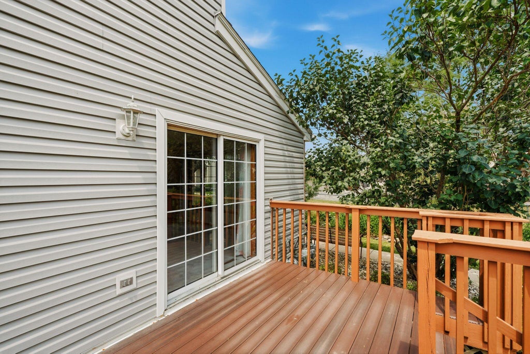
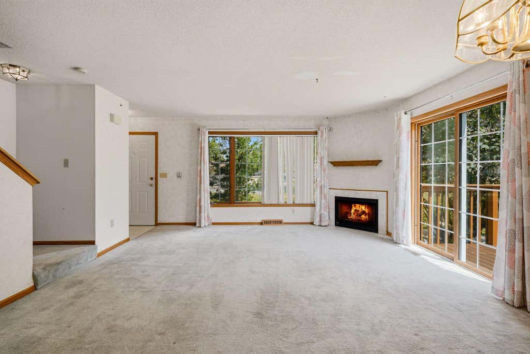
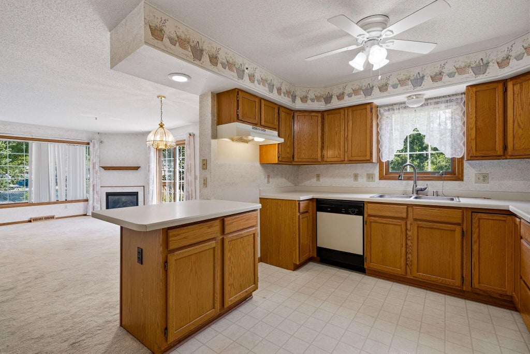
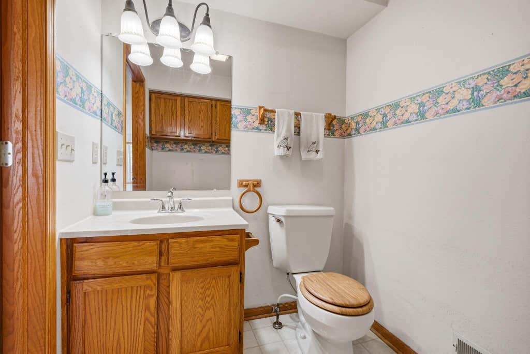
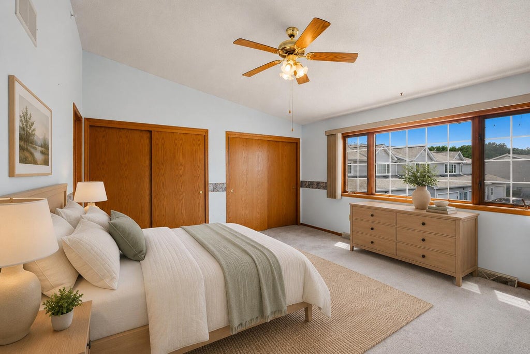
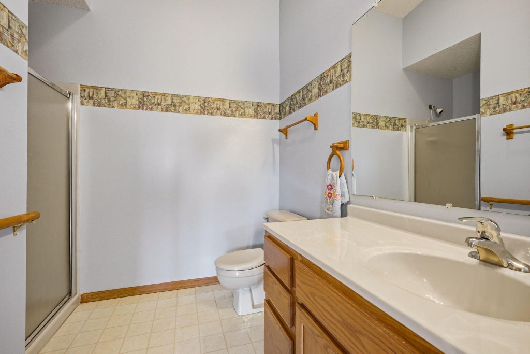
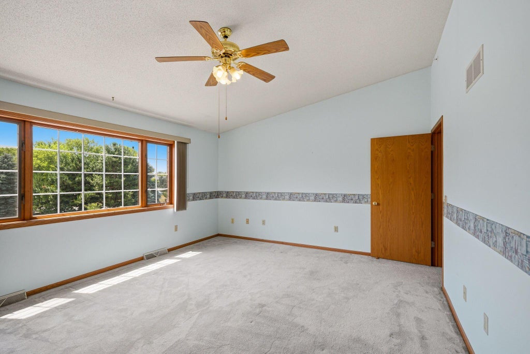
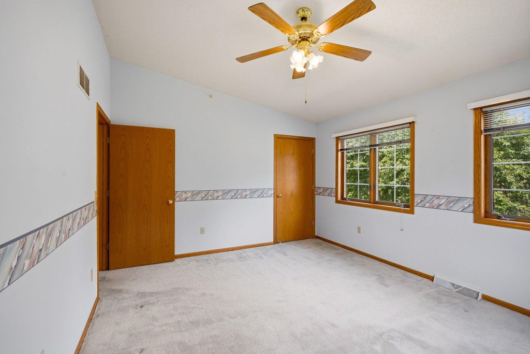
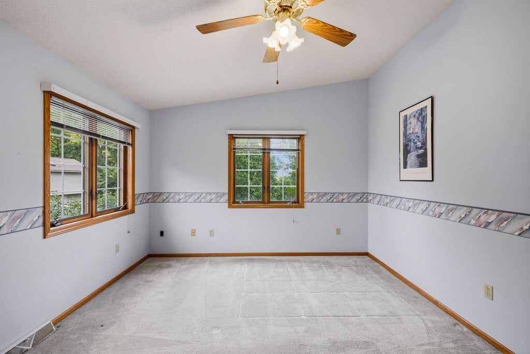
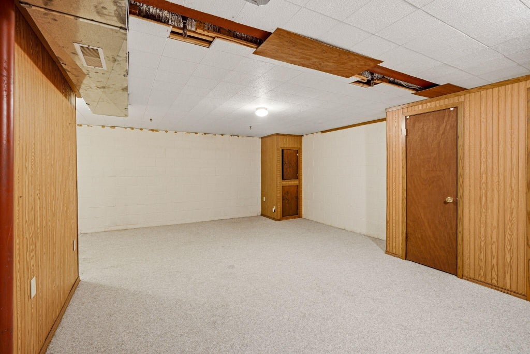
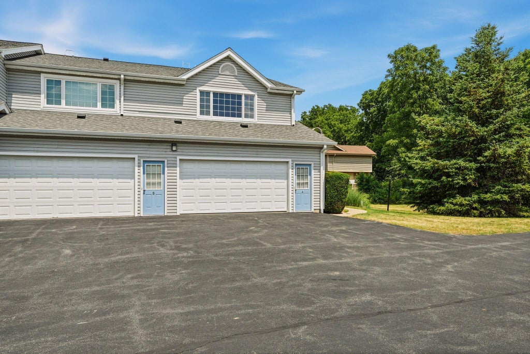
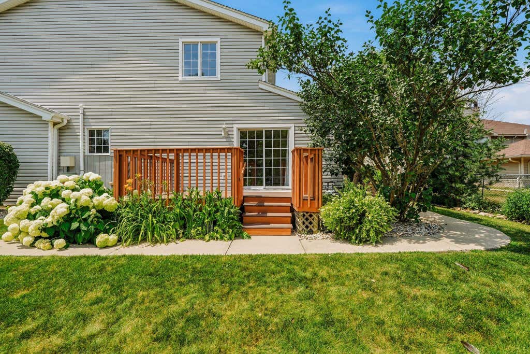
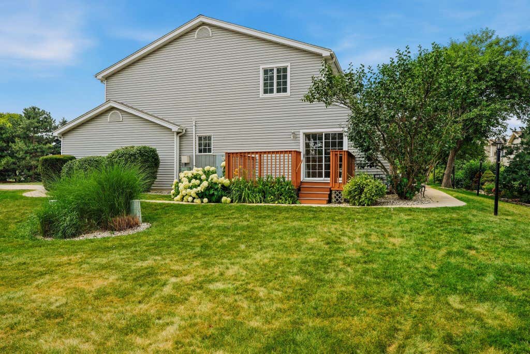
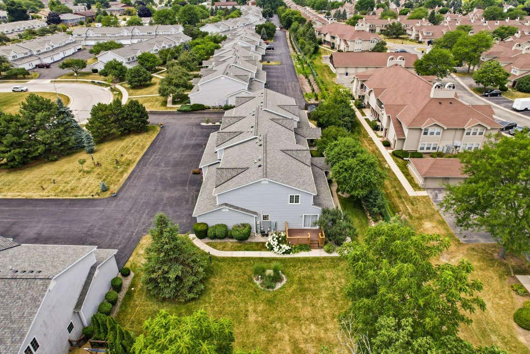
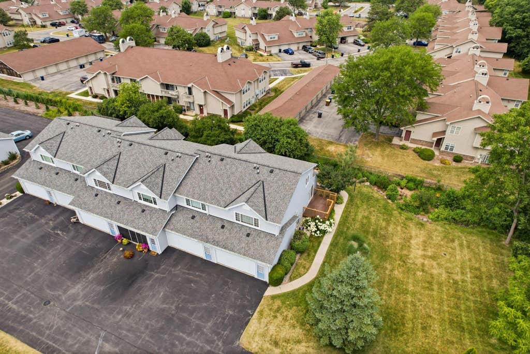
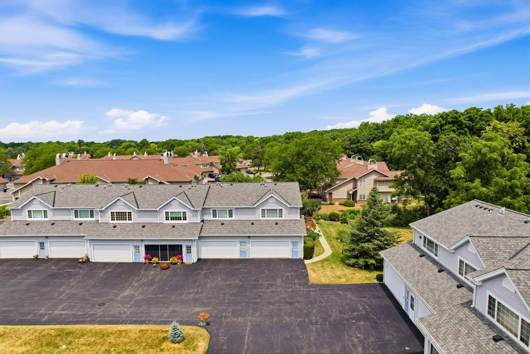
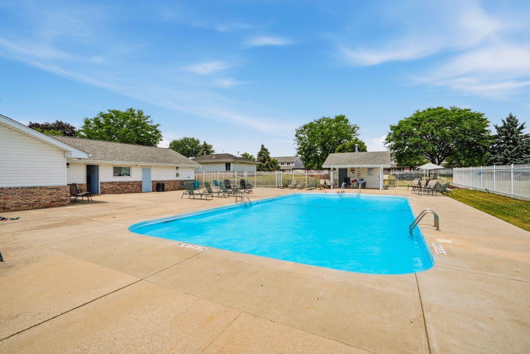
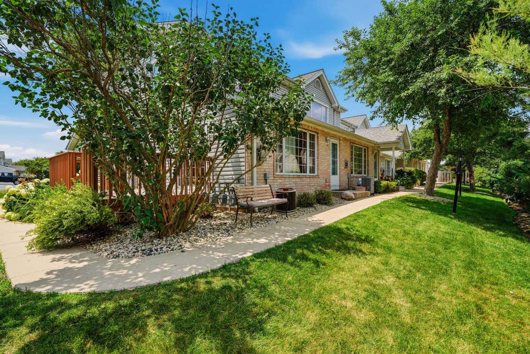
Welcome to Life at Whitnall Edge! This exclusive 2BR, 2.5BA CORNER UNIT w/ attached 2.5 car GA awaits your personal touches. A considerable main living area, GFP & private deck overlooking a serene nat setting will be a few of your initial impressions. Main level laundry connections, 1/2 BA & attached GA keep convenience at the forefront. On the 2nd floor you'll find an extensive primary BR boasting elevated ceilings, wall to wall windows & a full en-suite. Secondary BR is also considerable, while the full BA is extremely clean. Below grade is over 400 sq ft of finished space & add room for storage. Enjoy a well maintained clubhouse & pool during sun-drenched summer months. Franklin schools, Whitnall Park, abundant shopping/dining along Hwy 100 & 5 min from freeway access, DO NOT MISS OUT!
Property Features of 10050 W Whitnall Edge Dr, Franklin, WI 53132
Condominium
1994
$3,669.06
2
Features
| Elementary school: Hales Corners |
| Middle school: Whitnall |
| High school: Whitnall |
| Dishwasher |
| Garage |
| Attached parking |
| Attached garage |
| Garage spaces: 2.5 |
| Vinyl siding |
| Brick exterior |
| Lot zoned: Residential |
| Cable television available |
| Full basement |
| Partial basement |
| Sump pump |
| Partially finished basement |
| Public sewer |
| Public water |
| Levels in property: Two |
| Total square feet: 1780 |
| Total above grade finished sq ft: 1362 |
| Basement square feet: 418 |
| Living square feet: 1780 |
| For sale |
| Tax year: 2025 |
| Association clubhouse(s) |
| Association swimming pool(s) |
| Pets allowed |
| HOA Dues: 360 |
Rooms & Dimensions
| Bedroom 2 is 16 x 12 |
| Bedroom 2 Level: Upper |
| Living Room is 22 x 15 |
| Living Room Level: Main |
| Number of rooms: 7 |